126 Grey Hawk Drive #UNIT 126, Mashpee, MA 02649
Local realty services provided by:CENTURY 21 Custom Home Realty
126 Grey Hawk Drive #UNIT 126,Mashpee, MA 02649
$779,900
- 2 Beds
- 3 Baths
- 2,346 sq. ft.
- Condominium
- Active
Listed by: ann m macdonald
Office: cape coastal sotheby's international realty
MLS#:22604476
Source:CAPECOD
Price summary
- Price:$779,900
- Price per sq. ft.:$332.44
- Monthly HOA dues:$940
About this home
Welcome to 126 Grey Hawk Drive in the coveted 55+ Southport Community. This beautifully appointed 'Orleans' style end unit offers easy one floor living. The designer kitchen gleams w/ stainless steel appliances, granite counters & breakfast bar adjacent to a lovely dining area. Crown moulding & wood flooring continue into the gracious living room w/ built in bookcases surrounding a gas fireplace. An adjoining cozy sunroom overlooks a wooded private yard. The sunny primary bedroom includes tray ceiling, walk in custom closet & en suite bath w/ updated vanity. A comfortable guest bedroom, 2nd full bath & laundry room complete the main level. The lower level features a spacious family room w/ full bath for overflow guests plus extra space for storage. An attached 1-car garage completes the offering. This home has numerous upgrades and has been impeccably maintained. It is truly special and not to be missed! Southport Amenities include a 9-hole golf course, heated indoor & outdoor pools, tennis & pickleball courts & array of activities at 32,000 SF Village Center. Mashpee Commons & South Cape Beach are nearby. Buyers pay 1 time $4500 fee to HOA at closing. Electric grills only, 1 dog 35# max. Buyers/Agents to verify all information herein....
Contact an agent
Home facts
- Year built:2014
- Listing ID #:22604476
- Added:44 day(s) ago
- Updated:October 22, 2026 at 03:11 PM
Rooms and interior
- Bedrooms:2
- Total bathrooms:3
- Rooms Total:5
- Basement Description:Finished, Full, Interior Access
- Living area:2,346 sq. ft.
Heating and cooling
- Cooling:Central Air
- Heating:Forced Air
Structure and exterior
- Year built:2014
- Building area:2,346 sq. ft.
- Lot Features:Corner Lot, Level
- Construction Materials:Clapboard
Finances and disclosures
- Price:$779,900
- Price per sq. ft.:$332.44
- Tax amount:$4,071
Features and amenities
- Amenities:HU Cable TV, Linen Closet, Recessed Lighting, Walk-In Closet(s)
Parking
- Parking description:Direct Access, Driveway, Garage Door Opener, Guest, Off Street, Paved
- Garage spaces:1
 Disclaimer: All data relating to real estate for sale on this page comes from the Broker Reciprocity (BR) of the Cape Cod & Islands Multiple Listing Service, Inc. Detailed information about real estate listings held by brokerage firms other than Coldwell Banker Realty include the name of the listing broker. Neither the listing company nor CENTURY 21 Custom Home Realty shall be responsible for any typographical errors, misinformation, misprints and shall be held totally harmless. The Broker providing this data believes it to be correct, but advises interested parties to confirm any item before relying on it in a purchase decision. Copyright 2026 Cape Cod & Islands Multiple Listing Service, Inc. All rights reserved. CAPECOD Member Broker: Deborah Flanagan
New listings near 126 Grey Hawk Drive #UNIT 126
- Coming SoonOpen Sat, 11am to 1pm
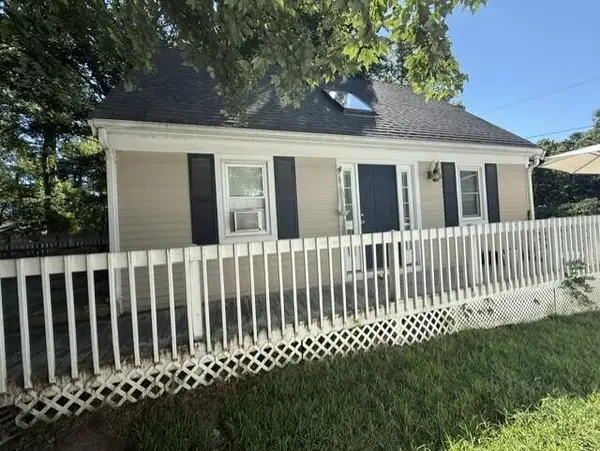 $520,000Coming Soon3 beds 1 baths1,117 sq. ft.
21 Nohono Road, Mashpee, MA 02649
MLS# 22605267Listed by: TODAY REAL ESTATE - Coming Soon
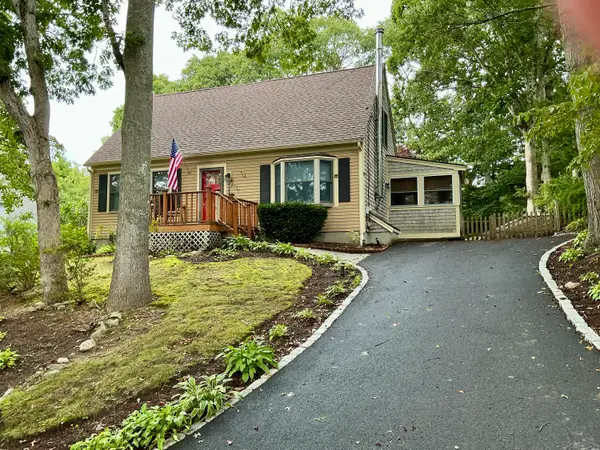 $589,900Coming Soon4 beds 2 baths1,424 sq. ft.
17 Mohawk Road, Mashpee, MA 02649
MLS# 22604888Listed by: PRISCILLA STOLBA R E - Open Sun, 12 to 2pmNew
 $795,000Active3 beds 3 baths1,632 sq. ft.
60 Shorewood Drive, Mashpee, MA 02649
MLS# 22605375Listed by: CRAIGVILLE REALTY CO - New
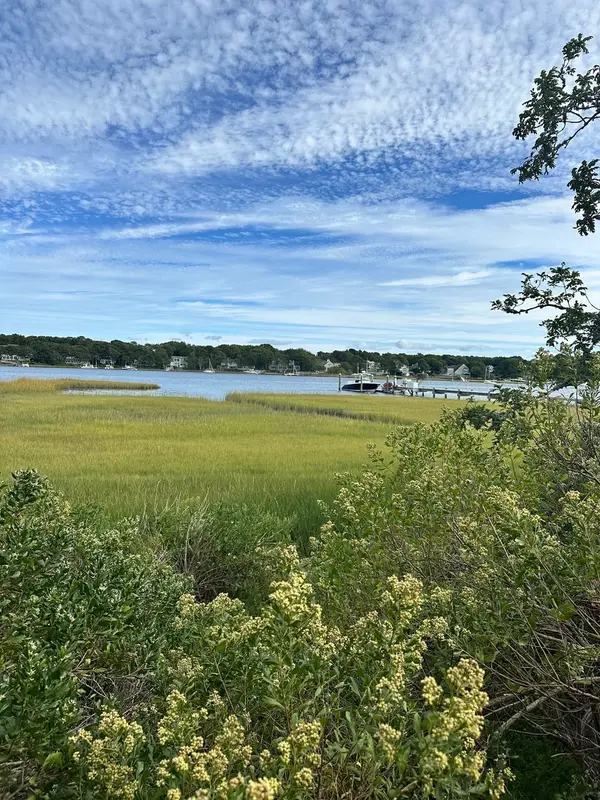 $1,600,000Active2 beds 2 baths1,169 sq. ft.
262 Monomoscoy Rd, Mashpee, MA 02649
MLS# 73593501Listed by: Radford Realty Group - Open Sat, 11am to 12:30pmNew
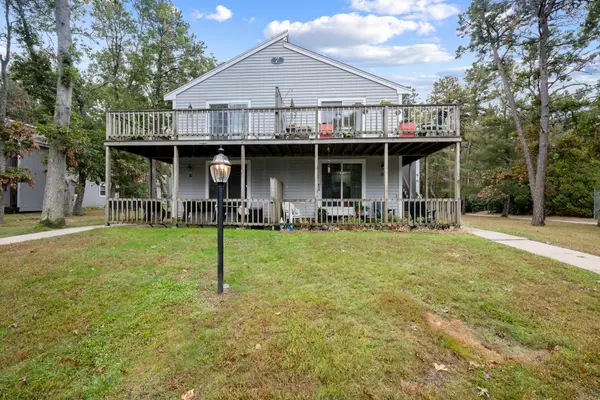
 $274,900Active2 beds 1 baths864 sq. ft.
70 Cape Dr #7D, Mashpee, MA 02649
MLS# 73593337Listed by: Century 21 Signature Properties - Open Sat, 2 to 4pmNew
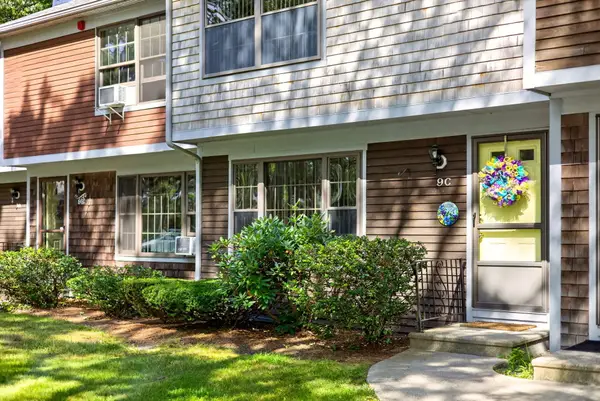 $449,000Active2 beds 3 baths2,112 sq. ft.
195 Falmouth Road #APT 9C, Mashpee, MA 02649
MLS# 22604770Listed by: KINLIN GROVER COMPASS - New
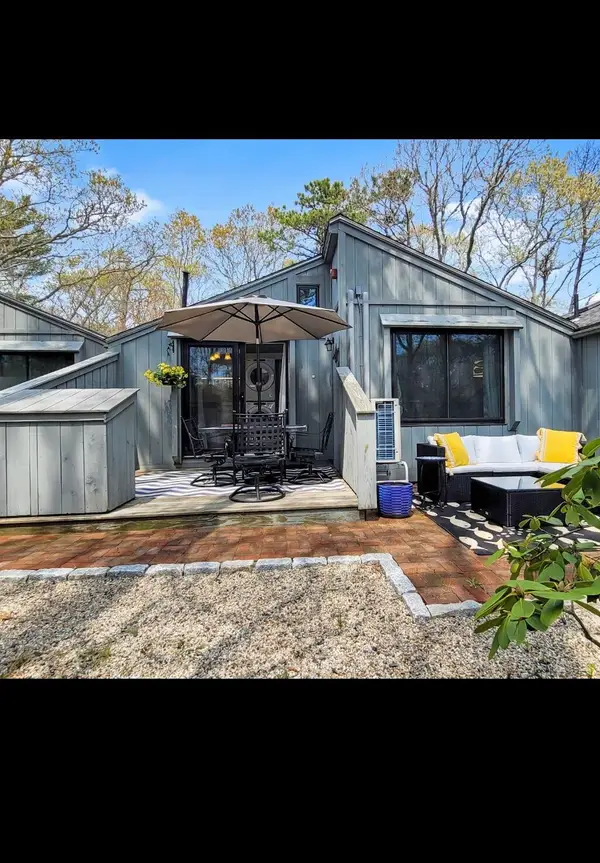 $465,000Active2 beds 1 baths624 sq. ft.
251 Shore Drive #G2, Mashpee, MA 02649
MLS# 22605348Listed by: OWNERENTRY.COM - New
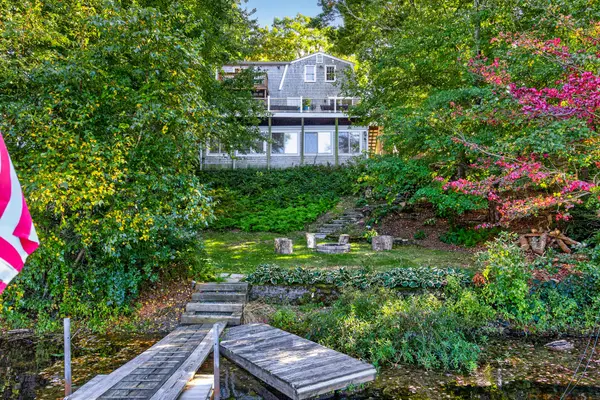 $1,199,000Active3 beds 3 baths2,924 sq. ft.
103 James Circle, Mashpee, MA 02649
MLS# 22605336Listed by: SOTHEBY'S INTERNATIONAL REALTY - New
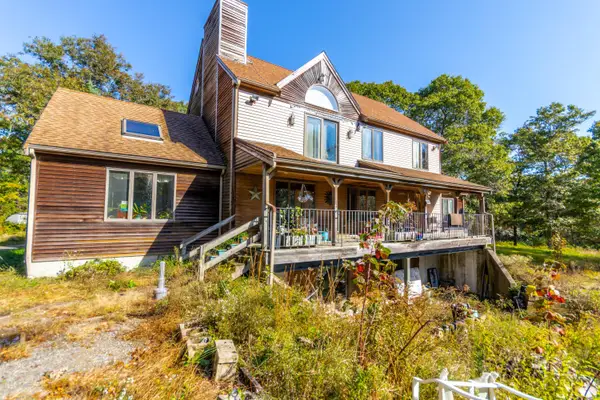 $1,900,000Active4 beds 4 baths4,628 sq. ft.
31 Quashnet Road, Mashpee, MA 02649
MLS# 22605335Listed by: KELLER WILLIAMS REALTY - Open Sat, 11am to 1pmNew
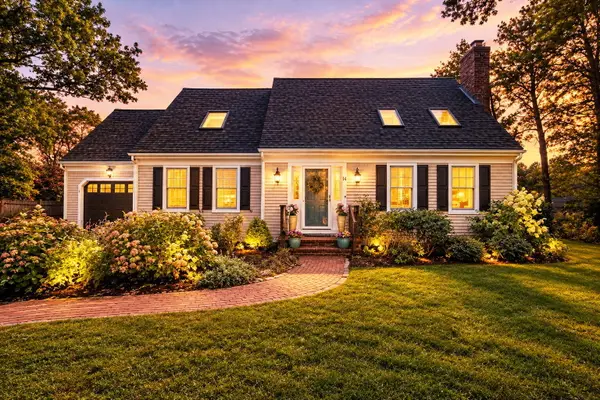 $1,300,000Active4 beds 3 baths2,486 sq. ft.
14 Bayshore Drive, Mashpee, MA 02649
MLS# 22605286Listed by: KINLIN GROVER COMPASS


Protect your home and budget from life's surprises with an Assurant Home Warranty, backed by a partner that supports you through every step of homeownership. Explore Plans.
©2026 Century 21 Real Estate LLC. All rights reserved. CENTURY 21®, the CENTURY 21 Logo and C21® are service marks owned by Century 21 Real Estate LLC. Century 21 Real Estate LLC fully supports the principles of the Fair Housing Act and the Equal Opportunity Act. Each office is independently owned and operated. Listing information is deemed reliable but not guaranteed accurate.