
146 James Circle, Mashpee, MA 02649
Local realty services provided by:CENTURY 21 Custom Home Realty
Listed by: cait graves
Office: today real estate
MLS#:22603143
Source:CAPECOD
Price summary
- Price:$859,000
- Price per sq. ft.:$365.22
- Monthly HOA dues:$12.5
About this home
Finally! A refreshing change from the predicatable 3 bedroom 2.5 bath floor plan. This home in John's Pond embraces a bright, open living accompanied with vaulted ceilings and crown molding for that extra touch. There is hardwood throughout to make the transition seamless and inclusive between the living, kitchen and dining areas. The impressive gas fireplace can be enjoyed from all 3 locations. But the kitchen is the real star with warm cream cabinets, granite, new appliances and the L shaped island that easily seats 6 and is the perfect gathering spot. The dining area allows access to a composite deck through a slider. Just one of 3 outdoor living spaces. The mudroom houses the washer/dryer next to the 1/2 bath and includes access to your brick patio. There's also a fire pit. The primary bedroom and bath are privately positioned on the first floor. Enjoy the vaulted ceiling, walk-in closet, ample tiled bath with separate make-up vanity. Upstairs are two generous bedrooms, a huge tiled bath and ... surprise! A large family room! Two zone central A/C, New tankless HW heater, fenced yard, storage shed. Just one block from John's Pond. PERFECT!...
Contact an agent
Home facts
- Year built:2006
- Listing ID #:22603143
- Added:24 day(s) ago
- Updated:July 21, 2026 at 08:27 AM
Rooms and interior
- Bedrooms:3
- Total bathrooms:3
- Rooms Total:6
- Basement Description:Bulkhead Access, Interior Access
- Living area:2,352 sq. ft.
Heating and cooling
- Cooling:Central Air
Structure and exterior
- Year built:2006
- Building area:2,352 sq. ft.
- Lot area:0.31 Acres
- Construction Materials:Clapboard, Shingle Siding
- Exterior Features:Outdoor Shower
Finances and disclosures
- Price:$859,000
- Price per sq. ft.:$365.22
- Tax amount:$5,182
Features and amenities
- Amenities:Recessed Lighting, Walk-In Closet(s)
Parking
- Parking description:Direct Access, Driveway, Garage Door Opener
- Garage spaces:2
 Disclaimer: All data relating to real estate for sale on this page comes from the Broker Reciprocity (BR) of the Cape Cod & Islands Multiple Listing Service, Inc. Detailed information about real estate listings held by brokerage firms other than Coldwell Banker Realty include the name of the listing broker. Neither the listing company nor CENTURY 21 Custom Home Realty shall be responsible for any typographical errors, misinformation, misprints and shall be held totally harmless. The Broker providing this data believes it to be correct, but advises interested parties to confirm any item before relying on it in a purchase decision. Copyright 2026 Cape Cod & Islands Multiple Listing Service, Inc. All rights reserved. CAPECOD Member Broker: Deborah Flanagan
New listings near 146 James Circle
- New
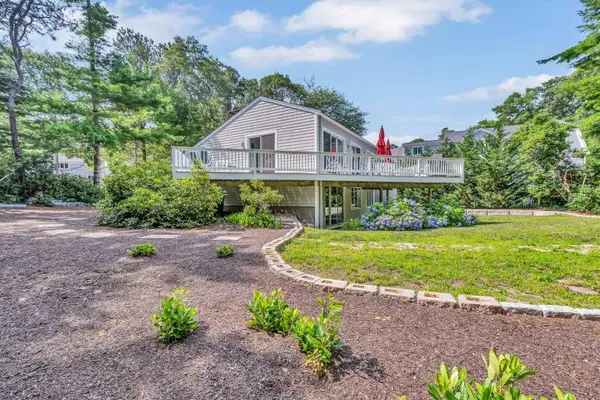 $1,259,000Active4 beds 2 baths1,734 sq. ft.
27 Running Light Way, Mashpee, MA 02649
MLS# 22603467Listed by: PRISCILLA STOLBA R E - New
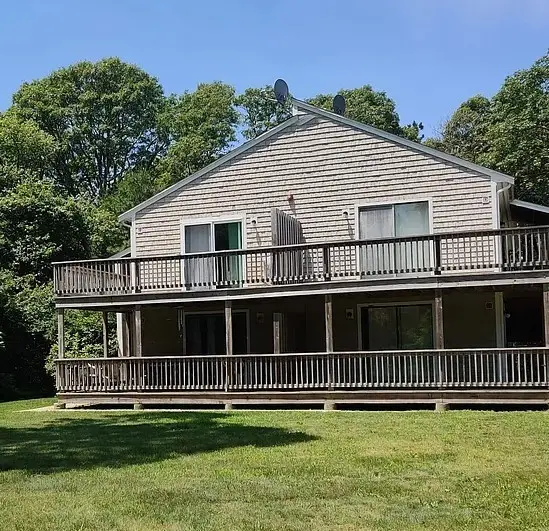 $289,000Active2 beds 1 baths864 sq. ft.
35 Ashumet Rd #4D, Mashpee, MA 02649
MLS# 73551355Listed by: DeNucci Realty Group, Inc. - New
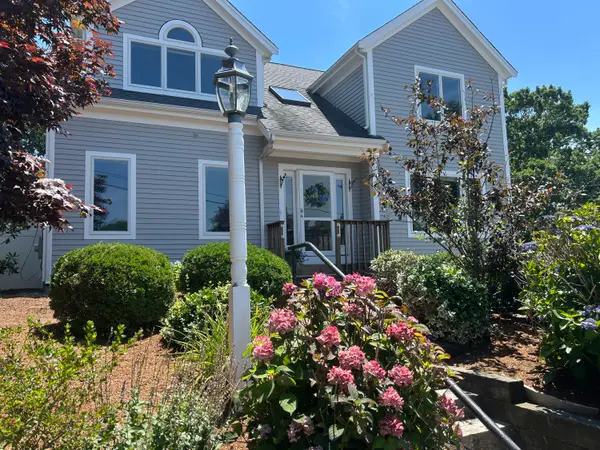 $1,895,000Active4 beds 5 baths2,381 sq. ft.
24 Bluff Avenue, Mashpee, MA 02649
MLS# 22603450Listed by: NEW SEABURY SOTHEBY'S INTERNATIONAL REALTY - New
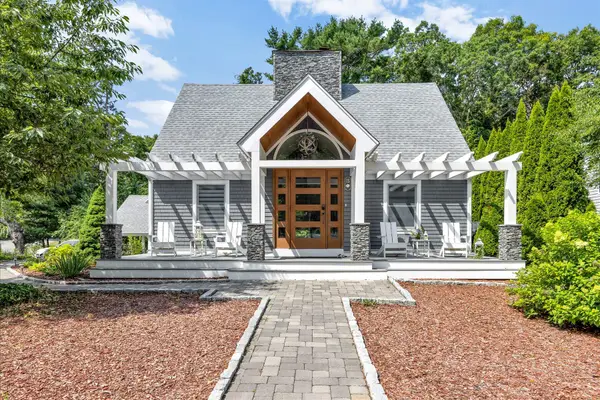 $1,185,000Active4 beds 3 baths2,283 sq. ft.
15 Periwinkle Lane, Mashpee, MA 02649
MLS# 22603460Listed by: CAPE COASTAL SOTHEBY'S INTERNATIONAL REALTY - New
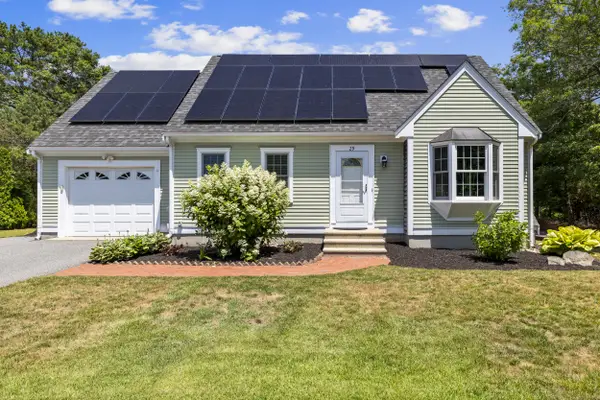 $695,000Active3 beds 3 baths1,736 sq. ft.
29 Sheffield Place, Mashpee, MA 02649
MLS# 22603446Listed by: LAMACCHIA REALTY, INC. - New
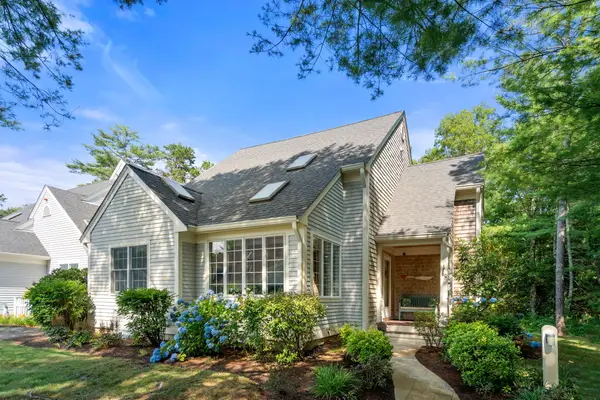 $829,000Active2 beds 3 baths2,539 sq. ft.
80 Gold Leaf Lane #UNIT 80, Mashpee, MA 02649
MLS# 22603445Listed by: DOUGLAS ELLIMAN OF MA, LLC - New
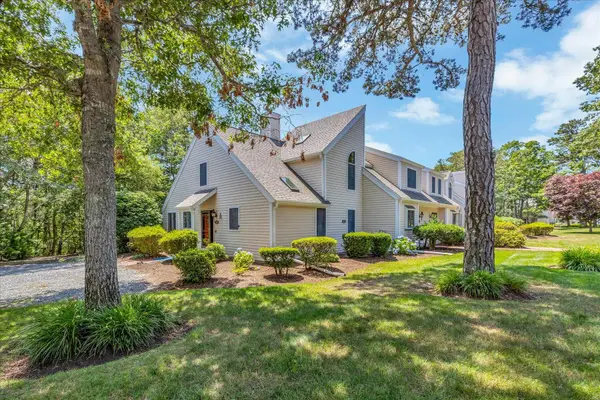 $530,000Active2 beds 2 baths1,368 sq. ft.
A7 Shellback Way, Mashpee, MA 02649
MLS# 22603417Listed by: SOTHEBY'S INTERNATIONAL REALTY - New
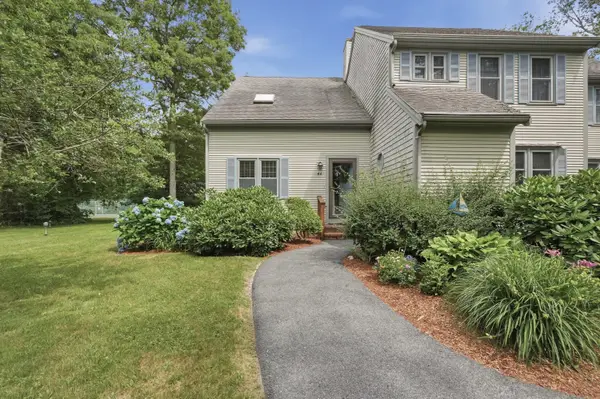 $425,000Active2 beds 2 baths1,134 sq. ft.
35 Santuit Pond Way #UNIT 4A, Mashpee, MA 02649
MLS# 22603372Listed by: LAMACCHIA REALTY, INC. - New
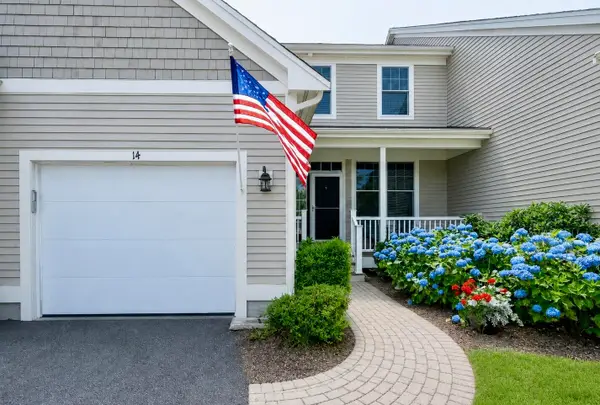 $699,000Active2 beds 3 baths1,792 sq. ft.
14 Stony Brook Drive, Mashpee, MA 02649
MLS# 22603435Listed by: KINLIN GROVER COMPASS - New
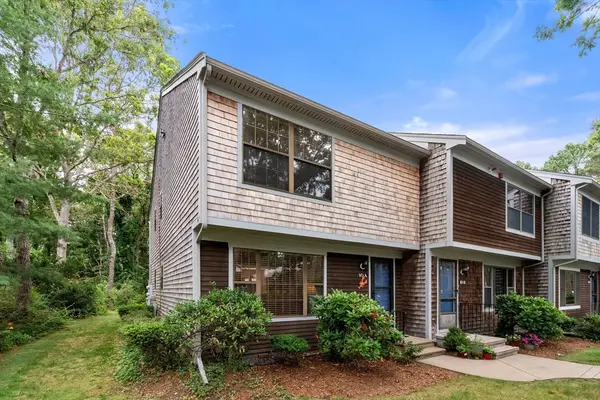 $449,000Active2 beds 3 baths1,520 sq. ft.
195 Falmouth Road #10, Mashpee, MA 02649
MLS# 73550666Listed by: Coldwell Banker Realty - Plymouth


Protect your home and budget from life's surprises with an Assurant Home Warranty, backed by a partner that supports you through every step of homeownership. Explore Plans.
©2026 Century 21 Real Estate LLC. All rights reserved. CENTURY 21®, the CENTURY 21 Logo and C21® are service marks owned by Century 21 Real Estate LLC. Century 21 Real Estate LLC fully supports the principles of the Fair Housing Act and the Equal Opportunity Act. Each office is independently owned and operated. Listing information is deemed reliable but not guaranteed accurate.