
195 Falmouth Road #19C, Mashpee, MA 02649
Local realty services provided by:CENTURY 21 Elite Realty, Inc.
195 Falmouth Road #19C,Mashpee, MA 02649
$419,000
- 2 Beds
- 3 Baths
- 2,180 sq. ft.
- Condominium
- Active
Upcoming open houses
- Sun, Nov 0110:00 am - 11:30 am
Listed by: scott mackenzie, scott mackenzie
Office: keller williams elite
MLS#:73596228
Source:MLSPIN
Price summary
- Price:$419,000
- Price per sq. ft.:$192.2
- Monthly HOA dues:$610
About this home
Give yourself an opportunity to live in the well established Sea Oaks Community. Look at the exceptionally sized primary suite with a large Primary On-Suite featuring separate spacious Shower and Grand Tub. Large kitchen and dining area. Partially finished basement. This Home has 2 Full Baths and a first floor half bath laundry combo. The front picture window has recently been replaced. The entire first and second floor has been professionally painted, ceilings, walls and baseboards. The basement floors have also been freshened up with a nice floor epoxy. Don't miss out on this Wonderful Condominium! This condo also features a Wood-Burning Fireplace.
Contact an agent
Home facts
- Year built:1984
- Listing ID #:73596228
- Updated:October 29, 2026 at 01:28 PM
Rooms and interior
- Bedrooms:2
- Total bathrooms:3
- Full bathrooms:2
- Half bathrooms:1
- Rooms Total:5
- Dining Description:Ceiling Fan(s), Slider, Vinyl
- Kitchen Description:Dishwasher, Exterior Access, Flooring - Stone/Ceramic Tile, Kitchen Island, Refrigerator
- Living area:2,180 sq. ft.
Heating and cooling
- Cooling:2 Cooling Zones, Ductless
- Heating:Ductless
Structure and exterior
- Roof:Shingle
- Year built:1984
- Building area:2,180 sq. ft.
- Construction Materials:Frame
Utilities
- Water:Public
- Sewer:Public Sewer
Finances and disclosures
- Price:$419,000
- Price per sq. ft.:$192.2
- Tax amount:$2,648 (2026)
Features and amenities
- Appliances:Dishwasher, Dryer, Refrigerator, Washer
- Laundry features:Dryer, First Floor, Washer
- Amenities:Tennis Court(s)
Parking
- Total parking spaces:2
New listings near 195 Falmouth Road #19C
- Coming Soon
 $624,900Coming Soon3 beds 2 baths2,739 sq. ft.
70 Highland Street, Mashpee, MA 02649
MLS# 22605435Listed by: CAPE COASTAL SOTHEBY'S INTERNATIONAL REALTY - Open Sat, 11:30am to 1pmNew
 $379,000Active2 beds 2 baths1,404 sq. ft.
174 Lowell Road #21B, Mashpee, MA 02649
MLS# 73596433Listed by: Sotheby's International Realty - Open Sat, 11:30am to 1pmNew
 $379,000Active2 beds 2 baths1,404 sq. ft.
174 Lowell Road #UNIT 21, Mashpee, MA 02649
MLS# 22605475Listed by: SOTHEBY'S INTERNATIONAL REALTY - Open Sun, 10am to 12pmNew
 $529,900Active5 beds 3 baths1,962 sq. ft.
545 Cotuit Rd, Mashpee, MA 02649
MLS# 73596240Listed by: Streamline Realty, LLC - Open Sun, 11am to 1pmNew
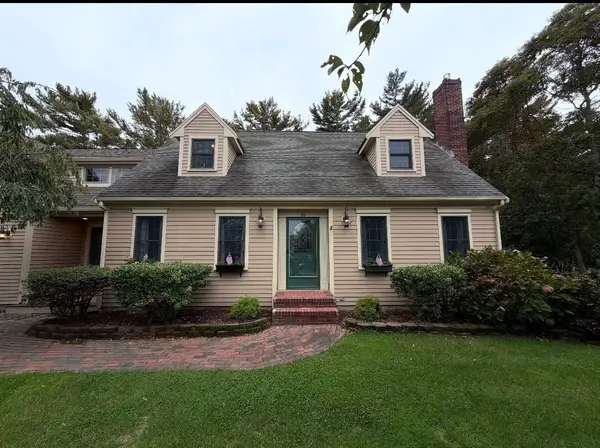 $1,199,000Active4 beds 4 baths3,800 sq. ft.
15 Tobisset Street, Mashpee, MA 02649
MLS# 73595544Listed by: Kelly Lewis Realty - New
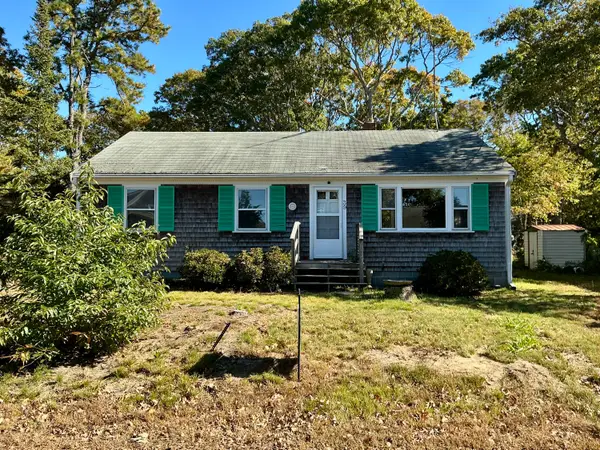 $849,000Active3 beds 1 baths1,040 sq. ft.
39 Bayview Road, Mashpee, MA 02649
MLS# 22605422Listed by: PRISCILLA STOLBA R E - New
 $625,000Active2 beds 3 baths2,007 sq. ft.
10 Chippers Ln #10, Mashpee, MA 02649
MLS# 73594889Listed by: Cape Coastal Sotheby's International Realty - Open Sat, 11am to 12:30pmNew
 $349,000Active2 beds 1 baths864 sq. ft.
35 Ashumet Road #UNIT 17A, Mashpee, MA 02649
MLS# 22605417Listed by: RAND ATLANTIC INC. - New
 $575,000Active2 beds 3 baths1,644 sq. ft.
32 Red Cedar Rd #32, Mashpee, MA 02649
MLS# 73594832Listed by: Kinlin Grover Compass


Protect your home and budget from life's surprises with an Assurant Home Warranty, backed by a partner that supports you through every step of homeownership. Explore Plans.
©2026 Century 21 Real Estate LLC. All rights reserved. CENTURY 21®, the CENTURY 21 Logo and C21® are service marks owned by Century 21 Real Estate LLC. Century 21 Real Estate LLC fully supports the principles of the Fair Housing Act and the Equal Opportunity Act. Each office is independently owned and operated. Listing information is deemed reliable but not guaranteed accurate.