195 Falmouth Road #9C, Mashpee, MA 02649
Local realty services provided by:CENTURY 21 Cityside
195 Falmouth Road #9C,Mashpee, MA 02649
$469,000
- 2 Beds
- 3 Baths
- 1,520 sq. ft.
- Condominium
- Active
Listed by: the kenny-heisler team
Office: kinlin grover compass
MLS#:73580440
Source:MLSPIN
Price summary
- Price:$469,000
- Price per sq. ft.:$308.55
- Monthly HOA dues:$610
About this home
Step inside this beautiful Sea Oaks condominium and you'll find three levels of comfortable living space, thoughtful updates and a meticulously maintained home. The remodeled kitchen features granite countertops and upgraded appliances, while a custom mirrored dining wall reflects the light and adds to the sense of space. Updated baths, contemporary lighting and central air are among the many improvements throughout. Upstairs are two spacious ensuite bedrooms, each with its own full bath. The primary bath is particularly generous, with updated tile, a jetted tub and separate shower--a lovely place to unwind. The finished lower level is a standout, with nearly 600 square feet of beautifully finished space. A subfloor beneath high-end carpeting, drywall ceilings with recessed lighting, baseboard heat and an electric fireplace give this level a comfortable, polished feel, with space for relaxing, entertaining, a home office or hobbies. Outside, enjoy the patio and lovingly maintained garden area with shrubs and seasonal plantings. Sea Oaks association amenities include a swimming pool and tennis courts, offering more ways to enjoy time outdoors. With many thoughtful improvements....
Contact an agent
Home facts
- Year built:1984
- Listing ID #:73580440
- Updated:September 22, 2026 at 01:22 PM
Rooms and interior
- Bedrooms:2
- Total bathrooms:3
- Full bathrooms:2
- Half bathrooms:1
- Rooms Total:5
- Flooring:Carpet, Tile
- Kitchen Description:Countertops - Stone/Granite/Solid, Dining Area, Flooring - Stone/Ceramic Tile, Kitchen Island, Microwave, Range, Refrigerator, Slider
- Living area:1,520 sq. ft.
Heating and cooling
- Cooling:Central Air
- Heating:Electric
- Central air:Yes
Structure and exterior
- Roof:Shingle
- Year built:1984
- Building area:1,520 sq. ft.
Utilities
- Sewer:Public Sewer
Finances and disclosures
- Price:$469,000
- Price per sq. ft.:$308.55
- Tax amount:$2,820 (2026)
Features and amenities
- Appliances:Dryer, Microwave, Range, Refrigerator, Washer
- Laundry features:Dryer, Electric Dryer Hookup, Washer, Washer Hookup
- Amenities:Tennis Court(s)
Parking
- Total parking spaces:1
- Parking description:Assigned, Guest
New listings near 195 Falmouth Road #9C
- Coming Soon
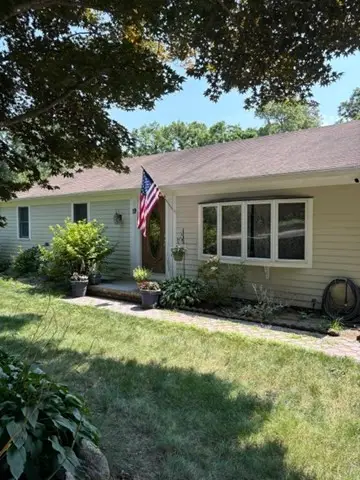 $475,000Coming Soon3 beds 1 baths1,056 sq. ft.
19 Essex Rd, Mashpee, MA 02649
MLS# 73576617Listed by: Keller Williams Realty - New
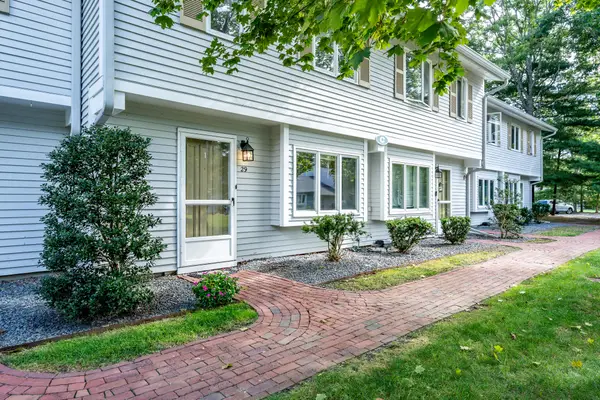 $350,000Active2 beds 2 baths1,404 sq. ft.
174 Lowell Road #UNIT 29, Mashpee, MA 02649
MLS# 22604794Listed by: TODAY REAL ESTATE - New
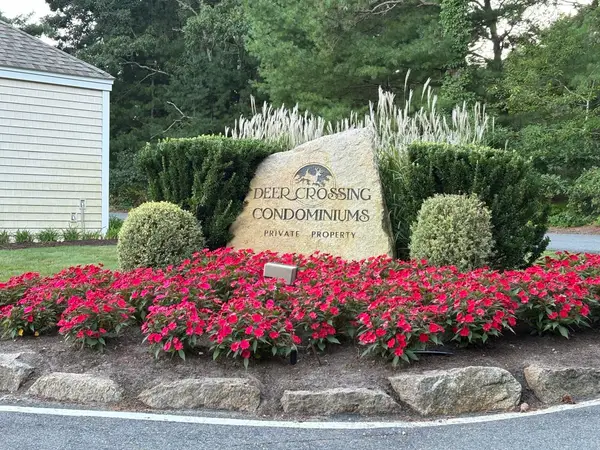
 $469,999Active2 beds 2 baths1,253 sq. ft.
142 Shellback Way #V142, Mashpee, MA 02649
MLS# 73580004Listed by: Century 21 North East Homes - New
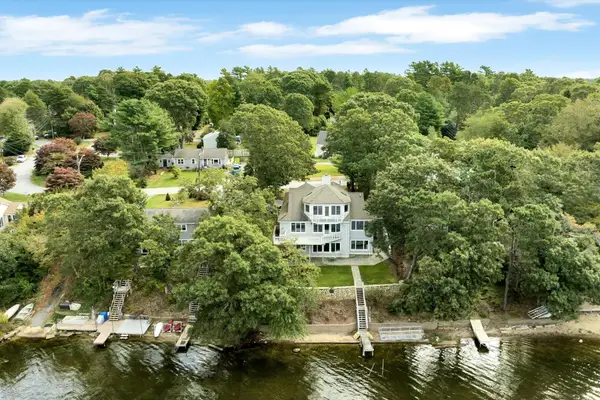 $1,799,999Active4 beds 3 baths3,475 sq. ft.
90 Lakewood Drive, Mashpee, MA 02649
MLS# 22604742Listed by: PRIME HOMES - New
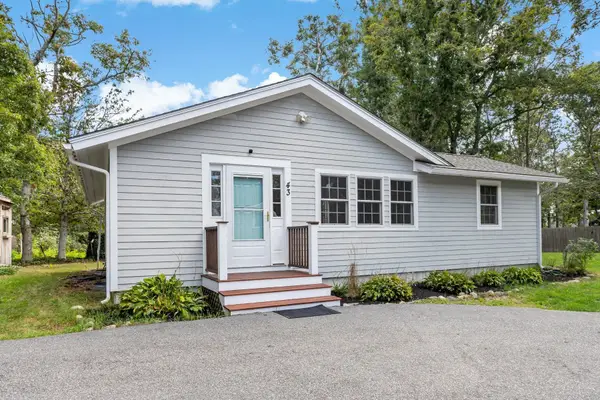 $529,000Active3 beds 2 baths1,088 sq. ft.
43 Forest Dr, Mashpee, MA 02649
MLS# 73579161Listed by: Compass - New
 $545,000Active3 beds 2 baths1,400 sq. ft.
39 Warwick Way, Mashpee, MA 02649
MLS# 22604665Listed by: PUTNAM REALTY - New
 $649,000Active3 beds 2 baths1,920 sq. ft.
11 Warwick Way, Mashpee, MA 02649
MLS# 22604669Listed by: SOTHEBY'S INTERNATIONAL REALTY - New
 $595,000Active3 beds 2 baths1,444 sq. ft.
114 Orchard Road, Mashpee, MA 02649
MLS# 22604651Listed by: SOTHEBY'S INTERNATIONAL REALTY - New
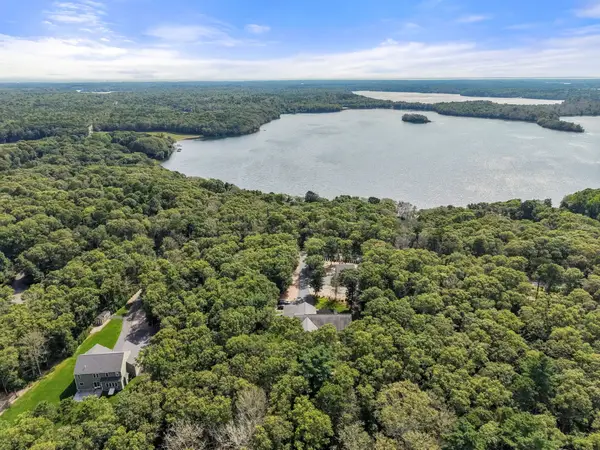 $1,650,000Active3 beds 2 baths2,686 sq. ft.
29 Pimlico Pond Rd, Mashpee, MA 02649
MLS# 73576251Listed by: ALANTE Real Estate


Protect your home and budget from life's surprises with an Assurant Home Warranty, backed by a partner that supports you through every step of homeownership. Explore Plans.
©2026 Century 21 Real Estate LLC. All rights reserved. CENTURY 21®, the CENTURY 21 Logo and C21® are service marks owned by Century 21 Real Estate LLC. Century 21 Real Estate LLC fully supports the principles of the Fair Housing Act and the Equal Opportunity Act. Each office is independently owned and operated. Listing information is deemed reliable but not guaranteed accurate.