48 Country Club Lane, Mashpee, MA 02649
Local realty services provided by:CENTURY 21 North East
48 Country Club Lane,Mashpee, MA 02649
$2,399,900
- 4 Beds
- 4 Baths
- 4,276 sq. ft.
- Single family
- Active
Listed by: kenneth e marsters
Office: prime homes
MLS#:22604546
Source:CAPECOD
Price summary
- Price:$2,399,900
- Price per sq. ft.:$561.25
- Monthly HOA dues:$50
About this home
Prestigious Country Club Estates!! Luxurious 4276 sq ft, 4 bedroom 3 ½ bath home featuring a luxurious first floor private suite, has an oversized walk-in closet, custom shelving, ship lap on bed wall and private ensuite. The spa like ensuite includes a tub, large tile shower with rain head, and a handheld shower head, vanity with two custom linen cabinets and a private water closet. There are also 2 bedrooms on the opposite side of the home private for guests. As you enter the home to a sun lite great room that features a 12 ft high coffered ceiling that opens to a spacious gourmet kitchen with a ship lap ceiling, quartz countertops, Thermador appliances and an oversized island. The kitchen opens to a large breakfast room to accommodate eating for six people and a study with a Prime design feature wall. This home also features a mud room with a pantry, bench and storage. The finished lower level includes a large bedroom, bath and 3 additional rooms, a perfect getaway for guests. Many upgrades!!including generator etc. Note: pictures/virtual tour are of another very similar home built by the builder. Pool exterior rendering is for marketing purposes only. Pool not included....
Contact an agent
Home facts
- Year built:2026
- Subdivision & Development:Country Club Estates
- Listing ID #:22604546
- Added:44 day(s) ago
- Updated:October 25, 2026 at 03:23 PM
Rooms and interior
- Bedrooms:4
- Total bathrooms:4
- Rooms Total:11
- Basement Description:Finished
- Living area:4,276 sq. ft.
Heating and cooling
- Cooling:Central Air
- Heating:Forced Air
Structure and exterior
- Year built:2026
- Building area:4,276 sq. ft.
- Lot area:0.41 Acres
- Construction Materials:Clapboard
Finances and disclosures
- Price:$2,399,900
- Price per sq. ft.:$561.25
- Tax amount:$812
Features and amenities
- Amenities:Central Vacuum, HU Cable TV, Linen Closet, Mud Room, Pantry, Recessed Lighting, Walk-In Closet(s)
Parking
- Parking description:Driveway, Paved
- Garage spaces:2
 Disclaimer: All data relating to real estate for sale on this page comes from the Broker Reciprocity (BR) of the Cape Cod & Islands Multiple Listing Service, Inc. Detailed information about real estate listings held by brokerage firms other than Coldwell Banker Realty include the name of the listing broker. Neither the listing company nor CENTURY 21 North East shall be responsible for any typographical errors, misinformation, misprints and shall be held totally harmless. The Broker providing this data believes it to be correct, but advises interested parties to confirm any item before relying on it in a purchase decision. Copyright 2026 Cape Cod & Islands Multiple Listing Service, Inc. All rights reserved. CAPECOD Member Broker: Jim D’Amico
New listings near 48 Country Club Lane
- Coming Soon
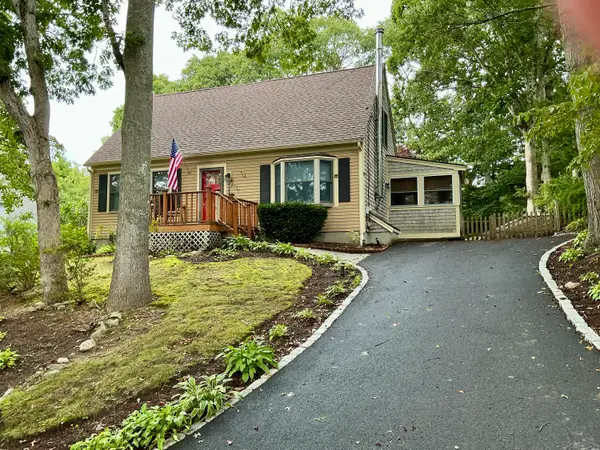 $589,900Coming Soon4 beds 2 baths1,424 sq. ft.
17 Mohawk Road, Mashpee, MA 02649
MLS# 22604888Listed by: PRISCILLA STOLBA R E - New
 $625,000Active2 beds 3 baths2,007 sq. ft.
10 Chippers Lane #UNIT 10, Mashpee, MA 02649
MLS# 22605416Listed by: CAPE COASTAL SOTHEBY'S INTERNATIONAL REALTY - New
 $575,000Active2 beds 3 baths1,644 sq. ft.
32 Red Cedar Rd #32, Mashpee, MA 02649
MLS# 73594832Listed by: Kinlin Grover Compass - Open Sun, 10 to 11:30amNew
 $649,000Active2 beds 2 baths1,423 sq. ft.
5 Riverview Avenue #UNIT G, Mashpee, MA 02649
MLS# 22605405Listed by: BERKSHIRE HATHAWAY HOMESERVICES ROBERT PAUL PROPERTIES - Open Sun, 12:30 to 2pmNew
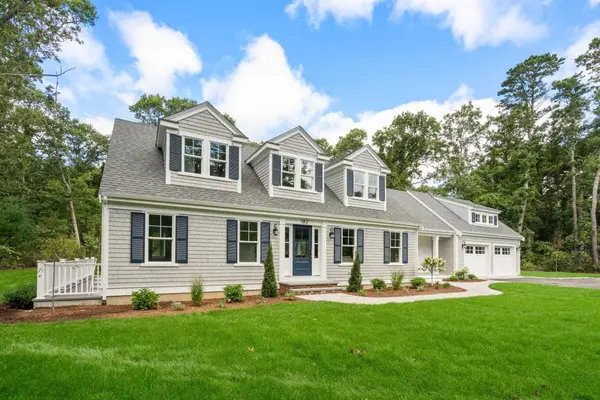 $1,997,000Active4 beds 6 baths3,760 sq. ft.
182 Hooppole Road, Mashpee, MA 02649
MLS# 73594377Listed by: Coldwell Banker Realty - Boston - Open Sun, 12 to 2pmNew
 $795,000Active3 beds 3 baths1,632 sq. ft.
60 Shorewood Drive, Mashpee, MA 02649
MLS# 22605375Listed by: CRAIGVILLE REALTY CO - New
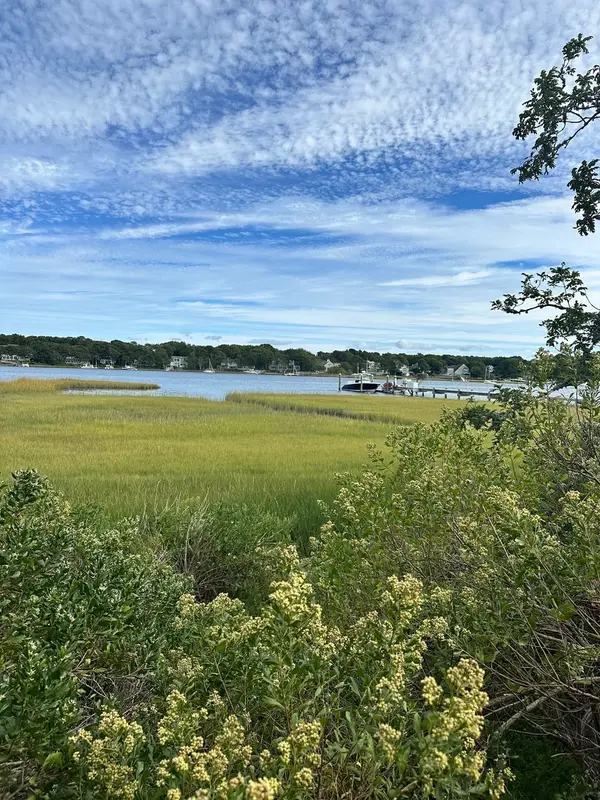 $1,600,000Active2 beds 2 baths1,169 sq. ft.
262 Monomoscoy Rd, Mashpee, MA 02649
MLS# 73593501Listed by: Radford Realty Group - New
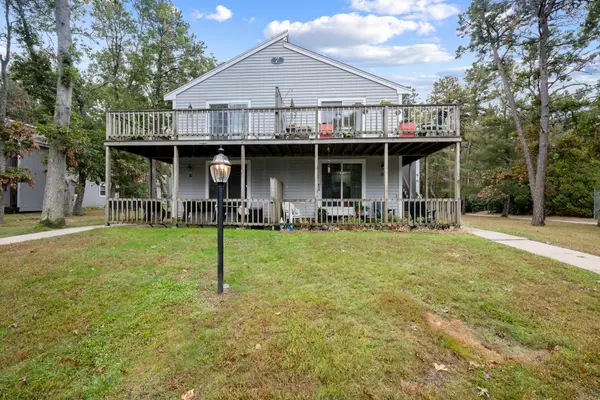
 $274,900Active2 beds 1 baths864 sq. ft.
70 Cape Dr #7D, Mashpee, MA 02649
MLS# 73593337Listed by: Century 21 Signature Properties - New
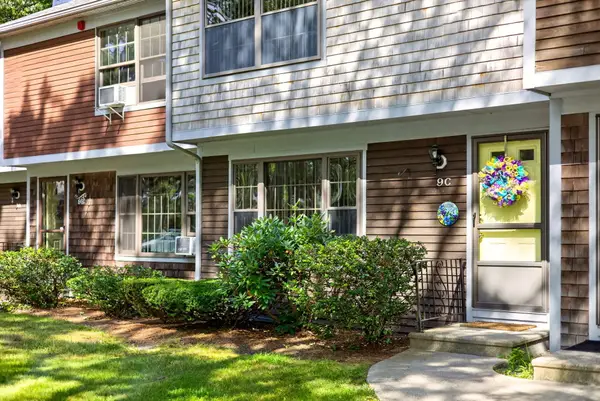 $449,000Active2 beds 3 baths2,112 sq. ft.
195 Falmouth Road #APT 9C, Mashpee, MA 02649
MLS# 22604770Listed by: KINLIN GROVER COMPASS - New
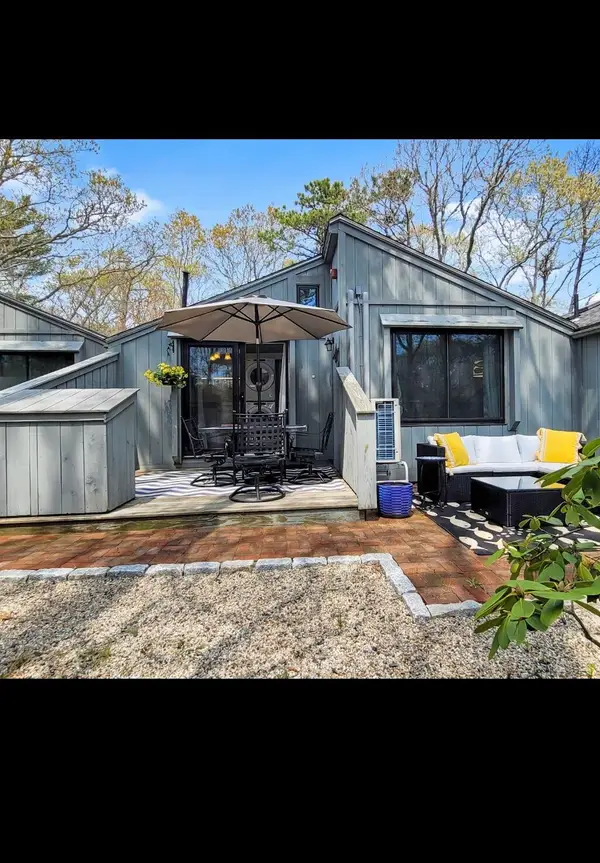 $465,000Active2 beds 1 baths624 sq. ft.
251 Shore Drive #G2, Mashpee, MA 02649
MLS# 22605348Listed by: OWNERENTRY.COM


Protect your home and budget from life's surprises with an Assurant Home Warranty, backed by a partner that supports you through every step of homeownership. Explore Plans.
©2026 Century 21 Real Estate LLC. All rights reserved. CENTURY 21®, the CENTURY 21 Logo and C21® are service marks owned by Century 21 Real Estate LLC. Century 21 Real Estate LLC fully supports the principles of the Fair Housing Act and the Equal Opportunity Act. Each office is independently owned and operated. Listing information is deemed reliable but not guaranteed accurate.