9 Chipper's Lane #9, Mashpee, MA 02649
Local realty services provided by:CENTURY 21 Cityside
9 Chipper's Lane #9,Mashpee, MA 02649
$639,500
- 2 Beds
- 3 Baths
- 1,685 sq. ft.
- Condominium
- Active
Listed by: joan sutela
Office: joan sutela
MLS#:73589585
Source:MLSPIN
Price summary
- Price:$639,500
- Price per sq. ft.:$379.53
- Monthly HOA dues:$940
About this home
Welcome to Southport, 55+ Gated Community. Arrange for a private showing to view this well maintained unit located in the back section of the community. This versatile Nantucket two story design offers all the conveniences such as formal dining room, a gas fireplace living room with built-ins, crown molding, primary suite with a renovated full bath, double sinks, tiled shower and walk in closet. You'll enjoy cooking in the renovated kitchen with stainless steel appliances, gas stove and bar area. The 1st floor wouldn't be complete without the sun porch with a views of the golf course and tree lined backyard. In the hallway you'll find the laundry and powder room. When you have the opportunity to invite friends or family for an overnight visit, you may escort them to the second level to unwind in the loft before heading for a peaceful nights sleep in a large guest suite, full bath and walk in closet. Also off this suite is access to the attic area. The bonus area off the loft can be used as a den or office. Also included in this home is a walk out basement with a large footprint that adds to lots of storage and endless possibllites if more space is needed. A full house generator adds to the added benefits of this home. The amenties offered in this community are boundless with indoor and outdoor pools; 9 hole golf course; fitness room; tennis, bocce, pickle ball and shuffle board courts as well as daily gatherings at the newly renovated community center. Participate in exercise classes, club meetings, play pool, cards and so much more. All this and only a mile and a half to the popular Mashpee Commons....
Contact an agent
Home facts
- Year built:2001
- Listing ID #:73589585
- Updated:October 24, 2026 at 11:28 AM
Rooms and interior
- Bedrooms:2
- Total bathrooms:3
- Full bathrooms:2
- Half bathrooms:1
- Rooms Total:7
- Flooring:Carpet, Flooring - Wall to Wall Carpet, Hardwood, Tile, Wood
- Dining Description:Crown Molding, Hardwood
- Kitchen Description:Countertops - Stone/Granite/Solid, Dishwasher, Flooring - Hardwood, Lighting - Overhead, Microwave, Pantry, Peninsula, Plumbed For Ice Maker, Range, Recessed Lighting, Refrigerator, Remodeled, Stainless Steel Appliances
- Living area:1,685 sq. ft.
Heating and cooling
- Cooling:1 Cooling Zone, Central Air
- Heating:Forced Air
- Central air:Yes
Structure and exterior
- Roof:Shingle
- Year built:2001
- Building area:1,685 sq. ft.
- Exterior Features:Enclosed
Utilities
- Water:Public
- Sewer:Private Sewer
Finances and disclosures
- Price:$639,500
- Price per sq. ft.:$379.53
- Tax amount:$3,740 (2027)
Features and amenities
- Appliances:Dishwasher, Dryer, Microwave, Range, Refrigerator, Washer
- Laundry features:Dryer, Electric Dryer Hookup, First Floor, Flooring - Stone/Ceramic Tile, In Unit, Washer, Washer Hookup
- Amenities:Clubroom, Loft, Tennis Court(s)
- Pool features:Association, In Ground, Indoor
Parking
- Total parking spaces:2
- Parking description:Attached, Garage Door Opener, Off Street
- Garage:Yes
- Garage spaces:1
New listings near 9 Chipper's Lane #9
- Coming Soon
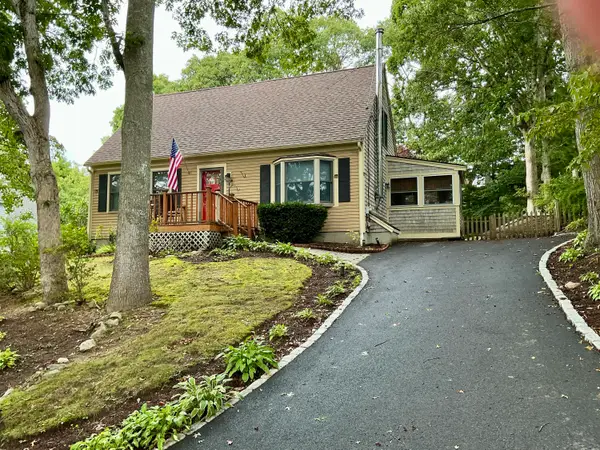 $589,900Coming Soon4 beds 2 baths1,424 sq. ft.
17 Mohawk Road, Mashpee, MA 02649
MLS# 22604888Listed by: PRISCILLA STOLBA R E - Open Sat, 11am to 12:30pmNew
 $649,000Active2 beds 2 baths1,423 sq. ft.
5 Riverview Avenue #UNIT G, Mashpee, MA 02649
MLS# 22605405Listed by: BERKSHIRE HATHAWAY HOMESERVICES ROBERT PAUL PROPERTIES - Open Sun, 12:30 to 2pmNew
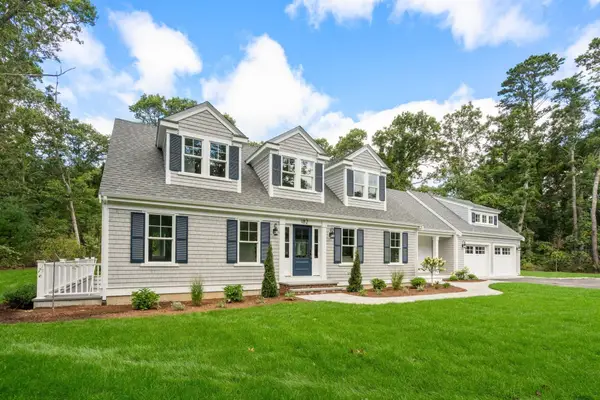 $1,997,000Active4 beds 6 baths3,760 sq. ft.
182 Hooppole Road, Mashpee, MA 02649
MLS# 73594377Listed by: Coldwell Banker Realty - Boston - Open Sun, 12 to 2pmNew
 $795,000Active3 beds 3 baths1,632 sq. ft.
60 Shorewood Drive, Mashpee, MA 02649
MLS# 22605375Listed by: CRAIGVILLE REALTY CO - New
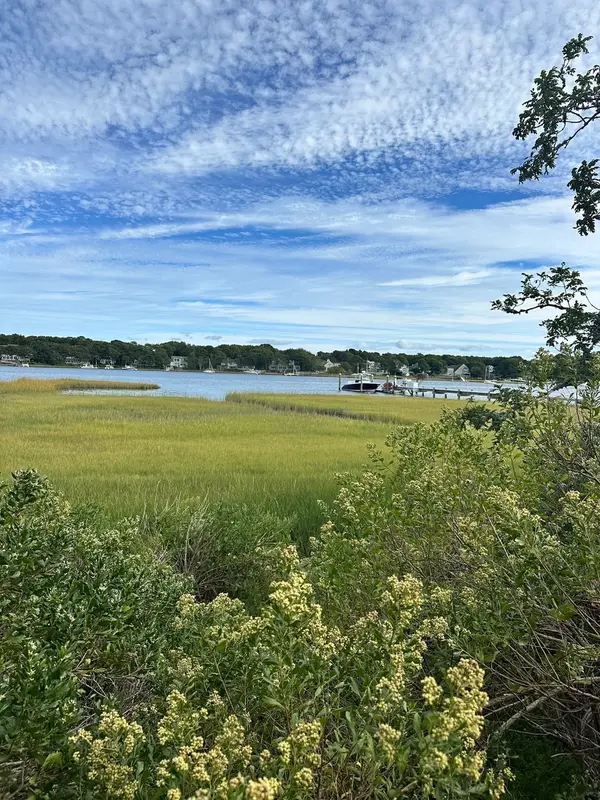 $1,600,000Active2 beds 2 baths1,169 sq. ft.
262 Monomoscoy Rd, Mashpee, MA 02649
MLS# 73593501Listed by: Radford Realty Group - Open Sat, 11am to 12:30pmNew
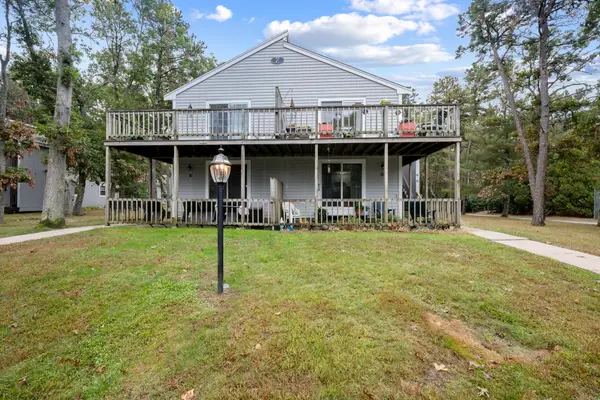
 $274,900Active2 beds 1 baths864 sq. ft.
70 Cape Dr #7D, Mashpee, MA 02649
MLS# 73593337Listed by: Century 21 Signature Properties - Open Sat, 2 to 4pmNew
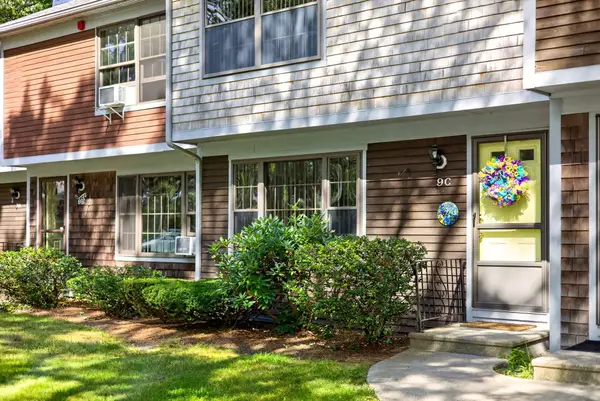 $449,000Active2 beds 3 baths2,112 sq. ft.
195 Falmouth Road #APT 9C, Mashpee, MA 02649
MLS# 22604770Listed by: KINLIN GROVER COMPASS - New
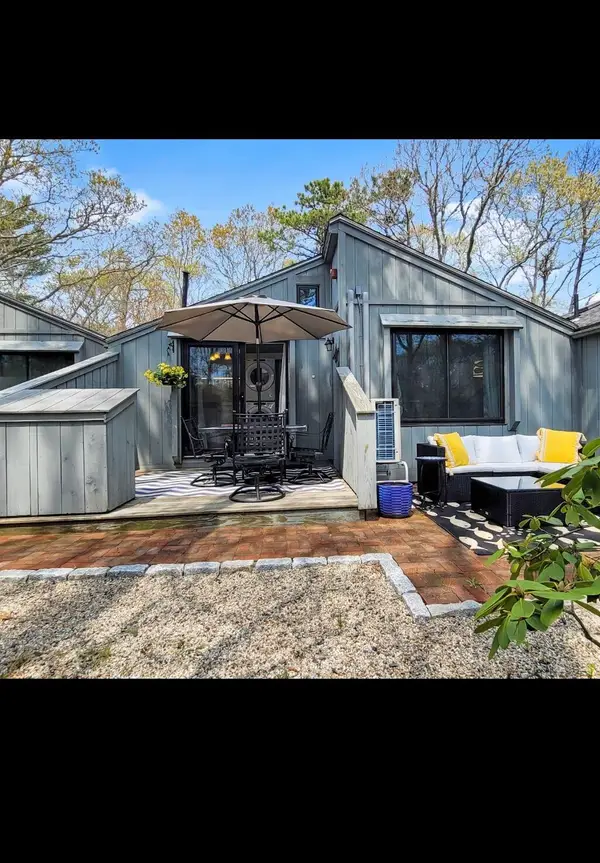 $465,000Active2 beds 1 baths624 sq. ft.
251 Shore Drive #G2, Mashpee, MA 02649
MLS# 22605348Listed by: OWNERENTRY.COM - New
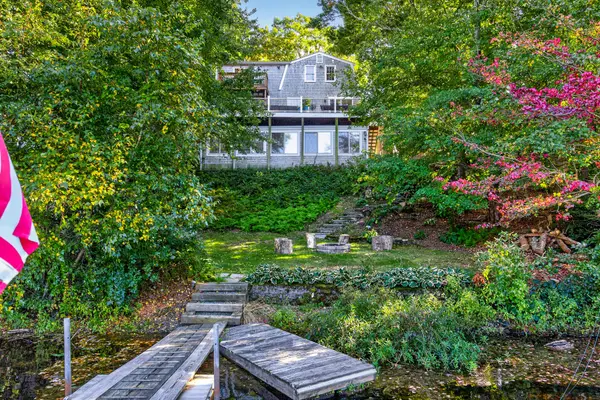 $1,199,000Active3 beds 3 baths2,924 sq. ft.
103 James Circle, Mashpee, MA 02649
MLS# 22605336Listed by: SOTHEBY'S INTERNATIONAL REALTY - New
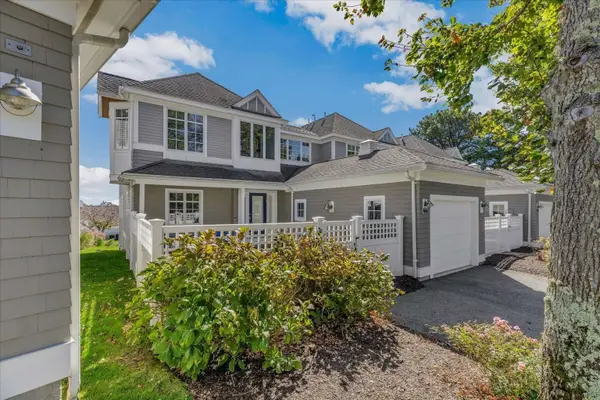 $1,979,900Active3 beds 4 baths3,972 sq. ft.
66 Sea View #66, Mashpee, MA 02649
MLS# 73592652Listed by: www.HomeZu.com


Protect your home and budget from life's surprises with an Assurant Home Warranty, backed by a partner that supports you through every step of homeownership. Explore Plans.
©2026 Century 21 Real Estate LLC. All rights reserved. CENTURY 21®, the CENTURY 21 Logo and C21® are service marks owned by Century 21 Real Estate LLC. Century 21 Real Estate LLC fully supports the principles of the Fair Housing Act and the Equal Opportunity Act. Each office is independently owned and operated. Listing information is deemed reliable but not guaranteed accurate.