
3 Pinebrook Ln, Mattapoisett, MA 02739
Local realty services provided by:CENTURY 21 Elite Realty, Inc.
3 Pinebrook Ln,Mattapoisett, MA 02739
$1,950,000
- 4 Beds
- 4 Baths
- 4,765 sq. ft.
- Single family
- Active
Listed by: christopher m. demakis
Office: demakis family real estate, inc.
MLS#:73573338
Source:MLSPIN
Price summary
- Price:$1,950,000
- Price per sq. ft.:$409.23
About this home
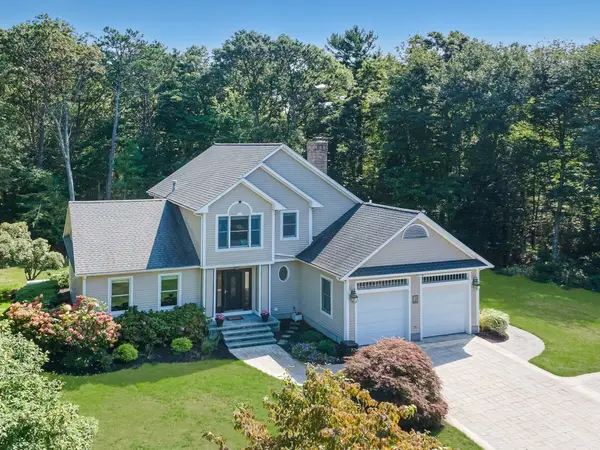
OPEN HOUSE, SAT 10/24, 12:00-1:00. Enjoy the best of all worlds—a stunning 2018-built custom home w/ exceptional finishes situated on a large 3.24-acre lot tucked away down a private road on your own cul-de-sac—yet centrally located and quickly accessible to Mattapoisett village, Ned’s Point Rd, restaurants & shops, and main thoroughfares. You’re welcomed into this spacious 4,765 sq ft home’s entry hall which has a cozy den on one side and a formal dining room on the other—each easily reimagined as a home office or even a 1st floor bedroom. Continue on to a large open living room, kitchen and dining area that opens on to an elevated deck. The magazine-worthy kitchen w/ its 2 hard-working islands—a center island for meal prep the other a breakfast bar accommodating multiple stools—has Cabria quartz counters, a stainless farmer’s sink, generous storage w/ custom cabinetry, walk-in pantry, dishwasher, gas cooktop w/ professional hood, wall oven, built in microwave, and a beverage cooler. A dining area that can accommodate a large gathering is tucked into an adjacent sunny nook. The open floor plan is ideal for daily life as well as entertaining with the kitchen flowing into a living room w/ custom built-ins and gas fireplace. Further down the hall you’ll find a mudroom w/ custom cabinetry and a half bath. As you head upstairs, there are 4 bedrooms and 2 full baths—one ensuite primary bath and one hall bath. The primary bedroom is a refuge from a busy day w/ its large, vaulted room which can easily accommodate a seating area, a large ensuite bath w/ shower stall, vanity, and exceptional cabinetry storage—in addition to a walk-in and two large reach-in custom closets with cabinetry by Closets by Design, and yet another ensuite room which is used as a very private home office. Three additional bedrooms can be found on this floor w/ the largest bedroom at the end of the hall featuring a cathedral ceiling and a custom walk-in closet and a private living area. If all this isn’t enough, the lower level of this home is reached via a staircase off the entry hall—800+ Sq Ft of finished living space that opens to the backyard through a large slider—it’s ideal as a family room, home office, media room or home gym. Garage: 3 bays/insulated/heated/AC/epoxy treated floor/2nd fl workshop. Built-in shed. Fenced-in yard. Bluestone patio. Gas firepit. Automatic generator. 8-zone irrigation. Town sewer & water....
Contact an agent
Home facts
- Year built:2017
- Listing ID #:73573338
- Updated:October 25, 2026 at 10:54 AM
Rooms and interior
- Bedrooms:4
- Total bathrooms:4
- Full bathrooms:2
- Half bathrooms:2
- Rooms Total:13
- Flooring:Carpet, Engineered Hardwood, Flooring - Vinyl, Tile
- Dining Description:Crown Molding, Pocket Door, Recessed Lighting
- Bathrooms Description:Bathroom, Bathroom - Half
- Kitchen Description:Breakfast Bar / Nook, Cabinets - Upgraded, Countertops - Stone/Granite/Solid, Countertops - Upgraded, Crown Molding, Deck - Exterior, Dining Area, Dishwasher, Gas Stove, Kitchen Island, Lighting - Pendant, Microwave, Open Floorplan, Oven, Pantry, Range, Recessed Lighting, Refrigerator, Slider, Stainless Steel Appliances, Wine Chiller
- Basement Description:Finished, Full, Interior Entry, Walk-Out Access
- Living area:4,765 sq. ft.
Heating and cooling
- Cooling:6 Cooling Zones, Central Air
- Heating:Forced Air
- Central air:Yes
Structure and exterior
- Roof:Shingle
- Year built:2017
- Building area:4,765 sq. ft.
- Lot area:3.24 Acres
- Lot Features:Easements, Gentle Sloping
- Construction Materials:Frame
- Exterior Features:Covered, Deck - Composite, Garden, Patio, Professional Landscaping, Rain Gutters, Sprinkler System
- Foundation Description:Concrete Perimeter
Schools
- High school:Orrhs
- Middle school:Orrjhs
- Elementary school:Cs/Ohs
Utilities
- Water:Public
- Sewer:Public Sewer
Finances and disclosures
- Price:$1,950,000
- Price per sq. ft.:$409.23
- Tax amount:$15,477 (2026)
Features and amenities
- Appliances:Dishwasher, Dryer, Microwave, Range, Refrigerator, Washer
- Laundry features:Cabinets - Upgraded, Dryer, Electric Dryer Hookup, Flooring - Stone/Ceramic Tile, Recessed Lighting, Second Floor, Washer, Washer Hookup
- Amenities:Closet/Cabinets - Custom Built, Crown Molding, Lighting - Sconce, Recessed Lighting
Parking
- Total parking spaces:9
- Parking description:Attached, Garage Faces Side, Heated Garage, Insulated, Off Street, Oversized, Paved Drive, Storage, Workshop in Garage
- Garage:Yes
- Garage spaces:3
New listings near 3 Pinebrook Ln
- New
 $985,000Active3 beds 4 baths2,704 sq. ft.
3 Timberledge Ln, Mattapoisett, MA 02739
MLS# 73592958Listed by: Dawson Real Estate  $565,000Active2 beds 3 baths1,743 sq. ft.
52 County Rd #3, Mattapoisett, MA 02739
MLS# 73590266Listed by: Coldwell Banker Realty - Marion $1,525,000Active4 beds 4 baths3,547 sq. ft.
12 Split Rock Ln, Mattapoisett, MA 02739
MLS# 73589777Listed by: Demakis Family Real Estate, Inc. $1,650,000Active3 beds 3 baths1,462 sq. ft.
1 Starboard Way, Mattapoisett, MA 02739
MLS# 73588848Listed by: Berkshire Hathaway HomeServices Robert Paul Properties $975,000Active5 beds 5 baths4,835 sq. ft.
119 North St, Mattapoisett, MA 02739
MLS# 73588434Listed by: The Hive Real Estate LLC $675,000Active3 beds 2 baths1,470 sq. ft.
24 Foster St, Mattapoisett, MA 02739
MLS# 73588119Listed by: Berkshire Hathaway HomeServices Robert Paul Properties $1,695,000Active4 beds 4 baths3,626 sq. ft.
8 Park Pl., Mattapoisett, MA 02739
MLS# 73587535Listed by: Conway - Mattapoisett $45,000Active0.23 Acres
0 Brant Beach Avenue, Mattapoisett, MA 02739
MLS# 73587482Listed by: Conway - Mattapoisett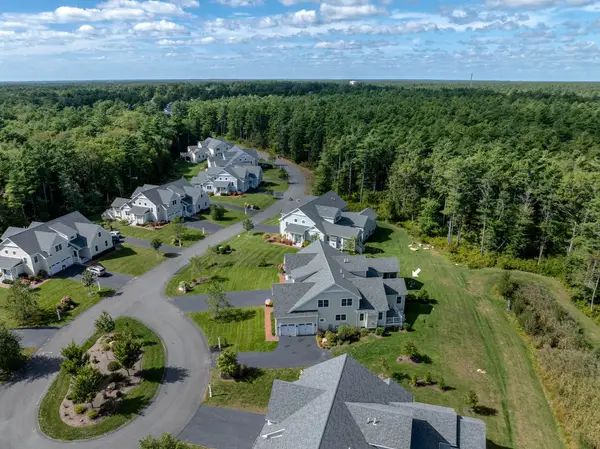 $945,000Active3 beds 3 baths2,490 sq. ft.
31 Split Rock Ln #31, Mattapoisett, MA 02739
MLS# 73585204Listed by: Demakis Family Real Estate, Inc.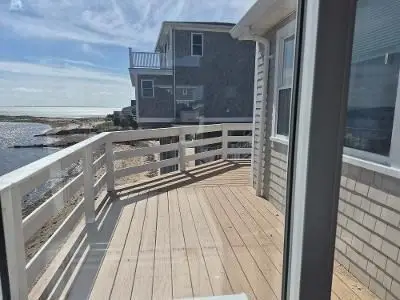 $1,100,000Active2 beds 1 baths864 sq. ft.
39 Cove Street, Mattapoisett, MA 02739
MLS# 73585017Listed by: Medeiros & Associates Real Estate


Protect your home and budget from life's surprises with an Assurant Home Warranty, backed by a partner that supports you through every step of homeownership. Explore Plans.
©2026 Century 21 Real Estate LLC. All rights reserved. CENTURY 21®, the CENTURY 21 Logo and C21® are service marks owned by Century 21 Real Estate LLC. Century 21 Real Estate LLC fully supports the principles of the Fair Housing Act and the Equal Opportunity Act. Each office is independently owned and operated. Listing information is deemed reliable but not guaranteed accurate.