
6 Edgewood Ln, Mattapoisett, MA 02739
Local realty services provided by:CENTURY 21 McLennan & Company
6 Edgewood Ln,Mattapoisett, MA 02739
$899,000
- 3 Beds
- 2 Baths
- 1,996 sq. ft.
- Single family
- Active
Listed by: glenn rapoza
Office: conway - dartmouth
MLS#:73572583
Source:MLSPIN
Price summary
- Price:$899,000
- Price per sq. ft.:$450.4
About this home
The picture-perfect classic cape with lots of extras throughout. This well-loved home has been in the same family for 60 yrs. The eat in kitchen with center island, granite counters and updated appliances will welcome you right in. Formal dining room and living room are spacious and have gleaming hardwood floors and cozy fireplace. The extra family room off the back looks over the peaceful back yard and open fields. There is a large 2 car garage and also a whole house generator. Close to town beach, wharf and great villiage activites.
Contact an agent
Home facts
- Year built:1965
- Listing ID #:73572583
- Updated:October 25, 2026 at 10:54 AM
Rooms and interior
- Bedrooms:3
- Total bathrooms:2
- Full bathrooms:2
- Rooms Total:7
- Flooring:Wood
- Dining Description:Hardwood
- Kitchen Description:Dishwasher, Range, Refrigerator
- Basement Description:Full
- Living area:1,996 sq. ft.
Heating and cooling
- Heating:Baseboard, Natural Gas
Structure and exterior
- Roof:Shingle
- Year built:1965
- Building area:1,996 sq. ft.
- Lot area:0.34 Acres
- Architectural Style:Cape
- Construction Materials:Frame
- Exterior Features:Porch, Rain Gutters
- Foundation Description:Concrete Perimeter
Utilities
- Water:Public
- Sewer:Private Sewer
Finances and disclosures
- Price:$899,000
- Price per sq. ft.:$450.4
- Tax amount:$5,874 (2025)
Features and amenities
- Appliances:Dishwasher, Range, Refrigerator
Parking
- Total parking spaces:6
- Parking description:Attached, Garage Door Opener, Off Street, Paved, Paved Drive
- Garage:Yes
- Garage spaces:2
New listings near 6 Edgewood Ln
- New
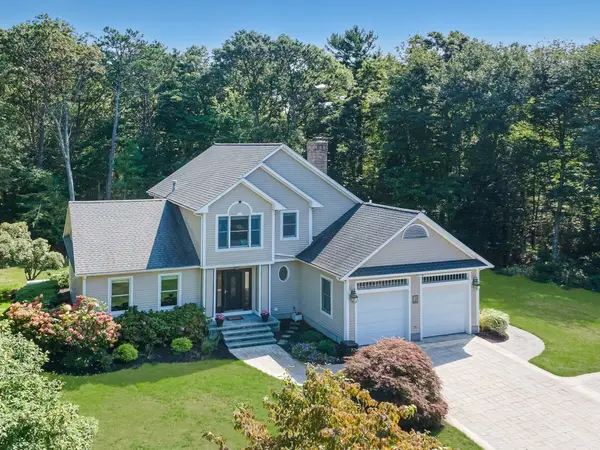 $985,000Active3 beds 4 baths2,704 sq. ft.
3 Timberledge Ln, Mattapoisett, MA 02739
MLS# 73592958Listed by: Dawson Real Estate  $565,000Active2 beds 3 baths1,743 sq. ft.
52 County Rd #3, Mattapoisett, MA 02739
MLS# 73590266Listed by: Coldwell Banker Realty - Marion $1,525,000Active4 beds 4 baths3,547 sq. ft.
12 Split Rock Ln, Mattapoisett, MA 02739
MLS# 73589777Listed by: Demakis Family Real Estate, Inc. $1,650,000Active3 beds 3 baths1,462 sq. ft.
1 Starboard Way, Mattapoisett, MA 02739
MLS# 73588848Listed by: Berkshire Hathaway HomeServices Robert Paul Properties $975,000Active5 beds 5 baths4,835 sq. ft.
119 North St, Mattapoisett, MA 02739
MLS# 73588434Listed by: The Hive Real Estate LLC $675,000Active3 beds 2 baths1,470 sq. ft.
24 Foster St, Mattapoisett, MA 02739
MLS# 73588119Listed by: Berkshire Hathaway HomeServices Robert Paul Properties $1,695,000Active4 beds 4 baths3,626 sq. ft.
8 Park Pl., Mattapoisett, MA 02739
MLS# 73587535Listed by: Conway - Mattapoisett $45,000Active0.23 Acres
0 Brant Beach Avenue, Mattapoisett, MA 02739
MLS# 73587482Listed by: Conway - Mattapoisett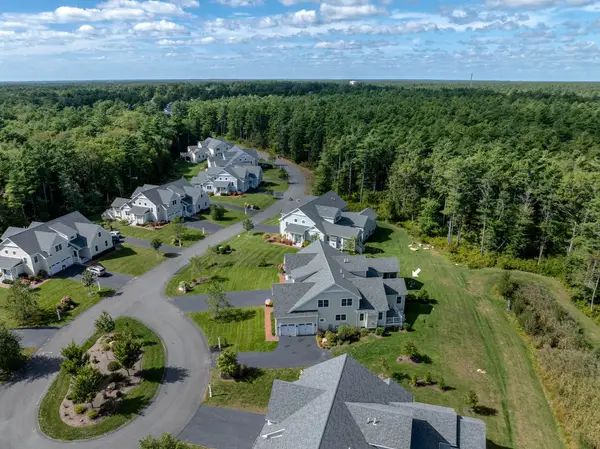 $945,000Active3 beds 3 baths2,490 sq. ft.
31 Split Rock Ln #31, Mattapoisett, MA 02739
MLS# 73585204Listed by: Demakis Family Real Estate, Inc.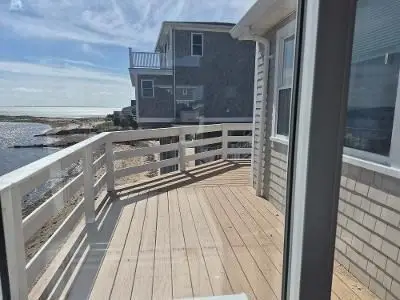 $1,100,000Active2 beds 1 baths864 sq. ft.
39 Cove Street, Mattapoisett, MA 02739
MLS# 73585017Listed by: Medeiros & Associates Real Estate


Protect your home and budget from life's surprises with an Assurant Home Warranty, backed by a partner that supports you through every step of homeownership. Explore Plans.
©2026 Century 21 Real Estate LLC. All rights reserved. CENTURY 21®, the CENTURY 21 Logo and C21® are service marks owned by Century 21 Real Estate LLC. Century 21 Real Estate LLC fully supports the principles of the Fair Housing Act and the Equal Opportunity Act. Each office is independently owned and operated. Listing information is deemed reliable but not guaranteed accurate.