
58 Blacksmith Drive, Medfield, MA 02052
Local realty services provided by:CENTURY 21 Elite Realty, Inc.
58 Blacksmith Drive,Medfield, MA 02052
$1,095,000
- 3 Beds
- 3 Baths
- 2,126 sq. ft.
- Single family
- Active
Listed by: jill kelly, elaine patterson
Office: coldwell banker realty - westwood
MLS#:73556328
Source:MLSPIN
Price summary
- Price:$1,095,000
- Price per sq. ft.:$515.05
About this home
Nestled in a sought after cul-de-sac neighborhood near the Dover line, this picture perfect, classic Colonial is updated and in pristine condition. As soon as you enter this meticulously maintained home through the charming front portico, you will appreciate the warmth, character, and attention to detail throughout. The main level features an updated, well-appointed kitchen with custom cabinets, peninsula seating, stainless appliances; open floor plan to great room with fireplace and vaulted ceiling; spacious front-to-back living room; and formal dining room. The screened porch creates a welcome outdoor oasis in the private back yard - perfect for relaxing, entertaining, and family fun. The upper level offers three well-proportioned bedrooms including an ensuite primary with a stunning full bath and walk-in closet. A renovated second full bath completes the second floor. Additional living space in the finished lower level with large bonus room, laundry room, and mudroom connecting to the attached two-car garage. Many updates and improvements. Floor plans attached. Welcome home to 58 Blacksmith Drive in Medfield....
Contact an agent
Home facts
- Year built:1967
- Subdivision & Development:Neighborhood provides easy access to Rail Trail and Kingsbury Club.
- Listing ID #:73556328
- Updated:August 24, 2026 at 11:05 AM
Rooms and interior
- Bedrooms:3
- Total bathrooms:3
- Full bathrooms:2
- Half bathrooms:1
- Rooms Total:8
- Flooring:Flooring - Stone/Ceramic Tile, Flooring - Wall to Wall Carpet, Tile, Wood
- Dining Description:Hardwood
- Kitchen Description:Countertops - Stone/Granite/Solid, Dishwasher, Disposal, Flooring - Hardwood, Open Floorplan, Oven, Peninsula, Range, Refrigerator, Remodeled
- Basement Description:Finished, Full, Garage Access
- Living area:2,126 sq. ft.
Heating and cooling
- Cooling:Ductless
- Heating:Natural Gas
Structure and exterior
- Roof:Shingle
- Year built:1967
- Building area:2,126 sq. ft.
- Lot area:0.46 Acres
- Architectural Style:Colonial
- Construction Materials:Frame
- Foundation Description:Concrete Perimeter
Schools
- High school:Medfield High School
- Middle school:Thomas A. Blake
- Elementary school:Memorial/Wheelock/Dale
Utilities
- Water:Public
- Sewer:Public Sewer
Finances and disclosures
- Price:$1,095,000
- Price per sq. ft.:$515.05
- Tax amount:$12,100 (2026)
Features and amenities
- Appliances:Dishwasher, Disposal, Dryer, Range, Refrigerator, Washer
- Laundry features:Dryer, In Basement, Washer
- Amenities:Closet/Cabinets - Custom Built, Foyer
Parking
- Total parking spaces:6
- Parking description:Attached, Off Street, Paved, Paved Drive
- Garage:Yes
- Garage spaces:2
New listings near 58 Blacksmith Drive
- New
 $349,999Active2 beds 1 baths930 sq. ft.
91 Pleasant St #D1, Medfield, MA 02052
MLS# 73564536Listed by: Realty ONE Group Suburban Lifestyle  $685,000Active3 beds 1 baths1,444 sq. ft.
39 Dale Street, Medfield, MA 02052
MLS# 73562746Listed by: Coldwell Banker Realty - Westwood $795,000Active2 beds 2 baths2,268 sq. ft.
60 Harding St #C, Medfield, MA 02052
MLS# 73560900Listed by: Realty Executives Boston West $1,379,000Active4 beds 4 baths2,700 sq. ft.
32 Maple Lane #32, Medfield, MA 02052
MLS# 73557263Listed by: Coldwell Banker Realty - Westwood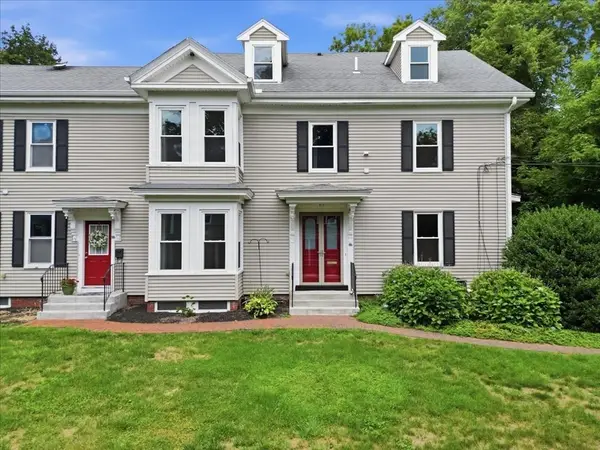 $749,900Active4 beds 3 baths1,862 sq. ft.
35 South St #A, Medfield, MA 02052
MLS# 73556665Listed by: William Raveis R. E. & Home Services $1,224,000Active4 beds 4 baths3,581 sq. ft.
112 Wood End Lane, Medfield, MA 02052
MLS# 73553839Listed by: Coldwell Banker Realty - Westwood $749,900Active3 beds 1 baths1,317 sq. ft.
24 Oak St, Medfield, MA 02052
MLS# 73550554Listed by: RE/MAX Real Estate Center $1,750,000Active4 beds 3 baths4,208 sq. ft.
20 Winter Street, Medfield, MA 02052
MLS# 73548388Listed by: Legacy Properties $1,190,000Active4 beds 4 baths3,280 sq. ft.
10 Steven Ln, Medfield, MA 02052
MLS# 73538240Listed by: Coldwell Banker Realty - Westwood


Protect your home and budget from life's surprises with an Assurant Home Warranty, backed by a partner that supports you through every step of homeownership. Explore Plans.
©2026 Century 21 Real Estate LLC. All rights reserved. CENTURY 21®, the CENTURY 21 Logo and C21® are service marks owned by Century 21 Real Estate LLC. Century 21 Real Estate LLC fully supports the principles of the Fair Housing Act and the Equal Opportunity Act. Each office is independently owned and operated. Listing information is deemed reliable but not guaranteed accurate.