
Lot 1 Noonhill Rd, Medfield, MA 02052
Local realty services provided by:CENTURY 21 The Real Estate Group
Lot 1 Noonhill Rd,Medfield, MA 02052
$1,350,000
- 3 Beds
- 3 Baths
- 2,200 sq. ft.
- Single family
- Active
Upcoming open houses
- Sun, Sep 1312:00 pm - 02:00 pm
Listed by: the rao team
Office: berkshire hathaway home services commonwealth real estate
MLS#:73573005
Source:MLSPIN
Price summary
- Price:$1,350,000
- Price per sq. ft.:$613.64
About this home
New Construction meets Historic Charm on the Stop River. Experience the best of both worlds in this remarkable 1830 Farmhouse, completely rebuilt and thoughtfully redesigned from the ground up in 2026. The home offers entirely modern systems, framing, finishes, and layout without the historic maintenance. All while preserving the timeless character and architectural soul of the original New England structure. Offering 2,200 sq. ft. of beautifully designed living space, this 3 bedroom, 2.5 bath home features fully functional one level living, natural light, comfort, and everyday convivence. The stunning kitchen opens to an original dining room ceiling dating to the 1800s, creating a distinctive connection between historic craftsmanship and contemporary design. Set on a gorgeous, tree-lined site overlooking the Stop River and its connection to the Charles River, the property offers a peaceful natural setting rarely found so close to town. Two stone patios provide outdoor spaces for entertaining, relaxing, and enjoying the scenic river. Nature is right outside your door, with the Noon Hill Reservation and Noon Hill Summit Trail just steps away. Built by premier local builder, the home reflects quality craftsmanship and meticulous attention to detail. Town Center is just minutes away Enjoy the vibrant community with its local events, arts (Zullo), music (Bellforge), restaurants, shops, library, parks, and commuter rail station (Norfolk). A rare opportunity to own a truly distinctive Medfield home, schedule your private tour today and experience it for yourself....
Contact an agent
Home facts
- Year built:2026
- Listing ID #:73573005
- Updated:September 13, 2026 at 11:08 AM
Rooms and interior
- Bedrooms:3
- Total bathrooms:3
- Full bathrooms:2
- Half bathrooms:1
- Rooms Total:7
- Flooring:Hardwood, Tile
- Dining Description:Beamed Ceilings, Hardwood
- Kitchen Description:Countertops - Stone/Granite/Solid, ENERGY STAR Qualified Dishwasher, ENERGY STAR Qualified Refrigerator, Flooring - Hardwood, Microwave, Plumbed For Ice Maker, Range, Recessed Lighting, Vaulted Ceiling(s)
- Basement Description:Crawl Space, Garage Access, Interior Entry, Partially Finished
- Living area:2,200 sq. ft.
Heating and cooling
- Cooling:4 Cooling Zones, Central Air, Heat Pump
- Heating:Forced Air, Heat Pump
- Central air:Yes
Structure and exterior
- Roof:Shingle
- Year built:2026
- Building area:2,200 sq. ft.
- Lot area:0.46 Acres
- Lot Features:Easements, Wooded
- Architectural Style:Craftsman
- Construction Materials:Frame, Vertical Siding
- Exterior Features:Deck - Composite, Patio, Professional Landscaping, Stone Wall
- Foundation Description:Concrete Perimeter, Stone
Schools
- High school:Medfield Hs
- Middle school:Blake
- Elementary school:Mem/Wheelock/Dale
Utilities
- Water:Public
- Sewer:Public Sewer
Finances and disclosures
- Price:$1,350,000
- Price per sq. ft.:$613.64
- Tax amount:$7,598 (2026)
Features and amenities
- Appliances:ENERGY STAR Qualified Dishwasher, ENERGY STAR Qualified Refrigerator, Microwave, Range
- Laundry features:Electric Dryer Hookup, Washer Hookup
Parking
- Total parking spaces:5
- Parking description:Attached, Garage Door Opener, Off Street, Paved, Under
- Garage:Yes
- Garage spaces:1
New listings near Lot 1 Noonhill Rd
- Open Sun, 11:30am to 1pmNew
 $799,000Active4 beds 2 baths1,530 sq. ft.
5 Robert Sproul Rd, Medfield, MA 02052
MLS# 73575607Listed by: RE/MAX Distinct Advantage - Open Sun, 12 to 2pmNew
 $699,900Active4 beds 3 baths1,862 sq. ft.
35A South St. #A, Medfield, MA 02052
MLS# 73572697Listed by: William Raveis R. E. & Home Services - New
 $1,700,000Active5 beds 4 baths5,309 sq. ft.
1 Lincoln Ct, Medfield, MA 02052
MLS# 73571465Listed by: William Raveis R.E. & Home Services  $349,999Active2 beds 1 baths930 sq. ft.
91 Pleasant St #D1, Medfield, MA 02052
MLS# 73564536Listed by: Realty ONE Group Suburban Lifestyle $1,379,000Active4 beds 4 baths2,700 sq. ft.
32 Maple Lane #32, Medfield, MA 02052
MLS# 73557263Listed by: Coldwell Banker Realty - Westwood- Open Sun, 12 to 2pm
 $749,900Active3 beds 1 baths1,317 sq. ft.
24 Oak St, Medfield, MA 02052
MLS# 73550554Listed by: RE/MAX Real Estate Center  $1,699,000Active5 beds 3 baths4,208 sq. ft.
20 Winter Street, Medfield, MA 02052
MLS# 73548388Listed by: Legacy Properties- Open Sun, 2 to 3pm
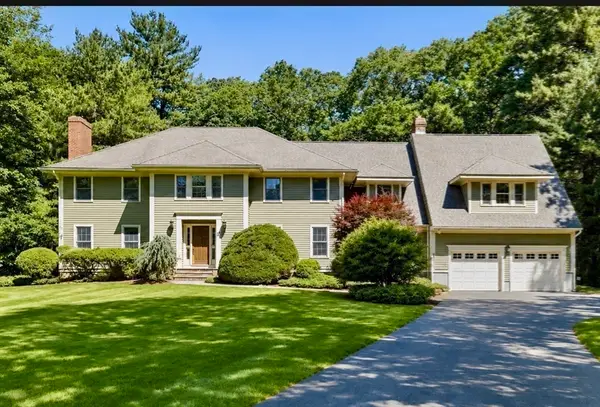 $1,999,900Active4 beds 5 baths5,832 sq. ft.
10 Donnelly Drive, Medfield, MA 02052
MLS# 73538110Listed by: Sterling Beacon Hill - Open Sun, 11am to 12:30pm
 $1,648,000Active5 beds 5 baths5,222 sq. ft.
4 Lincoln Ct, Medfield, MA 02052
MLS# 73534882Listed by: Berkshire Hathaway HomeServices Commonwealth Real Estate


Protect your home and budget from life's surprises with an Assurant Home Warranty, backed by a partner that supports you through every step of homeownership. Explore Plans.
©2026 Century 21 Real Estate LLC. All rights reserved. CENTURY 21®, the CENTURY 21 Logo and C21® are service marks owned by Century 21 Real Estate LLC. Century 21 Real Estate LLC fully supports the principles of the Fair Housing Act and the Equal Opportunity Act. Each office is independently owned and operated. Listing information is deemed reliable but not guaranteed accurate.