
12 Ninth Street #706, Medford, MA 02155
Local realty services provided by:CENTURY 21 North East
12 Ninth Street #706,Medford, MA 02155
$589,900
- 2 Beds
- 2 Baths
- 1,141 sq. ft.
- Condominium
- Active
Upcoming open houses
- Sat, Oct 3111:00 am - 12:30 pm
- Sun, Nov 0111:00 am - 12:30 pm
Listed by: hans brings results, pete brings
Office: coldwell banker realty - waltham
MLS#:73595364
Source:MLSPIN
Price summary
- Price:$589,900
- Price per sq. ft.:$517
- Monthly HOA dues:$554
About this home
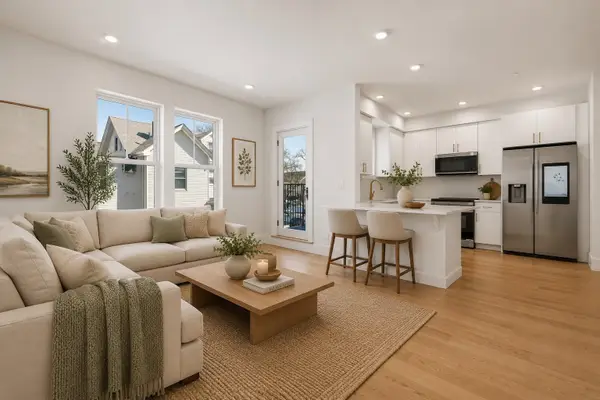
Come for the Location & Space, Stay for the Lifestyle, Welcoming Atmosphere, and Exceptional Amenities! Bright, west-facing 2BR/2BA residence at sought-after Wellington Condominium offering an open-concept layout, abundant natural light, and stunning sunset views. The thoughtfully designed split-bedroom floor plan provides ideal privacy, while the spacious primary suite features a walk-in closet and en-suite bath. Gleaming hardwood floors, Corian countertops, in-unit laundry, a screened private balcony, and an oversized storage locker add everyday comfort and convenience. Recent updates include central A/C (approx. 4 years), slider door (approx. 3 years), plus newer windows, electrical, hot water tank, and dishwasher. Residents enjoy an impressive collection of exceptional amenities, including a fitness center, pool, spa, sauna, tennis courts, resident lounge, billiards/media room, and rooftop deck with skyline views. Ideally situated near the MBTA Orange Line, Station Landing, Assembly Row, Mystic River trails, and major commuter routes, this home offers the perfect combination of space, convenience, and connection within a vibrant, diverse community in one of Medford's most desirable locations....
Contact an agent
Home facts
- Year built:1984
- Listing ID #:73595364
- Updated:October 28, 2026 at 12:01 PM
Rooms and interior
- Bedrooms:2
- Total bathrooms:2
- Full bathrooms:2
- Rooms Total:5
- Flooring:Hardwood, Marble, Tile
- Dining Description:Hardwood, Overhead
- Kitchen Description:Countertops - Upgraded, Dishwasher, Disposal, Flooring - Hardwood, Range, Refrigerator
- Living area:1,141 sq. ft.
Heating and cooling
- Cooling:1 Cooling Zone, Central Air
- Heating:Electric, Heat Pump
- Central air:Yes
Structure and exterior
- Roof:Rubber
- Year built:1984
- Building area:1,141 sq. ft.
- Construction Materials:Brick, Stone
- Exterior Features:Balcony
Schools
- High school:Medford High
Utilities
- Water:Public
- Sewer:Public Sewer
Finances and disclosures
- Price:$589,900
- Price per sq. ft.:$517
- Tax amount:$5,203 (2026)
Features and amenities
- Appliances:Dishwasher, Disposal, Dryer, Intercom, Range, Refrigerator, Washer
- Laundry features:Dryer, Electric Dryer Hookup, In Unit, Washer, Washer Hookup
- Amenities:Clubroom, Elevator(s), Storage, Tennis Court(s)
- Pool features:Association, In Ground
Parking
- Total parking spaces:3
- Parking description:Deeded, Off Street, On Street
New listings near 12 Ninth Street #706
- New
 $549,900Active2 beds 2 baths1,206 sq. ft.
3920 Mystic Valley Pkwy #521, Medford, MA 02155
MLS# 73595794Listed by: Arcieri Real Estate - Open Sat, 11am to 1pmNew
 $1,488,888Active4 beds 5 baths3,067 sq. ft.
28 Fells Avenue Terrace, Medford, MA 02155
MLS# 73595783Listed by: Realty ONE Group Cosmopolitan - New
 $539,000Active2 beds 2 baths1,100 sq. ft.
100 High Street #207, Medford, MA 02155
MLS# 73595740Listed by: Quintess Real Estate - New
 $1,075,000Active5 beds 3 baths3,499 sq. ft.
548 High Street, Medford, MA 02155
MLS# 73595584Listed by: Coldwell Banker Realty - Concord - Open Fri, 12 to 1:30pmNew
 $475,000Active2 beds 2 baths1,122 sq. ft.
289 Elm Street #55, Medford, MA 02155
MLS# 73595518Listed by: Gibson Sotheby's International Realty - Open Sat, 10:30am to 12:30pmNew
 $1,525,000Active4 beds 4 baths2,989 sq. ft.
19 Curtis St. #19, Medford, MA 02155
MLS# 73595431Listed by: Berkshire Hathaway HomeServices Warren Residential - Open Sun, 2 to 4pmNew
 $874,000Active4 beds 2 baths2,112 sq. ft.
4 Charnwood Rd, Medford, MA 02155
MLS# 73595482Listed by: Berkshire Hathaway HomeServices Commonwealth Real Estate - New
 $656,000Active2 beds 1 baths805 sq. ft.
421 High St #203, Medford, MA 02155
MLS# 73595372Listed by: Douglas Elliman Real Estate - The Sarkis Team - New
 $1,161,550Active2 beds 3 baths1,787 sq. ft.
421 High St #309, Medford, MA 02155
MLS# 73595374Listed by: Douglas Elliman Real Estate - The Sarkis Team - New
 $873,600Active2 beds 3 baths1,344 sq. ft.
421 High St #306, Medford, MA 02155
MLS# 73595375Listed by: Douglas Elliman Real Estate - The Sarkis Team


Protect your home and budget from life's surprises with an Assurant Home Warranty, backed by a partner that supports you through every step of homeownership. Explore Plans.
©2026 Century 21 Real Estate LLC. All rights reserved. CENTURY 21®, the CENTURY 21 Logo and C21® are service marks owned by Century 21 Real Estate LLC. Century 21 Real Estate LLC fully supports the principles of the Fair Housing Act and the Equal Opportunity Act. Each office is independently owned and operated. Listing information is deemed reliable but not guaranteed accurate.