161 Park St, Medford, MA 02155
Local realty services provided by:CENTURY 21 North East
161 Park St,Medford, MA 02155
$899,900
- 4 Beds
- 3 Baths
- 2,438 sq. ft.
- Single family
- Active
Listed by:
 Connie Botticelli(617) 835 - 1569CENTURY 21 North East
Office: century 21 north east
MLS#:73575277
Source:MLSPIN
Price summary
- Price:$899,900
- Price per sq. ft.:$369.11
About this home
PRICE IMPROVEMENT..Approximately$100K less than assessed price. 161 Park St, Medford, is a large single-family residence, originally built in 1900, offering 2438 square feet of thoughtfully designed living space. Family owned and cared for for many years. Ideal for multi-generational families, work from home needs, or growing families.The home provides 10 rooms. 4 spacious bedrooms, with open living/dining area,natural light, and many additional rooms are versatile spaces ready to adapt to your unique needs, whether as comfortable sleeping quarters, productive home offices, or creative studios. Complementing the living spaces are three bathrooms, designed for both functionality and ease.Situated on a generous 8070 square foot lot, this property offers significant outdoor potential. Imagine enjoying your own private garden sanctuary, a vibrant play area, or an expansive space for entertaining under the open sky. This property presents a rare opportunity for a life of comfort and family enjoyment making memories in a desirable Medford location.Finished Lower Level includes Laundry, Utilities, storage, workshop/playroom. Off street Parking for 4 cars. Easy access to I-93, Public Transportation, Medford Square, Chevalier, Restaurants, shopping, and so much more. Bring your ideas and designs and make this home your own....
Contact an agent
Home facts
- Year built:1900
- Listing ID #:73575277
- Updated:October 25, 2026 at 10:54 AM
Rooms and interior
- Bedrooms:4
- Total bathrooms:3
- Full bathrooms:3
- Rooms Total:10
- Flooring:Flooring - Wall to Wall Carpet, Hardwood, Tile, Vinyl, Wood Laminate
- Dining Description:Hardwood, Overhead
- Kitchen Description:Closet/Cabinets - Custom Built, Dining Area, Dishwasher, Flooring - Stone/Ceramic Tile, Gas Stove, Lighting - Overhead, Refrigerator
- Basement Description:Bulkhead, Finished, Full, Interior Entry
- Living area:2,438 sq. ft.
Heating and cooling
- Cooling:Window Unit(s)
- Heating:Oil, Steam
Structure and exterior
- Roof:Shingle
- Year built:1900
- Building area:2,438 sq. ft.
- Lot area:0.19 Acres
- Lot Features:Level
- Architectural Style:Colonial
- Construction Materials:Frame
- Exterior Features:Fruit Trees, Garden, Patio, Porch, Storage
- Foundation Description:Block, Stone
Schools
- High school:Medford High
- Middle school:Andrews
- Elementary school:Roberts
Utilities
- Water:Public
- Sewer:Public Sewer
Finances and disclosures
- Price:$899,900
- Price per sq. ft.:$369.11
- Tax amount:$8,696 (2026)
Features and amenities
- Appliances:Dishwasher, Dryer, Refrigerator, Washer
- Laundry features:Dryer, Electric Dryer Hookup, In Basement, Washer, Washer Hookup
- Amenities:Closet
Parking
- Total parking spaces:4
- Parking description:Off Street, Tandem
New listings near 161 Park St
- Open Sun, 12 to 1:30pmNew
 $1,450,000Active4 beds 4 baths2,370 sq. ft.
6 Burbank Rd, Medford, MA 02155
MLS# 73594558Listed by: Perlera Real Estate - Open Sun, 12 to 2pmNew

 $839,888Active3 beds 2 baths1,352 sq. ft.
19 Brooks Park, Medford, MA 02155
MLS# 73594323Listed by: Century 21 North East - New
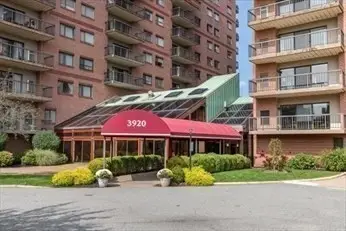 $539,900Active2 beds 2 baths1,206 sq. ft.
3920 Mystic Valley Parkway #410, Medford, MA 02155
MLS# 73594058Listed by: Century 21 North East - Open Sun, 11am to 1pmNew
 $1,099,900Active5 beds 4 baths3,261 sq. ft.
12-14 Marshall Street, Medford, MA 02155
MLS# 73594111Listed by: RE/MAX Encore - Open Sun, 2 to 4pmNew
 $639,000Active3 beds 2 baths1,352 sq. ft.
54 Spring Street, Medford, MA 02155
MLS# 73594005Listed by: Berkshire Hathaway HomeServices Robert Paul Properties - Open Sun, 11:30am to 1:30pmNew
 $989,000Active5 beds 3 baths2,768 sq. ft.
15 Doane Rd, Medford, MA 02155
MLS# 73593880Listed by: Berkshire Hathaway HomeServices Commonwealth Real Estate - New
 $599,900Active1 beds 1 baths1,019 sq. ft.
240 Salem St #3B, Medford, MA 02155
MLS# 73593946Listed by: Gibson Sotheby's International Realty - Open Sun, 11am to 1pmNew
 $885,000Active4 beds 2 baths1,734 sq. ft.
17 Greenwood St, Medford, MA 02155
MLS# 73593853Listed by: Donnelly + Co. - Open Sun, 10:30am to 12pmNew
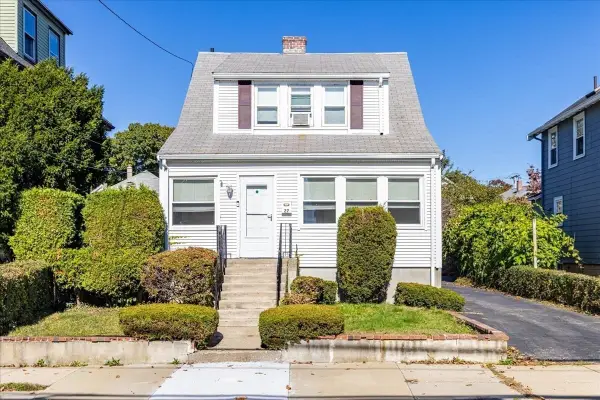 $689,000Active2 beds 2 baths1,190 sq. ft.
27 Stearns Ave, Medford, MA 02155
MLS# 73593626Listed by: Berkshire Hathaway HomeServices Warren Residential - Open Sun, 11am to 12:30pmNew
 $1,295,000Active5 beds 3 baths2,080 sq. ft.
80 Marion Street, Medford, MA 02155
MLS# 73593194Listed by: Coldwell Banker Realty - Boston


Protect your home and budget from life's surprises with an Assurant Home Warranty, backed by a partner that supports you through every step of homeownership. Explore Plans.
©2026 Century 21 Real Estate LLC. All rights reserved. CENTURY 21®, the CENTURY 21 Logo and C21® are service marks owned by Century 21 Real Estate LLC. Century 21 Real Estate LLC fully supports the principles of the Fair Housing Act and the Equal Opportunity Act. Each office is independently owned and operated. Listing information is deemed reliable but not guaranteed accurate.