
18 Cudworth Street #18, Medford, MA 02155
Local realty services provided by:CENTURY 21 Mario Real Estate
18 Cudworth Street #18,Medford, MA 02155
$975,000
- 4 Beds
- 3 Baths
- 2,505 sq. ft.
- Condominium
- Active
Upcoming open houses
- Thu, Sep 2411:00 am - 12:30 pm
- Sat, Sep 2612:30 pm - 02:00 pm
- Sun, Sep 2712:30 pm - 02:00 pm
Listed by: monalisa team
Office: compass
MLS#:73580595
Source:MLSPIN
Price summary
- Price:$975,000
- Price per sq. ft.:$389.22
- Monthly HOA dues:$294
About this home
Top-floor, fully renovated, ultra-bright, with 2 front decks, a private yard and 2-car parking—this condo has it all! Welcome to 18 Cudworth Street, a stunning two-level condo on a quiet dead-end street offering exceptional space inside and out. Fully renovated in 2019, this 4-bedroom, 2.5-bath home features tall ceilings, hardwood floors, and generous open living and entertaining spaces. The thoughtfully designed layout offers sun-drenched living, along with a gourmet kitchen with stainless steel appliances, central air, and in-unit laundry. Outside, a spacious, private fenced-in yard provides the perfect setting for relaxing or entertaining, while additional private basement storage and 2-car parking add to the convenience. Just minutes from Medford Center, with easy access to local shops, restaurants, Wegmans, Whole Foods, the Mystic River Reservation and Greenway, a community path that leads to Assembly Row, The Fells, Route 93, and public transportation - this one won’t last!
Contact an agent
Home facts
- Year built:1906
- Listing ID #:73580595
- Updated:September 22, 2026 at 01:39 PM
Rooms and interior
- Bedrooms:4
- Total bathrooms:3
- Full bathrooms:2
- Half bathrooms:1
- Rooms Total:8
- Flooring:Hardwood, Tile
- Kitchen Description:Dishwasher, Microwave, Range, Range Hood, Refrigerator
- Living area:2,505 sq. ft.
Heating and cooling
- Cooling:2 Cooling Zones, Central Air
- Heating:Central, Hydro Air
- Central air:Yes
Structure and exterior
- Roof:Shingle
- Year built:1906
- Building area:2,505 sq. ft.
- Construction Materials:Frame
Utilities
- Water:Public
- Sewer:Public Sewer
Finances and disclosures
- Price:$975,000
- Price per sq. ft.:$389.22
- Tax amount:$6,544 (2026)
Features and amenities
- Appliances:Dishwasher, Dryer, Microwave, Range, Range Hood, Refrigerator, Washer
- Laundry features:Dryer, In Unit, Third Floor, Washer
Parking
- Total parking spaces:2
- Parking description:Off Street
New listings near 18 Cudworth Street #18
- Coming SoonOpen Thu, 11:30am to 1pm
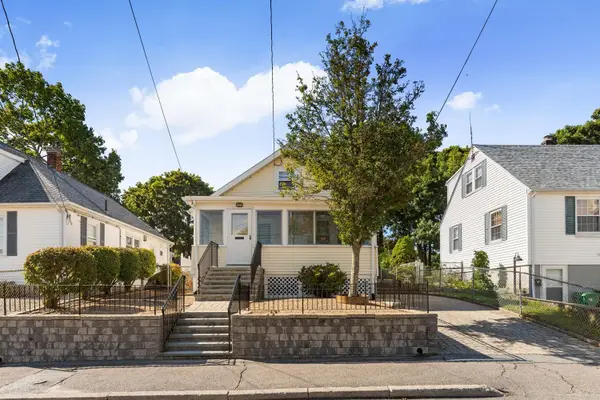 $749,900Coming Soon2 beds 2 baths1,638 sq. ft.
75 Park Ave, Medford, MA 02155
MLS# 73580324Listed by: Leading Edge Real Estate - Open Sat, 12 to 1:30pmNew
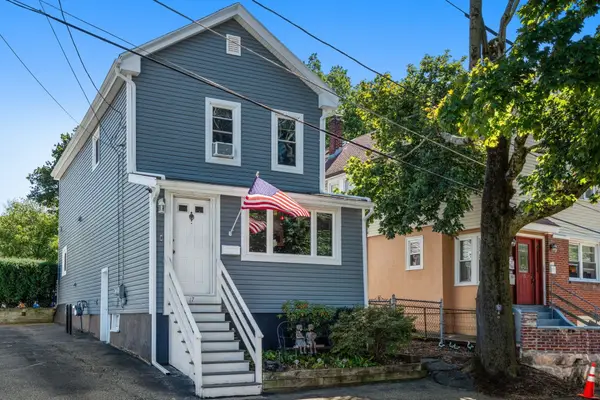 $689,000Active3 beds 2 baths1,496 sq. ft.
17 Cobb Street, Medford, MA 02155
MLS# 73580318Listed by: REMAX Andrew Realty Services - New
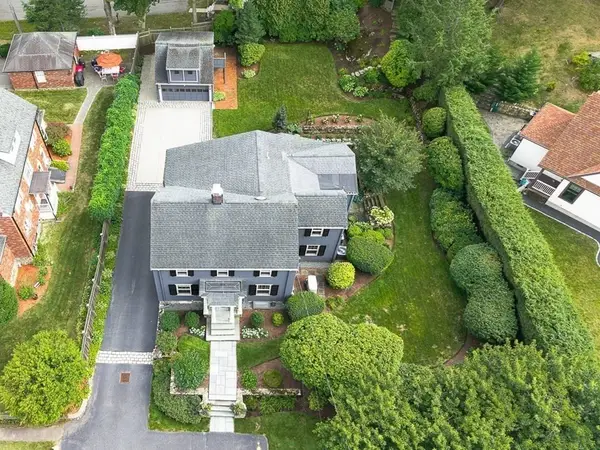 $2,195,000Active4 beds 3 baths3,060 sq. ft.
65 Crocker Road, Medford, MA 02155
MLS# 73579255Listed by: REMAX Andrew Realty Services - New
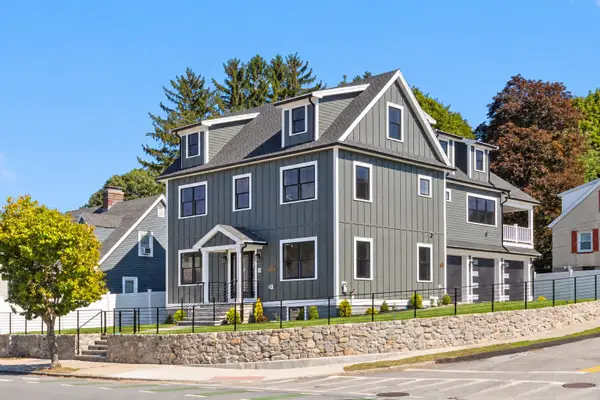 $2,299,000Active5 beds 5 baths4,010 sq. ft.
595 Winthrop St, Medford, MA 02155
MLS# 73579159Listed by: Gibson Sotheby's International Realty - New
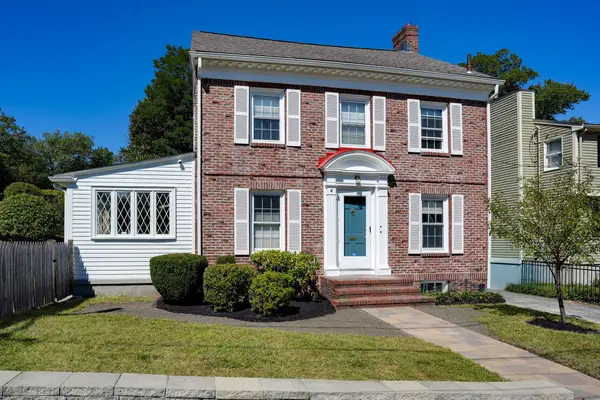 $950,000Active3 beds 3 baths2,296 sq. ft.
4 Parkway Road, Medford, MA 02155
MLS# 73579197Listed by: Senne - New
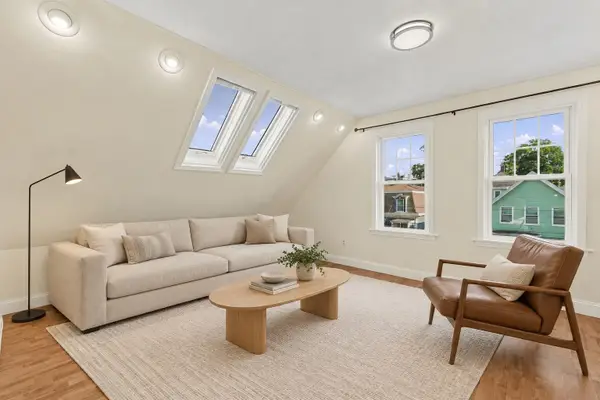 $499,000Active2 beds 1 baths868 sq. ft.
51 Albion St #B, Medford, MA 02155
MLS# 73578846Listed by: Skyline Realty - New
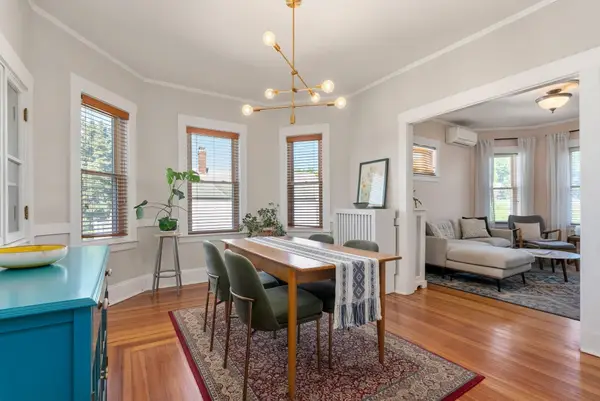 $555,000Active3 beds 1 baths1,088 sq. ft.
266 Fellsway West #3, Medford, MA 02155
MLS# 73578860Listed by: Gibson Sotheby's International Realty - New
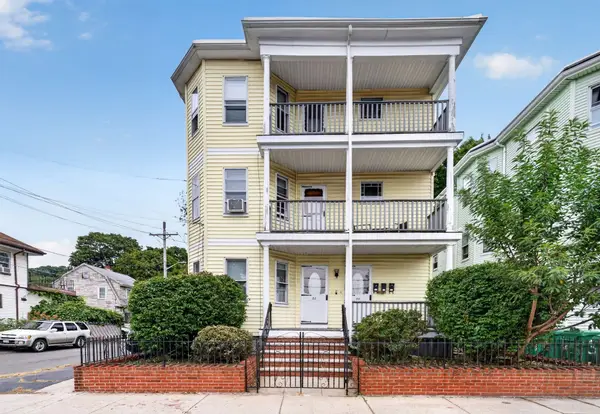 $1,600,000Active12 beds 3 baths4,008 sq. ft.
50 Lambert St., Medford, MA 02155
MLS# 73578881Listed by: Flow Realty, Inc. - New
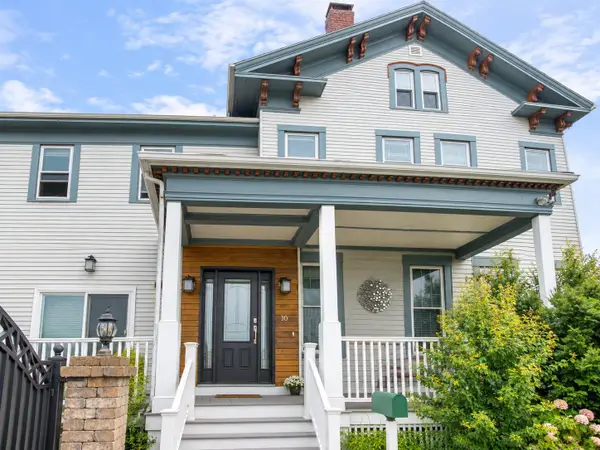 $1,599,000Active9 beds 5 baths4,448 sq. ft.
10-12 Bradbury Ave, Medford, MA 02155
MLS# 73578749Listed by: Coldwell Banker Realty - Lexington


Protect your home and budget from life's surprises with an Assurant Home Warranty, backed by a partner that supports you through every step of homeownership. Explore Plans.
©2026 Century 21 Real Estate LLC. All rights reserved. CENTURY 21®, the CENTURY 21 Logo and C21® are service marks owned by Century 21 Real Estate LLC. Century 21 Real Estate LLC fully supports the principles of the Fair Housing Act and the Equal Opportunity Act. Each office is independently owned and operated. Listing information is deemed reliable but not guaranteed accurate.