
30 Henry St #1, Medford, MA 02155
Local realty services provided by:CENTURY 21 Shawmut Properties
30 Henry St #1,Medford, MA 02155
$599,999
- 2 Beds
- 2 Baths
- 821 sq. ft.
- Condominium
- Active
Upcoming open houses
- Sat, Sep 1212:00 pm - 01:00 pm
- Sun, Sep 1312:30 pm - 01:30 pm
Listed by: jonathon curley
Office: compass
MLS#:73574803
Source:MLSPIN
Price summary
- Price:$599,999
- Price per sq. ft.:$730.81
- Monthly HOA dues:$162
About this home
This fabulous Magoun Square, TWO BED / TWO BATH residence has it all!! This pristine condominium features a updated, open-eat in kitchen with granite countertops, gas cooking, stainless steel appliances and modern kitchen cabinetry. This flexible, open concept floor plan is perfect for any buyer as both bedrooms are located on opposite ends of the residence along with a luxury ensuite bath located off the primary. Recently refinished hardwood floors throughout, radiant heated floors in both baths, in unit laundry, new recessed lighting, oversized basement storage and sun exposures on all FOUR sides, make this pet friendly home a rare find!! To top it off, this electrifying residence also features TWO PRIVATE OUTDOOR SPACES and TWO PARKING SPACES!!!! 30 Henry is a TWO unit, 100% owner occupied association that was extensively renovated and converted in 2018. Located steps from Magoun Square, the Green Line T and all of what Medford & Somerville have to offer. making this residence a perfect investment property or pied-a-terre. Unfortunately no showings until 9/12 & 9/13 - OFFER DEADLINE IS TUESDAY 9/15 @ 12PM...
Contact an agent
Home facts
- Year built:1910
- Listing ID #:73574803
- Updated:September 10, 2026 at 01:34 PM
Rooms and interior
- Bedrooms:2
- Total bathrooms:2
- Full bathrooms:2
- Rooms Total:6
- Flooring:Hardwood, Tile
- Kitchen Description:Dishwasher, Disposal, Freezer, Microwave, Range, Refrigerator
- Living area:821 sq. ft.
Heating and cooling
- Cooling:Window Unit(s)
- Heating:Baseboard, Natural Gas
Structure and exterior
- Roof:Shingle
- Year built:1910
- Building area:821 sq. ft.
- Construction Materials:Frame
- Exterior Features:Deck, Patio
Utilities
- Water:Public
- Sewer:Public Sewer
Finances and disclosures
- Price:$599,999
- Price per sq. ft.:$730.81
- Tax amount:$4,949 (2026)
Features and amenities
- Appliances:Dishwasher, Disposal, Dryer, Freezer, Microwave, Range, Refrigerator, Washer
- Laundry features:Dryer, Gas Dryer Hookup, In Unit, Washer
Parking
- Total parking spaces:2
- Parking description:Off Street
New listings near 30 Henry St #1
- New
 $645,000Active2 beds 1 baths1,222 sq. ft.
7-2 Smith Street #2, Medford, MA 02155
MLS# 73575036Listed by: Centre Realty Group - Open Fri, 5:30 to 7pmNew
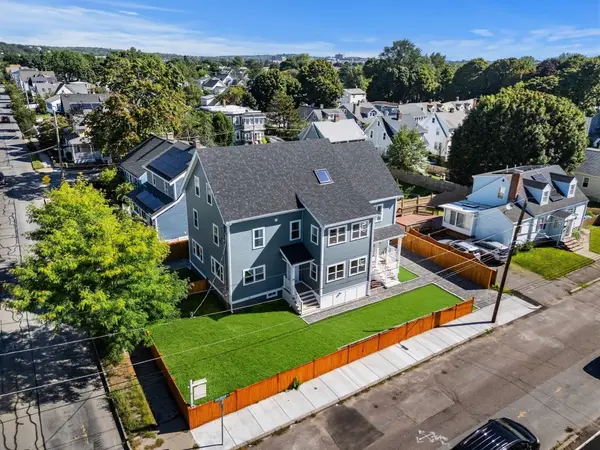 $1,180,000Active4 beds 4 baths1,890 sq. ft.
49 Spring Street #49, Medford, MA 02155
MLS# 73574938Listed by: William Raveis R.E. & Home Services - New
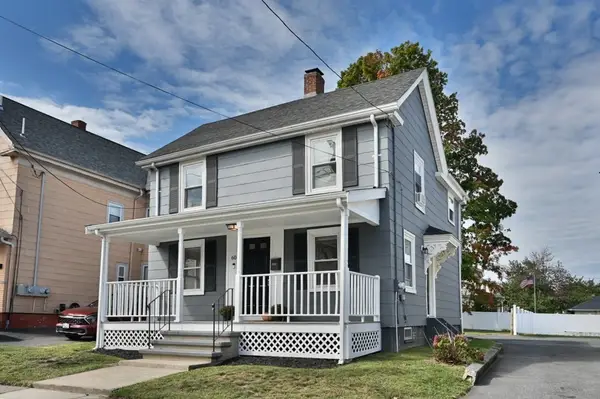 $699,900Active2 beds 2 baths1,115 sq. ft.
60 Court St., Medford, MA 02155
MLS# 73574984Listed by: Colonial Manor Realty - New
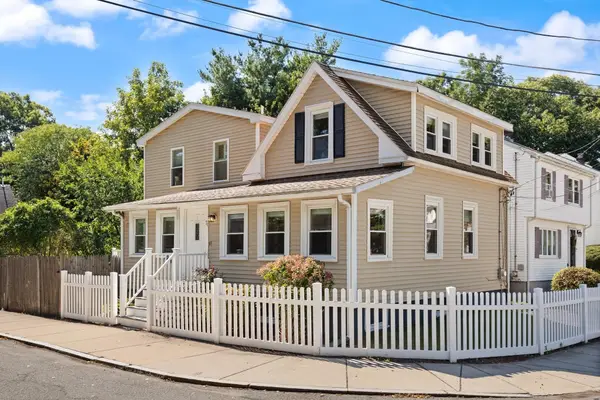 $768,000Active3 beds 2 baths1,630 sq. ft.
76 Saunders Street, Medford, MA 02155
MLS# 73574132Listed by: Compass - Open Sat, 11am to 1:30pmNew
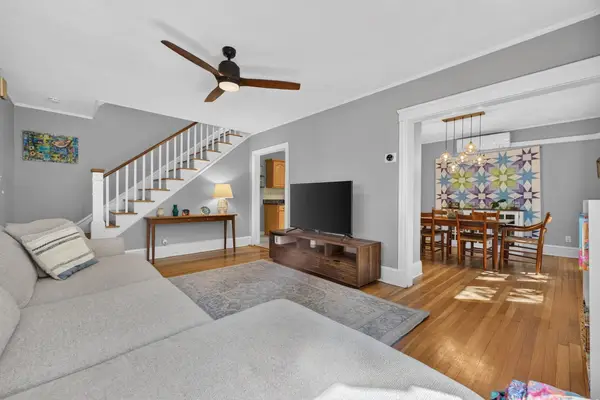 $700,000Active2 beds 2 baths1,439 sq. ft.
15 Draper St, Medford, MA 02155
MLS# 73574880Listed by: Keller Williams Realty Boston-Metro | Back Bay - Open Sat, 1 to 2pmNew
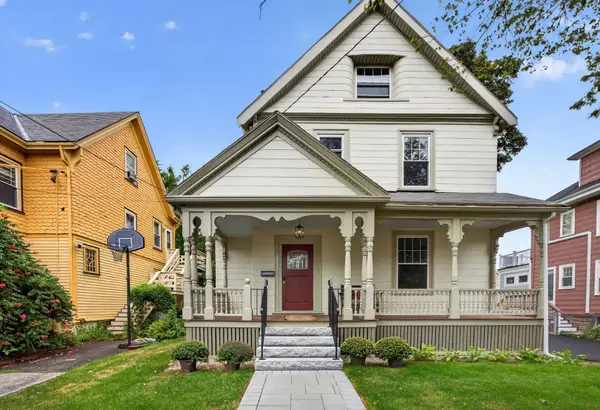 $1,350,000Active4 beds 4 baths3,100 sq. ft.
94 Monument St, Medford, MA 02155
MLS# 73574840Listed by: Berkshire Hathaway HomeServices Commonwealth Real Estate - New
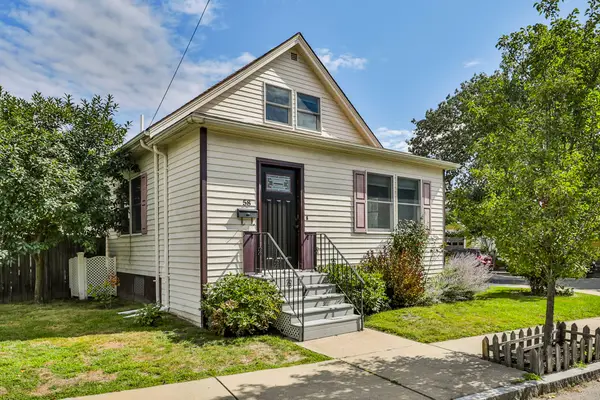 $749,900Active2 beds 1 baths968 sq. ft.
58 Charnwood Rd, Medford, MA 02155
MLS# 73574841Listed by: North Star RE Agents, LLC - Open Fri, 11:30am to 1pmNew
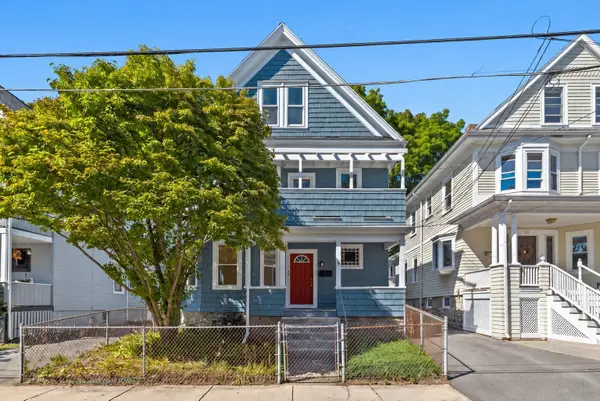 $1,195,000Active6 beds 3 baths3,074 sq. ft.
16 Usher Rd, Medford, MA 02155
MLS# 73574668Listed by: Compass - Open Sun, 1 to 3pmNew
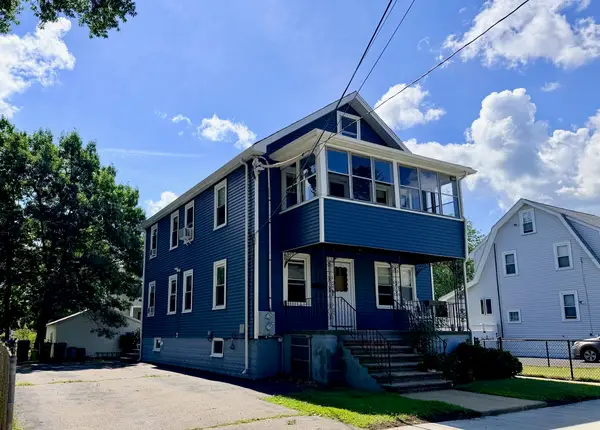 $988,888Active5 beds 2 baths1,968 sq. ft.
75 Bowen Ave, Medford, MA 02155
MLS# 73574679Listed by: Realty ONE Group Cosmopolitan


Protect your home and budget from life's surprises with an Assurant Home Warranty, backed by a partner that supports you through every step of homeownership. Explore Plans.
©2026 Century 21 Real Estate LLC. All rights reserved. CENTURY 21®, the CENTURY 21 Logo and C21® are service marks owned by Century 21 Real Estate LLC. Century 21 Real Estate LLC fully supports the principles of the Fair Housing Act and the Equal Opportunity Act. Each office is independently owned and operated. Listing information is deemed reliable but not guaranteed accurate.