320 Middlesex Ave #A402, Medford, MA 02155
Local realty services provided by:CENTURY 21 Elite Realty, Inc.
320 Middlesex Ave #A402,Medford, MA 02155
$849,900
- 2 Beds
- 2 Baths
- 1,416 sq. ft.
- Condominium
- Active
Listed by: the linder-simao sales solutions team
Office: prestige property solutions, inc.
MLS#:73574422
Source:MLSPIN
Price summary
- Price:$849,900
- Price per sq. ft.:$600.21
- Monthly HOA dues:$640
About this home
SPECTACULAR PENTHOUSE ALERT!! This magnificent and spacious 2 bed 2 bath penthouse at the Wellington Woods Condominium (Addison Building) can now be yours. The condo itself features: Very high ceilings, Open Layout Kitchen/Living/Dining Room with a double entry balcony (regular door, large sliding doors); Common Bathroom with Washer and Dryer closet; Master Bedroom with a walk-in closet, and a double sink Master bathroom with a walk-in shower; Second Bedroom with 2 double sized closets; and many other interior features such as stainless steel appliances, plenty of large windows allowing an incredible amount of sunlight into the condo, freshly painted and professionally clean. 2 Garage parking spots, Elevator, Extra Storage. Ready for the amenities? The Clubhouse includes interior amenities such as: Hangout areas, Large Function Room (can be reserved for private events), Game Room, Exercise Room/Gym, Common Bathrooms, and Theatre-Room. But that's not all... Enjoy these exterior perks too: Inground Pool, Outdoor Grills with plenty of tables and seating, and even a 2-in-1 Tennis and Basketball Court! Don't miss out on your chance to live like royalty and be able to host friends and family in luxury, yet affordably. #A402 is also the Largest currently available condo for sale in all 4 complexes. Open Houses: Wedn., 10/14 from 5-7pm and Sunday 10/18 from 11am-1pm. Offers Due by Wednesday 10/21 by 5pm....
Contact an agent
Home facts
- Year built:2021
- Listing ID #:73574422
- Updated:October 26, 2026 at 11:13 AM
Rooms and interior
- Bedrooms:2
- Total bathrooms:2
- Full bathrooms:2
- Rooms Total:5
- Flooring:Tile, Vinyl
- Dining Description:Balcony / Deck, Closet, Recessed Lighting, Slider, Vinyl
- Kitchen Description:Closet, Closet/Cabinets - Custom Built, Dishwasher, Disposal, Flooring - Vinyl, Freezer, Gas Stove, Lighting - Overhead, Lighting - Pendant, Microwave, Open Floorplan, Peninsula, Range, Range Hood, Refrigerator, Stainless Steel Appliances
- Living area:1,416 sq. ft.
Heating and cooling
- Cooling:Central Air
- Heating:Forced Air, Natural Gas
- Central air:Yes
Structure and exterior
- Roof:Asphalt/Composition Shingles, Rubber, Shingle
- Year built:2021
- Building area:1,416 sq. ft.
- Construction Materials:Conventional (2x4-2x6), Frame
- Exterior Features:Balcony, Professional Landscaping, Tennis Court(s)
Utilities
- Water:Public
- Sewer:Public Sewer
Finances and disclosures
- Price:$849,900
- Price per sq. ft.:$600.21
- Tax amount:$7,089 (2026)
Features and amenities
- Appliances:Dishwasher, Disposal, Dryer, Freezer, Intercom, Microwave, Range, Range Hood, Refrigerator, Washer
- Laundry features:Dryer, Electric Dryer Hookup, Fourth Floor, In Unit, Washer, Washer Hookup
- Amenities:Clubroom, Elevator, Elevator(s), High Speed Internet, Storage, Tennis Court(s)
- Pool features:Association, In Ground
Parking
- Total parking spaces:2
- Parking description:Deeded, Exclusive Parking, Garage Door Opener, Guest, Insulated, Storage, Tandem, Under
- Garage:Yes
- Garage spaces:2
New listings near 320 Middlesex Ave #A402
- New
 $1,450,000Active4 beds 4 baths2,370 sq. ft.
6 Burbank Rd, Medford, MA 02155
MLS# 73594558Listed by: Perlera Real Estate - New

 $839,888Active3 beds 2 baths1,352 sq. ft.
19 Brooks Park, Medford, MA 02155
MLS# 73594323Listed by: Century 21 North East - New
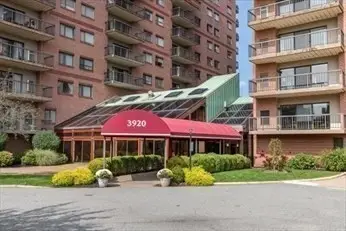 $539,900Active2 beds 2 baths1,206 sq. ft.
3920 Mystic Valley Parkway #410, Medford, MA 02155
MLS# 73594058Listed by: Century 21 North East - New
 $1,099,900Active5 beds 4 baths3,261 sq. ft.
12-14 Marshall Street, Medford, MA 02155
MLS# 73594111Listed by: RE/MAX Encore - New
 $989,000Active5 beds 3 baths2,768 sq. ft.
15 Doane Rd, Medford, MA 02155
MLS# 73593880Listed by: Berkshire Hathaway HomeServices Commonwealth Real Estate - New
 $599,900Active1 beds 1 baths1,019 sq. ft.
240 Salem St #3B, Medford, MA 02155
MLS# 73593946Listed by: Gibson Sotheby's International Realty - New
 $885,000Active4 beds 2 baths1,734 sq. ft.
17 Greenwood St, Medford, MA 02155
MLS# 73593853Listed by: Donnelly + Co. - New
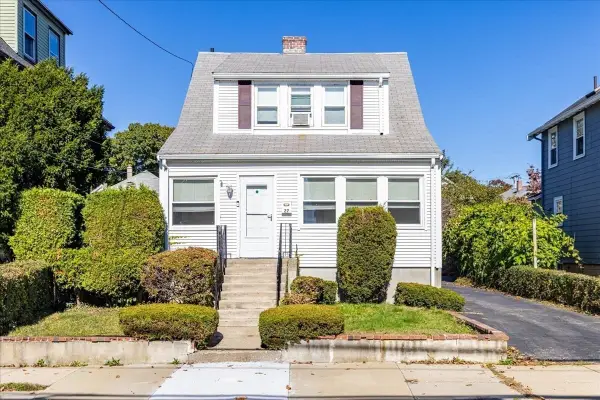 $689,000Active2 beds 2 baths1,190 sq. ft.
27 Stearns Ave, Medford, MA 02155
MLS# 73593626Listed by: Berkshire Hathaway HomeServices Warren Residential - New
 $1,295,000Active5 beds 3 baths2,080 sq. ft.
80 Marion Street, Medford, MA 02155
MLS# 73593194Listed by: Coldwell Banker Realty - Boston - New
 $1,525,000Active4 beds 4 baths2,791 sq. ft.
85 Quincy St #85, Medford, MA 02155
MLS# 73592740Listed by: NextHome Tradition


Protect your home and budget from life's surprises with an Assurant Home Warranty, backed by a partner that supports you through every step of homeownership. Explore Plans.
©2026 Century 21 Real Estate LLC. All rights reserved. CENTURY 21®, the CENTURY 21 Logo and C21® are service marks owned by Century 21 Real Estate LLC. Century 21 Real Estate LLC fully supports the principles of the Fair Housing Act and the Equal Opportunity Act. Each office is independently owned and operated. Listing information is deemed reliable but not guaranteed accurate.