35 Columbia Road, Medford, MA 02155
Local realty services provided by:CENTURY 21 Elite Realty, Inc.
35 Columbia Road,Medford, MA 02155
$774,500
- 2 Beds
- 1 Baths
- 1,248 sq. ft.
- Single family
- Active
Upcoming open houses
- Sat, May 3012:00 pm - 02:00 pm
- Sun, May 3112:00 pm - 02:00 pm
Listed by: karen morgan
Office: coldwell banker realty - cambridge
MLS#:73525214
Source:MLSPIN
Price summary
- Price:$774,500
- Price per sq. ft.:$620.59
About this home
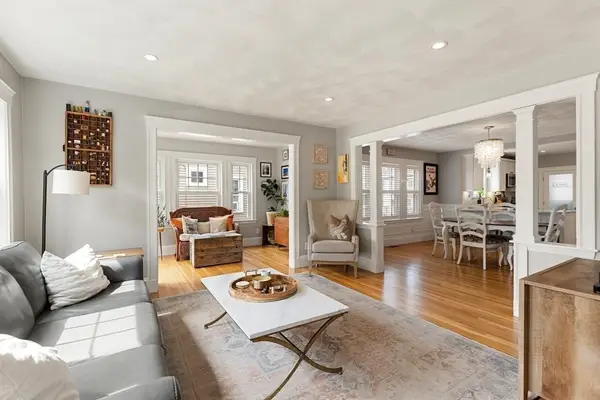
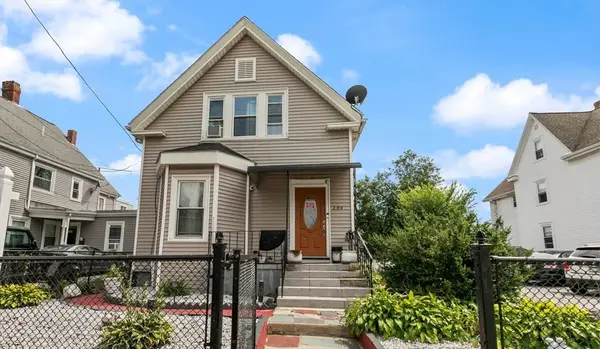
Perfectly positioned in Medford, this single-family home offers the ideal blend of comfort, convenience, and city accessibility. The 1st floor features a spacious living room with a bay window, a formal dining room, and a renovated kitchen with cherry cabinets and a breakfast bar. Upstairs, there are two bedrooms, a ceramic tiled full bath, and access to the attic for storage. This charming home features a warm and inviting layout, wood floors throughout, high ceilings, and abundant natural light. Outside: enjoy off-street parking and a large fenced-in yard perfect for entertaining, gardening, pets, or relaxing. Whether you’re a first-time homebuyer, downsizer, or searching for a condo alternative with privacy and outdoor space, this property is an ideal opportunity. Located mins from Medford Sq, Tufts University, Assembly Row, Rte. 93, restaurants, cafés, parks, bike paths, and MBTA access, this home delivers exceptional commuter convenience with a neighborhood feel. OH SAT & SUN 12-2
Contact an agent
Home facts
- Year built:1910
- Listing ID #:73525214
- Updated:May 28, 2026 at 12:26 PM
Rooms and interior
- Bedrooms:2
- Total bathrooms:1
- Full bathrooms:1
- Rooms Total:5
- Flooring:Tile, Wood
- Dining Description:Overhead, Window(s) - Bay/Bow/Box, Wood
- Kitchen Description:Breakfast Bar / Nook, Dishwasher, Disposal, Flooring - Wood, Plumbed For Ice Maker, Range, Refrigerator, Window(s) - Bay/Bow/Box
- Basement Description:Concrete, Full, Interior Entry, Unfinished, Walk-Out Access
- Living area:1,248 sq. ft.
Heating and cooling
- Heating:Oil, Steam
Structure and exterior
- Roof:Shingle
- Year built:1910
- Building area:1,248 sq. ft.
- Lot area:0.09 Acres
- Lot Features:Level
- Architectural Style:Colonial
- Construction Materials:Frame
- Exterior Features:Patio, Porch, Rain Gutters, Storage
- Foundation Description:Stone
Schools
- High school:Medford Public School
- Middle school:Medford Public School
- Elementary school:Medford Public School
Utilities
- Water:Public
- Sewer:Public Sewer
Finances and disclosures
- Price:$774,500
- Price per sq. ft.:$620.59
- Tax amount:$5,595 (2026)
Features and amenities
- Appliances:Dishwasher, Disposal, Range, Refrigerator
- Laundry features:Electric Dryer Hookup, Washer Hookup
Parking
- Total parking spaces:2
- Parking description:Off Street, Paved, Paved Drive, Tandem
New listings near 35 Columbia Road
- Open Sat, 12 to 1:30pmNew

 $749,900Active4 beds 2 baths1,856 sq. ft.
31 Sharon St., Medford, MA 02155
MLS# 73525758Listed by: Century 21 North East - Open Sat, 10am to 12pmNew
 $699,900Active2 beds 1 baths1,175 sq. ft.
36 Ashland #36, Medford, MA 02155
MLS# 73525797Listed by: Flow Realty, Inc. - Open Sat, 12 to 1:30pmNew
 $1,129,000Active3 beds 3 baths2,230 sq. ft.
54 South St, Medford, MA 02155
MLS# 73525722Listed by: REMAX Andrew Realty Services - Open Sat, 11am to 1pmNew
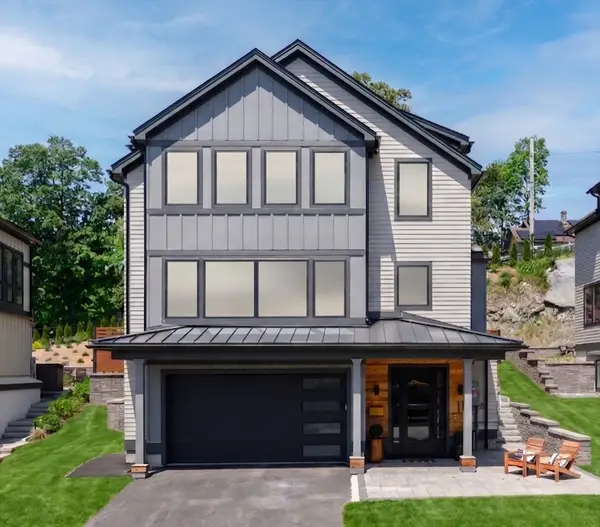 $1,999,900Active4 beds 5 baths3,813 sq. ft.
11 Mary Kenney Way, Medford, MA 02155
MLS# 73514932Listed by: HomeSmart First Class Realty - Open Fri, 11:30am to 1pmNew
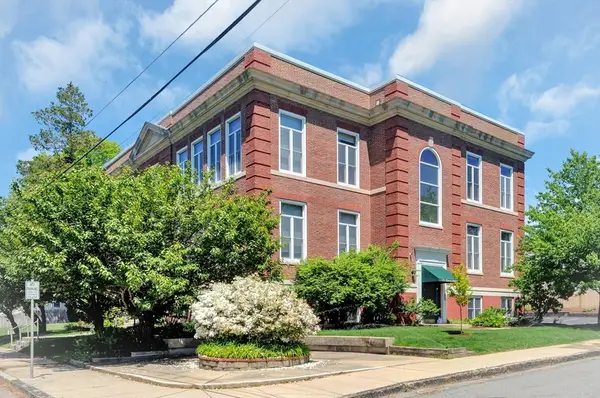 $699,000Active2 beds 2 baths1,146 sq. ft.
122 Sharon Street #203, Medford, MA 02155
MLS# 73525101Listed by: Gibson Sotheby's International Realty - Open Sat, 11am to 1pmNew
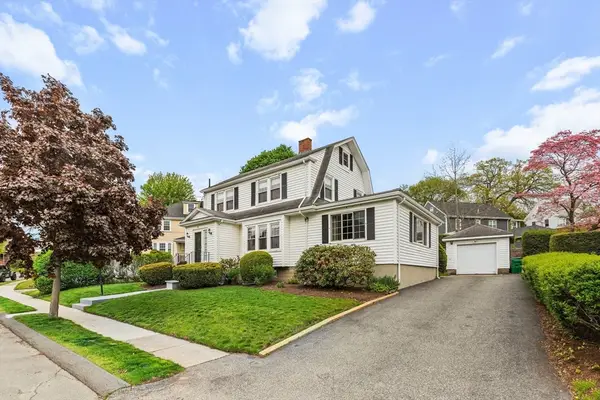 $949,000Active4 beds 2 baths2,075 sq. ft.
35 Badger Road, Medford, MA 02155
MLS# 73525152Listed by: William Raveis R.E. & Home Services - Open Sat, 1 to 2:30pmNew
 $849,900Active3 beds 2 baths1,744 sq. ft.
36 Ripley Rd, Medford, MA 02155
MLS# 73524909Listed by: Compass - Open Fri, 11am to 12pmNew
 $995,000Active4 beds 3 baths2,575 sq. ft.
130 Gaston St, Medford, MA 02155
MLS# 73524892Listed by: Keller Williams Realty Boston Northwest - Open Sat, 10 to 11:30amNew
 $1,200,000Active4 beds 3 baths2,068 sq. ft.
204 Harvard, Medford, MA 02155
MLS# 73524747Listed by: Keller Williams Realty


Protect your home and budget from life's surprises with an Assurant Home Warranty, backed by a partner that supports you through every step of homeownership. Explore Plans.
©2026 Century 21 Real Estate LLC. All rights reserved. CENTURY 21®, the CENTURY 21 Logo and C21® are service marks owned by Century 21 Real Estate LLC. Century 21 Real Estate LLC fully supports the principles of the Fair Housing Act and the Equal Opportunity Act. Each office is independently owned and operated. Listing information is deemed reliable but not guaranteed accurate.