
421 High St #101, Medford, MA 02155
Local realty services provided by:CENTURY 21 Custom Home Realty
421 High St #101,Medford, MA 02155
$744,900
- 2 Beds
- 2 Baths
- 1,146 sq. ft.
- Condominium
- Active
Listed by: the sarkis team, alex sanchez
Office: douglas elliman real estate - the sarkis team
MLS#:73595371
Source:MLSPIN
Price summary
- Price:$744,900
- Price per sq. ft.:$650
- Monthly HOA dues:$600
About this home
Ground level living with its own front door. This two bedroom, two bath unit has a private porch and a private exterior entrance that leads straight to your deeded parking space. The kitchen features gray cabinetry, a hexagon tile backsplash, Samsung appliances including a touchscreen refrigerator, and a center island with induction cooktop and statement hood. Welcome to The Doherty West Medford, a boutique nine unit condominium built in 2025 and now offered at new pricing. Every unit includes deeded parking, private outdoor space, induction cooking and contemporary finishes, and the building is pet friendly. A popular cafe sits on the ground floor, and the West Medford commuter rail is 0.1 miles away for an easy ride into North Station. Wegmans at Meadow Glen, Tufts University, the 2,200 acres of the Middlesex Fells and quick access to Route 16 and I 93 are all close by. Ask about the seller credit toward your rate or closing costs.
Contact an agent
Home facts
- Year built:2025
- Listing ID #:73595371
- Updated:October 28, 2026 at 12:01 PM
Rooms and interior
- Bedrooms:2
- Total bathrooms:2
- Full bathrooms:2
- Rooms Total:7
- Kitchen Description:Dishwasher, Disposal, Microwave, Range, Refrigerator
- Living area:1,146 sq. ft.
Heating and cooling
- Cooling:1 Cooling Zone, Central Air
- Heating:Central
- Central air:Yes
Structure and exterior
- Roof:Rubber
- Year built:2025
- Building area:1,146 sq. ft.
- Construction Materials:Frame
- Exterior Features:Covered, Rain Gutters
Utilities
- Water:Public
- Sewer:Public Sewer
Finances and disclosures
- Price:$744,900
- Price per sq. ft.:$650
Features and amenities
- Appliances:Dishwasher, Disposal, Dryer, Microwave, Range, Refrigerator, Washer
- Laundry features:Dryer, Electric Dryer Hookup, In Unit, Washer, Washer Hookup
Parking
- Total parking spaces:1
- Parking description:Off Street, Paved
New listings near 421 High St #101
- Coming Soon
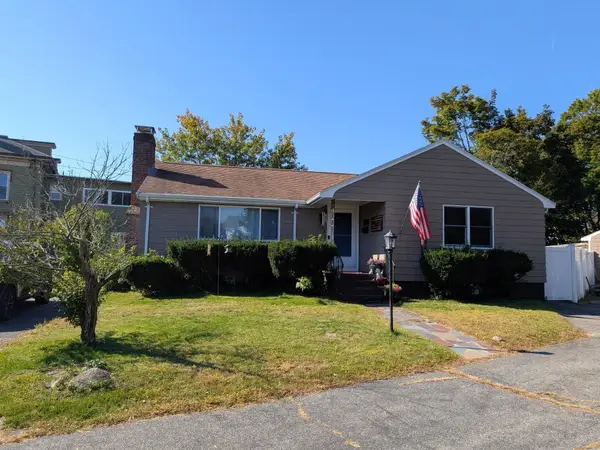 $999,900Coming Soon2 beds 2 baths1,152 sq. ft.
19 Walnut St, Medford, MA 02155
MLS# 73589827Listed by: Coldwell Banker Realty - Boston - New
 $549,900Active2 beds 2 baths1,206 sq. ft.
3920 Mystic Valley Pkwy #521, Medford, MA 02155
MLS# 73595794Listed by: Arcieri Real Estate - Open Sat, 11am to 1pmNew
 $1,488,888Active4 beds 5 baths3,067 sq. ft.
28 Fells Avenue Terrace, Medford, MA 02155
MLS# 73595783Listed by: Realty ONE Group Cosmopolitan - New
 $539,000Active2 beds 2 baths1,100 sq. ft.
100 High Street #207, Medford, MA 02155
MLS# 73595740Listed by: Quintess Real Estate - New
 $1,075,000Active5 beds 3 baths3,499 sq. ft.
548 High Street, Medford, MA 02155
MLS# 73595584Listed by: Coldwell Banker Realty - Concord - Open Fri, 12 to 1:30pmNew
 $475,000Active2 beds 2 baths1,122 sq. ft.
289 Elm Street #55, Medford, MA 02155
MLS# 73595518Listed by: Gibson Sotheby's International Realty - Open Sat, 10:30am to 12:30pmNew
 $1,525,000Active4 beds 4 baths2,989 sq. ft.
19 Curtis St. #19, Medford, MA 02155
MLS# 73595431Listed by: Berkshire Hathaway HomeServices Warren Residential - Open Sun, 2 to 4pmNew
 $874,000Active4 beds 2 baths2,112 sq. ft.
4 Charnwood Rd, Medford, MA 02155
MLS# 73595482Listed by: Berkshire Hathaway HomeServices Commonwealth Real Estate - New
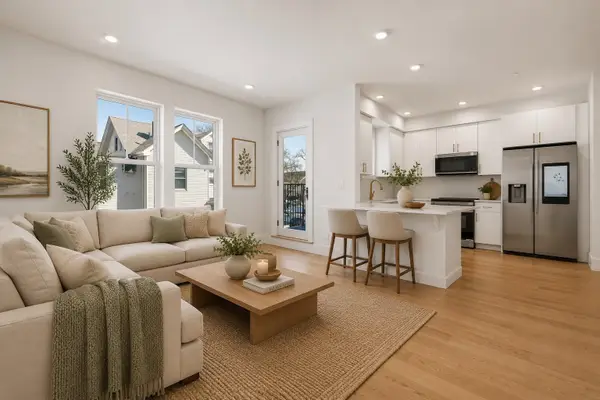 $656,000Active2 beds 1 baths805 sq. ft.
421 High St #203, Medford, MA 02155
MLS# 73595372Listed by: Douglas Elliman Real Estate - The Sarkis Team - New
 $1,161,550Active2 beds 3 baths1,787 sq. ft.
421 High St #309, Medford, MA 02155
MLS# 73595374Listed by: Douglas Elliman Real Estate - The Sarkis Team


Protect your home and budget from life's surprises with an Assurant Home Warranty, backed by a partner that supports you through every step of homeownership. Explore Plans.
©2026 Century 21 Real Estate LLC. All rights reserved. CENTURY 21®, the CENTURY 21 Logo and C21® are service marks owned by Century 21 Real Estate LLC. Century 21 Real Estate LLC fully supports the principles of the Fair Housing Act and the Equal Opportunity Act. Each office is independently owned and operated. Listing information is deemed reliable but not guaranteed accurate.