46 Almont, Medford, MA 02155
Local realty services provided by:CENTURY 21 Cityside
46 Almont,Medford, MA 02155
$589,900
- 2 Beds
- 2 Baths
- 950 sq. ft.
- Single family
- Active
Listed by: anthony salerno, jeremy salerno
Office: re/max partners
MLS#:73592505
Source:MLSPIN
Price summary
- Price:$589,900
- Price per sq. ft.:$620.95
About this home
LOTS OF POTENTIAL HERE! Investors/Developers/Handyman: you have to see 46 Almont Street! Development potential in a neighborhood you will want to be in. Possible 2 family plus an Accessory Dwelling Unit (ADU) Walkable public transportation, minutes to Rt-93, Downtown Boston, easy access to NH and Rt-128 to the North Shore. Convenient to the local shopping and a 5 minute ride to Assembly Row. Current owner has lived here for 12 enjoyable years and now it's time for a new owner to take over! So come look at the possibilities and turn this 6 room, 2 bedroom, 1.5 bath home into wherever your imagination will take you! Photos coming.
Contact an agent
Home facts
- Year built:1910
- Listing ID #:73592505
- Updated:October 24, 2026 at 11:28 AM
Rooms and interior
- Bedrooms:2
- Total bathrooms:2
- Full bathrooms:1
- Half bathrooms:1
- Rooms Total:6
- Flooring:Flooring - Hardwood
- Kitchen Description:Dining Area, Dishwasher, Flooring - Vinyl, Range, Refrigerator
- Basement Description:Full, Unfinished
- Living area:950 sq. ft.
Heating and cooling
- Cooling:1 Cooling Zone, Window Unit(s)
- Heating:Baseboard, Central, Natural Gas
Structure and exterior
- Roof:Shingle
- Year built:1910
- Building area:950 sq. ft.
- Lot area:0.15 Acres
- Lot Features:Level
- Architectural Style:Colonial
- Construction Materials:Frame
- Exterior Features:Patio, Porch, Rain Gutters
- Foundation Description:Stone
Schools
- High school:Mhs
- Middle school:Andrews Middle School
- Elementary school:Roberts Elementary School
Utilities
- Water:Public
- Sewer:Public Sewer
Finances and disclosures
- Price:$589,900
- Price per sq. ft.:$620.95
- Tax amount:$5,062 (2026)
Features and amenities
- Appliances:Dishwasher, Range, Refrigerator
- Laundry features:Electric Dryer Hookup, First Floor, Washer Hookup
- Amenities:Gas Water Heater
Parking
- Total parking spaces:6
- Parking description:Off Street, Paved Drive
New listings near 46 Almont
- Coming Soon
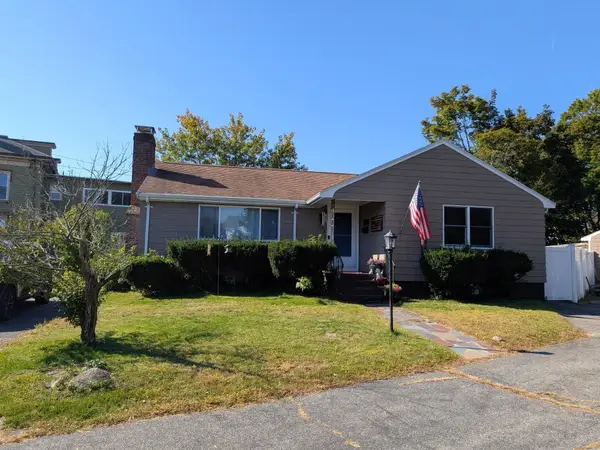 $999,900Coming Soon2 beds 2 baths1,152 sq. ft.
19 Walnut St, Medford, MA 02155
MLS# 73589827Listed by: Coldwell Banker Realty - Boston - Open Sun, 12 to 1:30pmNew
 $1,450,000Active4 beds 4 baths2,370 sq. ft.
6 Burbank Rd, Medford, MA 02155
MLS# 73594558Listed by: Perlera Real Estate - Open Sun, 12 to 2pmNew

 $839,888Active3 beds 2 baths1,352 sq. ft.
19 Brooks Park, Medford, MA 02155
MLS# 73594323Listed by: Century 21 North East - New
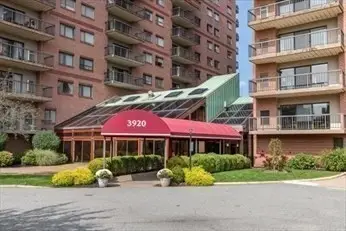 $539,900Active2 beds 2 baths1,206 sq. ft.
3920 Mystic Valley Parkway #410, Medford, MA 02155
MLS# 73594058Listed by: Century 21 North East - Open Sun, 11am to 1pmNew
 $1,099,900Active5 beds 4 baths3,261 sq. ft.
12-14 Marshall Street, Medford, MA 02155
MLS# 73594111Listed by: RE/MAX Encore - Open Sun, 2 to 4pmNew
 $639,000Active3 beds 2 baths1,352 sq. ft.
54 Spring Street, Medford, MA 02155
MLS# 73594005Listed by: Berkshire Hathaway HomeServices Robert Paul Properties - Open Sun, 11:30am to 1:30pmNew
 $989,000Active5 beds 3 baths2,768 sq. ft.
15 Doane Rd, Medford, MA 02155
MLS# 73593880Listed by: Berkshire Hathaway HomeServices Commonwealth Real Estate - New
 $599,900Active1 beds 1 baths1,019 sq. ft.
240 Salem St #3B, Medford, MA 02155
MLS# 73593946Listed by: Gibson Sotheby's International Realty - Open Sun, 11am to 1pmNew
 $885,000Active4 beds 2 baths1,734 sq. ft.
17 Greenwood St, Medford, MA 02155
MLS# 73593853Listed by: Donnelly + Co. - Open Sun, 10:30am to 12pmNew
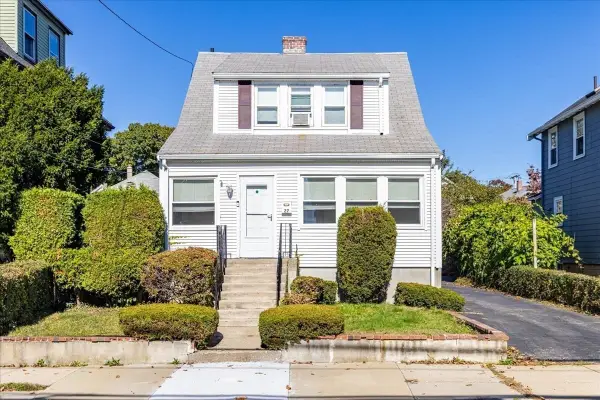 $689,000Active2 beds 2 baths1,190 sq. ft.
27 Stearns Ave, Medford, MA 02155
MLS# 73593626Listed by: Berkshire Hathaway HomeServices Warren Residential


Protect your home and budget from life's surprises with an Assurant Home Warranty, backed by a partner that supports you through every step of homeownership. Explore Plans.
©2026 Century 21 Real Estate LLC. All rights reserved. CENTURY 21®, the CENTURY 21 Logo and C21® are service marks owned by Century 21 Real Estate LLC. Century 21 Real Estate LLC fully supports the principles of the Fair Housing Act and the Equal Opportunity Act. Each office is independently owned and operated. Listing information is deemed reliable but not guaranteed accurate.