49 Spring Street #49, Medford, MA 02155
Local realty services provided by:CENTURY 21 Professionals
Upcoming open houses
- Sun, Oct 2511:00 am - 01:00 pm
Listed by: ryan cook
Office: william raveis r.e. & home services
MLS#:73574938
Source:MLSPIN
Price summary
- Price:$1,095,000
- Price per sq. ft.:$579.37
About this home
Completely renovated and expanded with craftsmanship, comfort and modern living in mind, 49 Spring Street offers three levels of beautifully finished living space in an ideal Medford location close to Tufts University, Medford Square and convenient access into Boston. White oak flooring and abundant natural light carry throughout the home, while the substantial open-concept kitchen and dining area creates an impressive centerpiece for everyday living and entertaining, featuring white quartz countertops, upgraded cabinetry and stainless steel appliances. A red cedar-clad exterior vestibule ceiling with recessed lighting adds a distinctive architectural detail at the entrance. Upstairs, the second-floor primary suite includes a private bath with double vanity and custom closet space, while a dedicated home office and second-floor laundry add exceptional everyday functionality. Two additional bedrooms occupy the third floor, including a second ensuite with vaulted ceilings, providing flexibility for family, guests or additional work-from-home space. Outside, a large private fenced backyard offers valuable room to relax, entertain, garden or play, complemented by two dedicated off-street parking spaces. Three-zone heating and central air provide year-round comfort, while the clean unfinished basement offers nearly 600 additional square feet ideal for storage, a workshop, hobbies or recreational equipment. With four bedrooms, three full and one half baths, two ensuite bedrooms, private outdoor space, two-car parking and a flexible floor plan, 49 Spring Street delivers the space and versatility buyers want with the finishes and convenience of a fully renovated home....
Contact an agent
Home facts
- Year built:2026
- Listing ID #:73574938
- Updated:October 25, 2026 at 10:54 AM
Rooms and interior
- Bedrooms:4
- Total bathrooms:4
- Full bathrooms:3
- Half bathrooms:1
- Rooms Total:8
- Flooring:Concrete, Flooring - Hardwood, Flooring - Stone/Ceramic Tile, Hardwood, Tile, Wood
- Dining Description:Hardwood, Open Floorplan, Recessed Lighting, Remodeled, Window(s) - Picture
- Bathrooms Description:Bathroom, Bathroom - Half
- Kitchen Description:Bathroom - Half, Cabinets - Upgraded, Countertops - Stone/Granite/Solid, Dining Area, Dishwasher, Disposal, Exterior Access, Flooring - Hardwood, Freezer, Microwave, Range, Range Hood, Recessed Lighting, Refrigerator, Remodeled, Stainless Steel Appliances, Window(s) - Picture
- Living area:1,890 sq. ft.
Heating and cooling
- Cooling:3 Cooling Zones, Central Air
- Heating:Central
- Central air:Yes
Structure and exterior
- Roof:Shingle
- Year built:2026
- Building area:1,890 sq. ft.
- Lot area:0.12 Acres
- Construction Materials:Cement Board, Frame
- Exterior Features:Porch, Rain Gutters
Schools
- High school:Medford High School
- Middle school:Andrews & Mcglynn
- Elementary school:Mcglynn Elementary
Utilities
- Water:Public
- Sewer:Public Sewer
Finances and disclosures
- Price:$1,095,000
- Price per sq. ft.:$579.37
- Tax amount:$8,985 (2026)
Features and amenities
- Appliances:Dishwasher, Disposal, Freezer, Microwave, Range, Range Hood, Refrigerator
- Laundry features:Electric Dryer Hookup, In Unit
- Amenities:Entrance Foyer, Internet Available - Broadband, Lighting - Overhead, Recessed Lighting
Parking
- Total parking spaces:2
- Parking description:Assigned, Driveway, Exclusive Parking, Off Street, Tandem
New listings near 49 Spring Street #49
- Open Sun, 12 to 1:30pmNew
 $1,450,000Active4 beds 4 baths2,370 sq. ft.
6 Burbank Rd, Medford, MA 02155
MLS# 73594558Listed by: Perlera Real Estate - Open Sun, 12 to 2pmNew

 $839,888Active3 beds 2 baths1,352 sq. ft.
19 Brooks Park, Medford, MA 02155
MLS# 73594323Listed by: Century 21 North East - New
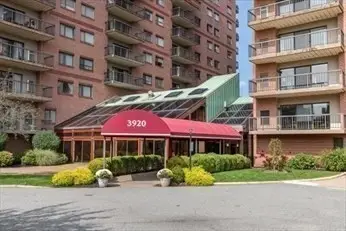 $539,900Active2 beds 2 baths1,206 sq. ft.
3920 Mystic Valley Parkway #410, Medford, MA 02155
MLS# 73594058Listed by: Century 21 North East - Open Sun, 11am to 1pmNew
 $1,099,900Active5 beds 4 baths3,261 sq. ft.
12-14 Marshall Street, Medford, MA 02155
MLS# 73594111Listed by: RE/MAX Encore - Open Sun, 2 to 4pmNew
 $639,000Active3 beds 2 baths1,352 sq. ft.
54 Spring Street, Medford, MA 02155
MLS# 73594005Listed by: Berkshire Hathaway HomeServices Robert Paul Properties - Open Sun, 11:30am to 1:30pmNew
 $989,000Active5 beds 3 baths2,768 sq. ft.
15 Doane Rd, Medford, MA 02155
MLS# 73593880Listed by: Berkshire Hathaway HomeServices Commonwealth Real Estate - New
 $599,900Active1 beds 1 baths1,019 sq. ft.
240 Salem St #3B, Medford, MA 02155
MLS# 73593946Listed by: Gibson Sotheby's International Realty - Open Sun, 11am to 1pmNew
 $885,000Active4 beds 2 baths1,734 sq. ft.
17 Greenwood St, Medford, MA 02155
MLS# 73593853Listed by: Donnelly + Co. - Open Sun, 10:30am to 12pmNew
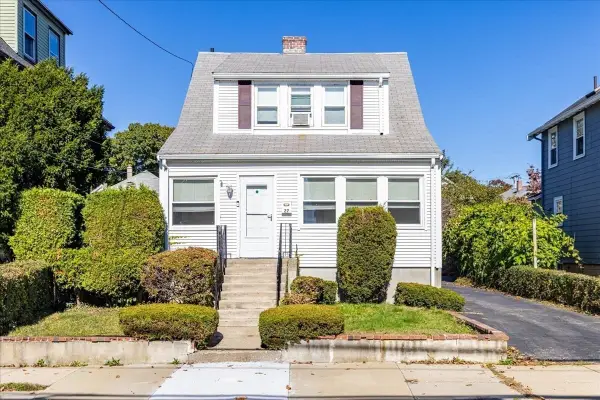 $689,000Active2 beds 2 baths1,190 sq. ft.
27 Stearns Ave, Medford, MA 02155
MLS# 73593626Listed by: Berkshire Hathaway HomeServices Warren Residential - Open Sun, 11am to 12:30pmNew
 $1,295,000Active5 beds 3 baths2,080 sq. ft.
80 Marion Street, Medford, MA 02155
MLS# 73593194Listed by: Coldwell Banker Realty - Boston


Protect your home and budget from life's surprises with an Assurant Home Warranty, backed by a partner that supports you through every step of homeownership. Explore Plans.
©2026 Century 21 Real Estate LLC. All rights reserved. CENTURY 21®, the CENTURY 21 Logo and C21® are service marks owned by Century 21 Real Estate LLC. Century 21 Real Estate LLC fully supports the principles of the Fair Housing Act and the Equal Opportunity Act. Each office is independently owned and operated. Listing information is deemed reliable but not guaranteed accurate.