
495 Main St, Medford, MA 02155
Local realty services provided by:CENTURY 21 North East
495 Main St,Medford, MA 02155
$1,299,000
- 6 Beds
- 4 Baths
- 2,524 sq. ft.
- Multi-family
- Active
Listed by: barbara aceto
Office: fudge properties
MLS#:73542163
Source:MLSPIN
Price summary
- Price:$1,299,000
- Price per sq. ft.:$514.66
About this home
Price drop!!! Very motivated seller!!! Discover a unique opportunity at 495 Main St, Medford, MA, offering an inviting and move-in ready home with an additional 1124 sq ft in the finished basement. This three-story residence presents a versatile living arrangement, perfect for multi-generational living or investment. The property features classic Italianate style with three full bathrooms, including one with a walk-in shower, alongside a convenient half bathroom, ensuring comfort and privacy for all residents. With six generously sized bedrooms, there is ample space for individual retreats or creative flex areas i.e. a Zen Den. The outdoor area features a private yard, an inviting patio with a lush grapevine canopy ideal for al fresco dining and entertaining. A one-car garage with loft provides practical parking and additional storage solutions.
Contact an agent
Home facts
- Year built:1910
- Listing ID #:73542163
- Updated:July 12, 2026 at 11:05 AM
Rooms and interior
- Bedrooms:6
- Total bathrooms:4
- Full bathrooms:3
- Half bathrooms:1
- Rooms Total:11
- Flooring:Hardwood, Tile, Wood
- Bathrooms Description:Bathroom With Tub & Shower, Bathroom with Shower Stall
- Kitchen Description:Dishwasher, Kitchen, Range, Refrigerator
- Basement Description:Finished, Full, Interior Entry, Walk-Out Access
- Living area:2,524 sq. ft.
Structure and exterior
- Roof:Shingle, Vegetation/Garden
- Year built:1910
- Building area:2,524 sq. ft.
- Lot area:0.09 Acres
- Construction Materials:Brick, Frame
- Exterior Features:Balcony, Balcony/Deck, Enclosed, Fruit Trees, Garden, Patio, Rain Gutters
- Foundation Description:Concrete Perimeter
Utilities
- Water:Public
- Sewer:Public Sewer
Finances and disclosures
- Price:$1,299,000
- Price per sq. ft.:$514.66
- Tax amount:$8,410 (2026)
Features and amenities
- Appliances:Dishwasher, Range, Refrigerator
- Laundry features:Washer Hookup
- Amenities:Ceiling Fan(s)
Parking
- Total parking spaces:5
- Parking description:Off Street, Paved, Paved Drive, Tandem
- Garage:Yes
- Garage spaces:1
New listings near 495 Main St
- New
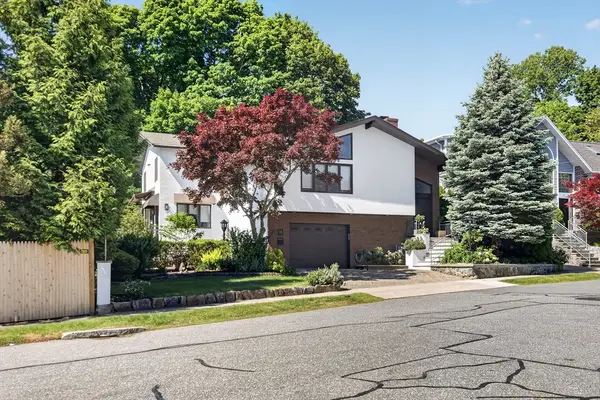 $1,995,000Active4 beds 3 baths3,600 sq. ft.
18 Roosevelt Rd, Medford, MA 02155
MLS# 73547868Listed by: Keller Williams Realty Boston-Metro | Back Bay - Open Sun, 12 to 1:30pmNew
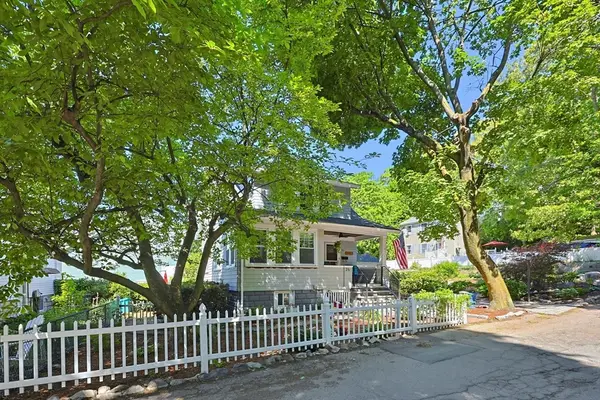 $829,900Active3 beds 2 baths2,261 sq. ft.
26 Grover Rd, Medford, MA 02155
MLS# 73547576Listed by: REMAX Andrew Realty Services - Open Sun, 12 to 2pmNew
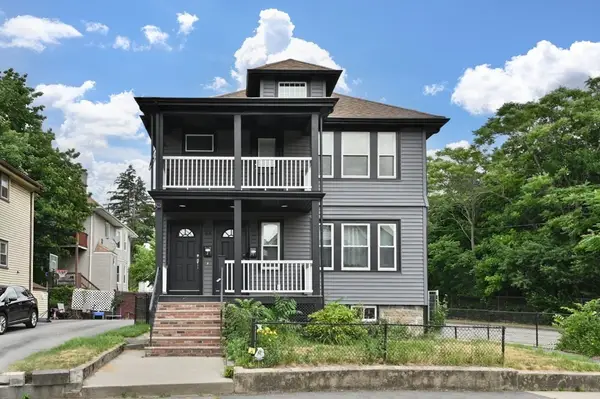 $749,900Active3 beds 2 baths1,320 sq. ft.
44 Early Avenue #2, Medford, MA 02155
MLS# 73547383Listed by: eXp Realty LLC - Corporate Office - New
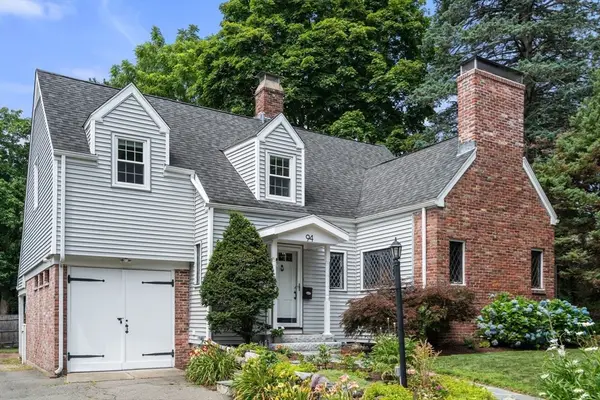 $1,100,000Active4 beds 3 baths1,694 sq. ft.
94 Grove Street, Medford, MA 02155
MLS# 73547190Listed by: Gibson Sotheby's International Realty - New
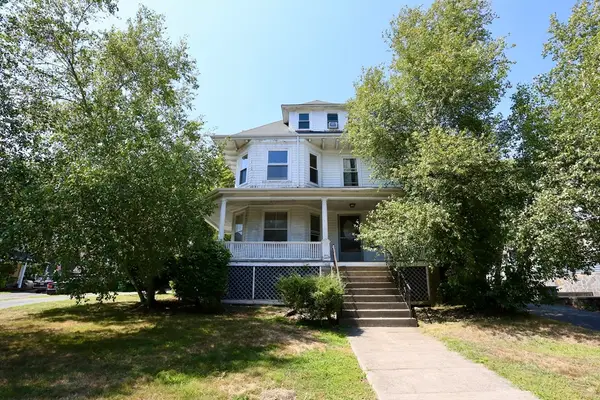 $1,450,000Active6 beds 3 baths3,797 sq. ft.
124 Forest St, Medford, MA 02155
MLS# 73547016Listed by: Midtown Properties, Inc. - Open Sun, 12 to 1:30pmNew
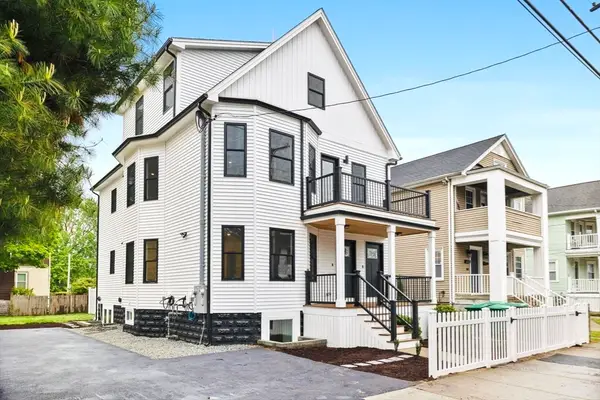 $988,000Active4 beds 3 baths2,024 sq. ft.
42 Bower S1 #1, Medford, MA 02155
MLS# 73547008Listed by: Keller Williams Realty Boston South West - Open Sun, 11am to 12:30pmNew
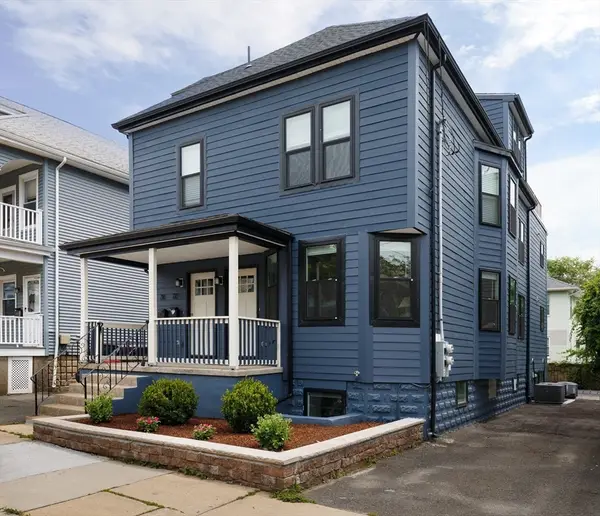 $1,050,000Active5 beds 6 baths2,037 sq. ft.
70 Stanley Avenue #70, Medford, MA 02155
MLS# 73546984Listed by: Compass - Open Sun, 12 to 1:30pmNew
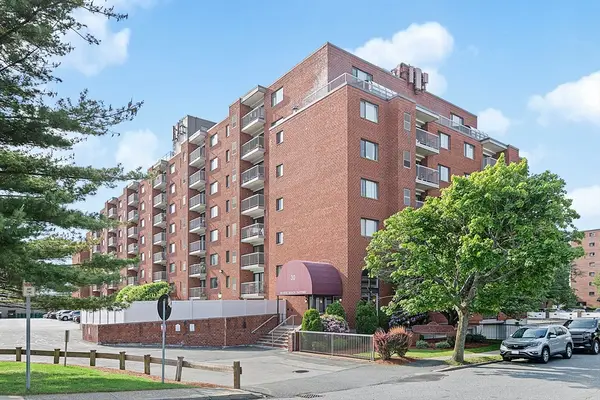 $539,000Active2 beds 2 baths1,047 sq. ft.
30 Revere Beach Pkwy #116, Medford, MA 02155
MLS# 73546831Listed by: Coldwell Banker Realty - Lexington - Open Sun, 11am to 1pmNew
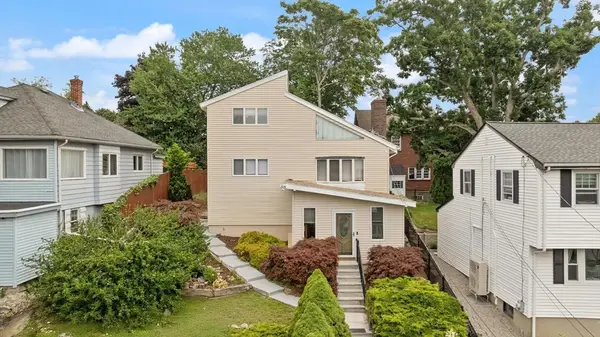 $929,900Active3 beds 3 baths1,686 sq. ft.
75 Andrews St, Medford, MA 02155
MLS# 73546815Listed by: Ziobro Real Estate Group, LLC - Open Sun, 12 to 2pmNew
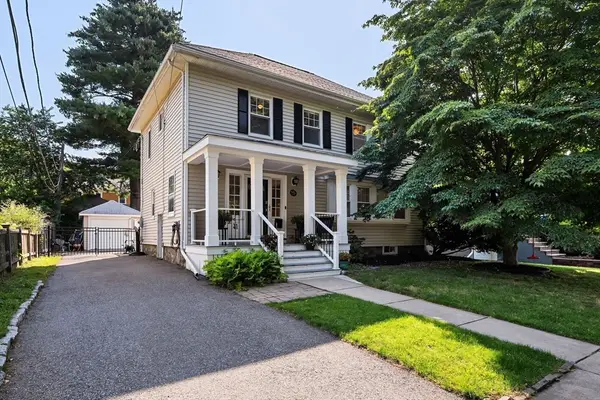 $1,285,000Active4 beds 3 baths2,244 sq. ft.
41 Kilgore Ave, Medford, MA 02155
MLS# 73546479Listed by: Berkshire Hathaway HomeServices Commonwealth Real Estate


Protect your home and budget from life's surprises with an Assurant Home Warranty, backed by a partner that supports you through every step of homeownership. Explore Plans.
©2026 Century 21 Real Estate LLC. All rights reserved. CENTURY 21®, the CENTURY 21 Logo and C21® are service marks owned by Century 21 Real Estate LLC. Century 21 Real Estate LLC fully supports the principles of the Fair Housing Act and the Equal Opportunity Act. Each office is independently owned and operated. Listing information is deemed reliable but not guaranteed accurate.