66 Almont St, Medford, MA 02155
Local realty services provided by:CENTURY 21 North East
66 Almont St,Medford, MA 02155
$1,050,000
- 4 Beds
- 2 Baths
- 2,264 sq. ft.
- Multi-family
- Active
Listed by:
 Renee Murray(617) 256 - 5502CENTURY 21 North East
Office: century 21 north east
MLS#:73554717
Source:MLSPIN
Price summary
- Price:$1,050,000
- Price per sq. ft.:$463.78
About this home
Exceptional Two-Family Opportunity with One Vacant Unit off Fellsway! Don't miss this chance to own a beautifully maintained two-family home in a prime commuter location just minutes from Boston. Whether you're an investor seeking immediate income or an owner-occupant looking to offset your mortgage, this property offers the best of both worlds .Each unit features 2 spacious bedrooms, bright and inviting living areas, hardwood floors, custom built-ins and generously sized kitchens with newer appliances. The home also offers a partially finished walk-up attic with flexible bonus space and a large basement providing abundant storage . Newer gas heating systems and hot water tanks, a beautifully landscaped yard, welcoming front and rear porches, and a rare oversized two-car garage. Conveniently located with easy access to the Fellsway, I-93, shopping, restaurants, and public transportation. This home offers both convenience and long-term value. OPEN HOUSE SUNDAY 7/26 11am-1pm
Contact an agent
Home facts
- Year built:1920
- Listing ID #:73554717
- Updated:August 13, 2026 at 11:08 AM
Rooms and interior
- Bedrooms:4
- Total bathrooms:2
- Full bathrooms:2
- Rooms Total:11
- Flooring:Wood
- Dining Description:Dining Room
- Kitchen Description:Dishwasher, Kitchen, Microwave, Refrigerator
- Basement Description:Full
- Living area:2,264 sq. ft.
Heating and cooling
- Heating:Natural Gas
Structure and exterior
- Year built:1920
- Building area:2,264 sq. ft.
- Lot area:0.13 Acres
- Exterior Features:Balcony/Deck, Deck, Deck - Wood, Porch
- Foundation Description:Block
Schools
- High school:Medford High School
- Middle school:Andrews
- Elementary school:Roberts Elementary
Utilities
- Water:Public
- Sewer:Public Sewer
Finances and disclosures
- Price:$1,050,000
- Price per sq. ft.:$463.78
- Tax amount:$8,240 (2026)
Features and amenities
- Appliances:Dishwasher, Microwave, Refrigerator
- Amenities:Ceiling Fan(s)
Parking
- Total parking spaces:6
- Parking description:Off Street, Paved Drive, Shared Driveway
- Garage:Yes
- Garage spaces:2
New listings near 66 Almont St
- Open Sat, 11am to 1pmNew
 $549,000Active2 beds 2 baths1,037 sq. ft.
59-65 Valley Street #4B, Medford, MA 02155
MLS# 73563047Listed by: Keller Williams Realty - Open Sat, 11am to 12:30pmNew
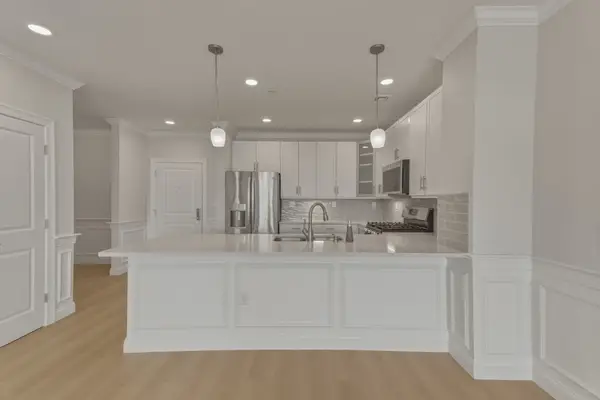 $659,000Active1 beds 1 baths929 sq. ft.
320 Middlesex Ave #A203, Medford, MA 02155
MLS# 73562767Listed by: eXp Realty LLC - New
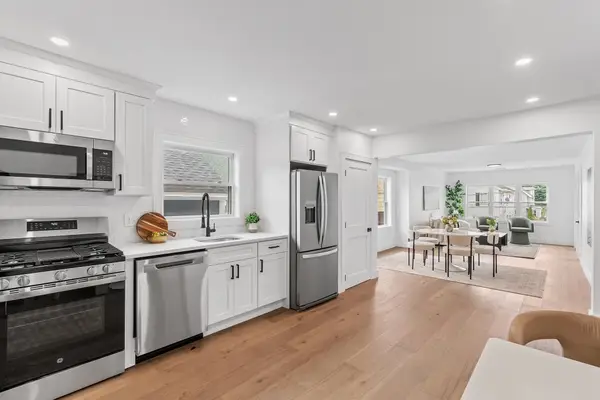 $649,900Active2 beds 1 baths1,012 sq. ft.
7 Second Street #7, Medford, MA 02155
MLS# 73562445Listed by: Gibson Sotheby's International Realty - Open Fri, 4:30 to 6pmNew
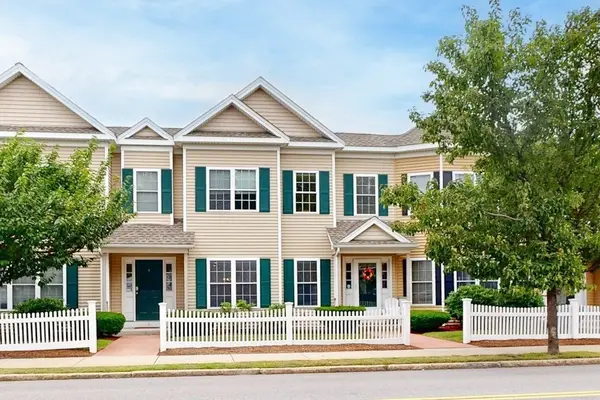 $795,000Active3 beds 3 baths1,520 sq. ft.
215 Harvard #19, Medford, MA 02155
MLS# 73562699Listed by: Engel & Volkers Boston - Open Sat, 12 to 2pmNew
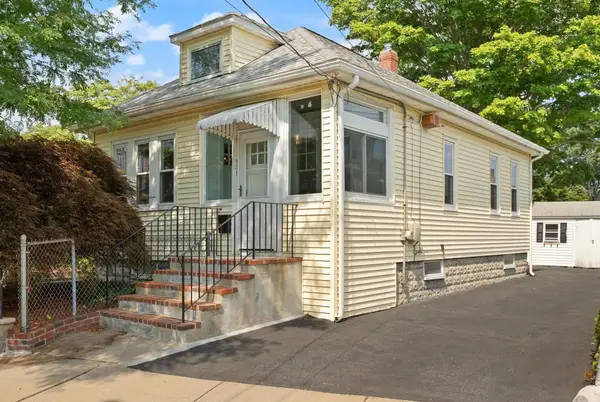 $599,000Active1 beds 1 baths714 sq. ft.
135 Brookings St., Medford, MA 02155
MLS# 73562621Listed by: RE/MAX Real Estate Center - Open Sat, 11am to 12:30pmNew
 $975,000Active4 beds 1 baths1,716 sq. ft.
22 Gleason St, Medford, MA 02155
MLS# 73562274Listed by: Cameron Prestige, LLC - New
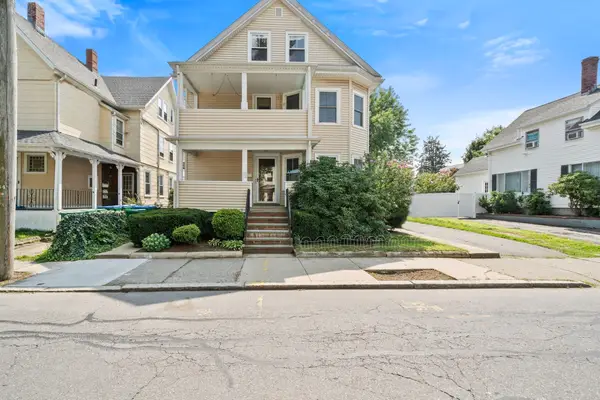
 $549,000Active2 beds 1 baths1,036 sq. ft.
130-132 Summer Street #130, Medford, MA 02155
MLS# 73562028Listed by: Century 21 Property Central Inc. - New
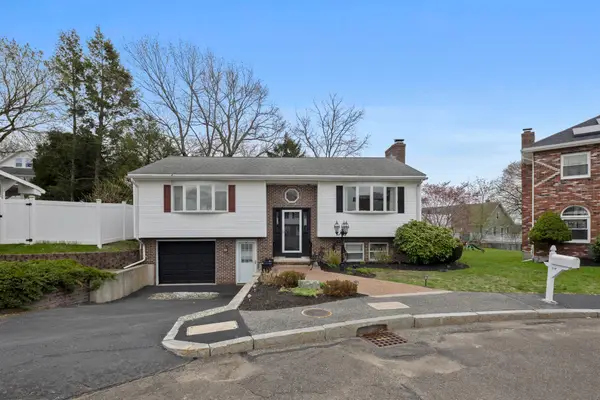 $879,000Active2 beds 2 baths2,026 sq. ft.
30 Mammola Way, Medford, MA 02155
MLS# 73561484Listed by: 617 Luxury Properties - New
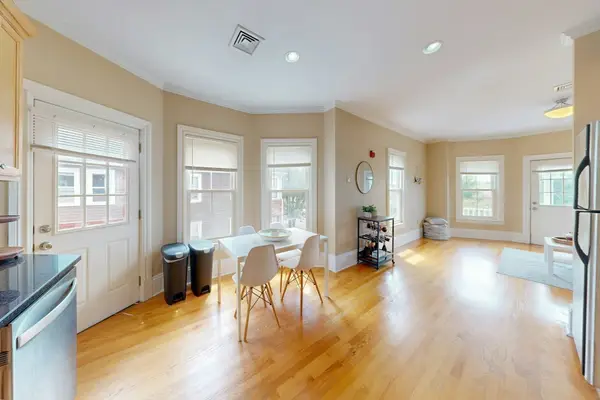 $799,000Active2 beds 2 baths933 sq. ft.
561 Broadway #A2, Somerville, MA 02145
MLS# 73560683Listed by: Thalia Tringo & Associates Real Estate, Inc. - Open Sat, 10 to 11:30amNew
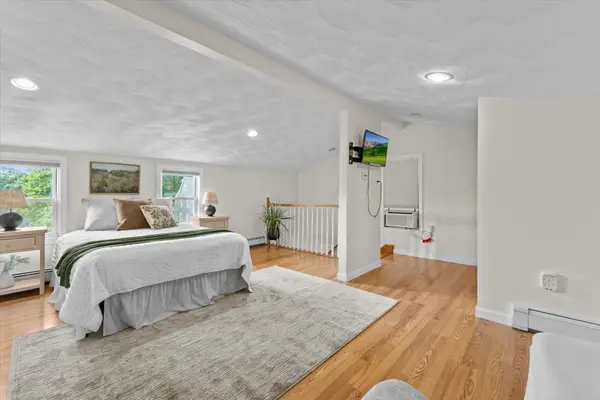 $735,000Active3 beds 2 baths1,628 sq. ft.
43 Elm St, Medford, MA 02155
MLS# 73560622Listed by: Cameron Prestige, LLC


Protect your home and budget from life's surprises with an Assurant Home Warranty, backed by a partner that supports you through every step of homeownership. Explore Plans.
©2026 Century 21 Real Estate LLC. All rights reserved. CENTURY 21®, the CENTURY 21 Logo and C21® are service marks owned by Century 21 Real Estate LLC. Century 21 Real Estate LLC fully supports the principles of the Fair Housing Act and the Equal Opportunity Act. Each office is independently owned and operated. Listing information is deemed reliable but not guaranteed accurate.