68 Central Ave #304, Medford, MA 02155
Local realty services provided by:CENTURY 21 Mario Real Estate
68 Central Ave #304,Medford, MA 02155
$629,000
- 2 Beds
- 2 Baths
- 1,198 sq. ft.
- Condominium
- Active
Listed by: alina wang team, alina wang
Office: coldwell banker realty - lexington
MLS#:73526200
Source:MLSPIN
Price summary
- Price:$629,000
- Price per sq. ft.:$525.04
About this home
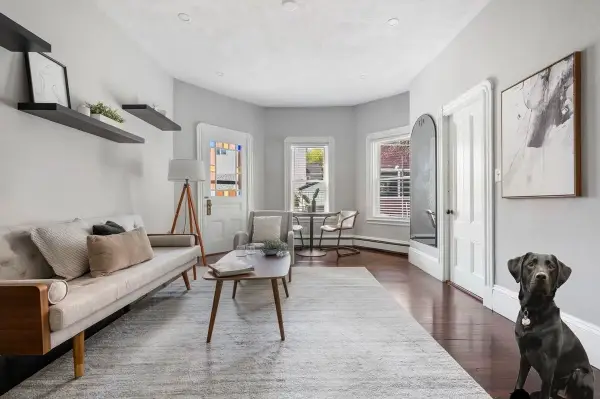
Sun-filled corner unit at The Residences at Franklin School—2BR/2BA with TWO assigned parking spaces and a deeded extra storage unit, in a professionally managed, elevator building. Split-bedroom layout for privacy; open living area with high ceilings, oversized windows, and original hardwood throughout. Kitchen with granite counters, breakfast bar, stainless appliances, and gas stove. In-unit laundry and central heat + A/C. Solid brick construction keeps it quiet and comfortable in every season. Set on a quiet, tree-lined street yet minutes to I-93 and the 2,500-acre Middlesex Fells Reservation for hiking and trails. The monthly fee is all-inclusive; a portion currently funds a temporary building-improvement loan expected to be retired in the coming years, after which fees should step down (see Remarks). Originally an 1899 schoolhouse, fully converted in 2006 to 20 residences, a PRISM Award-winning conversion. Close to Assembly Row, Wegmans, and Wellington Orange Line.
Contact an agent
Home facts
- Year built:1899
- Listing ID #:73526200
- Updated:September 10, 2026 at 11:21 AM
Rooms and interior
- Bedrooms:2
- Total bathrooms:2
- Full bathrooms:2
- Rooms Total:4
- Flooring:Hardwood, Tile, Wood
- Dining Description:Hardwood, Open Floorplan, Overhead, Window(s) - Picture
- Kitchen Description:Breakfast Bar / Nook, Countertops - Stone/Granite/Solid, Dishwasher, Flooring - Hardwood, Gas Stove, Microwave, Range, Refrigerator, Stainless Steel Appliances
- Living area:1,198 sq. ft.
Heating and cooling
- Cooling:Central Air, Unit Control
- Heating:Central, Unit Control
- Central air:Yes
Structure and exterior
- Roof:Shingle
- Year built:1899
- Building area:1,198 sq. ft.
- Construction Materials:Brick
Schools
- High school:Medford High School
- Middle school:Andrew Middle School
- Elementary school:John J Mcglynn Elementary
Utilities
- Water:Individual Meter, Public
- Sewer:Public Sewer
Finances and disclosures
- Price:$629,000
- Price per sq. ft.:$525.04
- Tax amount:$5,232 (2025)
Features and amenities
- Appliances:Dishwasher, Dryer, Microwave, Range, Refrigerator, Washer
- Laundry features:Dryer, First Floor, In Unit, Washer
- Amenities:Elevator(s), Storage
Parking
- Total parking spaces:2
- Parking description:Guest, Off Street
New listings near 68 Central Ave #304
- Open Sat, 12 to 2pmNew

 $669,900Active4 beds 2 baths1,762 sq. ft.
44 Sheridan Ave., Medford, MA 02155
MLS# 73575255Listed by: Century 21 North East - New
 $949,900Active4 beds 3 baths2,438 sq. ft.
161 Park St, Medford, MA 02155
MLS# 73575277Listed by: Century 21 North East - Open Sat, 1 to 3pmNew
 $1,299,000Active4 beds 4 baths2,936 sq. ft.
8 Guild St, Medford, MA 02155
MLS# 73575130Listed by: Keller Williams Realty - Open Sat, 11:30am to 1pmNew
 $645,000Active3 beds 2 baths1,104 sq. ft.
69 Foss St, Medford, MA 02155
MLS# 73575109Listed by: McDonnell Real Estate Group, LLC - New
 $645,000Active2 beds 1 baths1,222 sq. ft.
7-2 Smith Street #2, Medford, MA 02155
MLS# 73575036Listed by: Centre Realty Group - Open Fri, 5:30 to 7pmNew
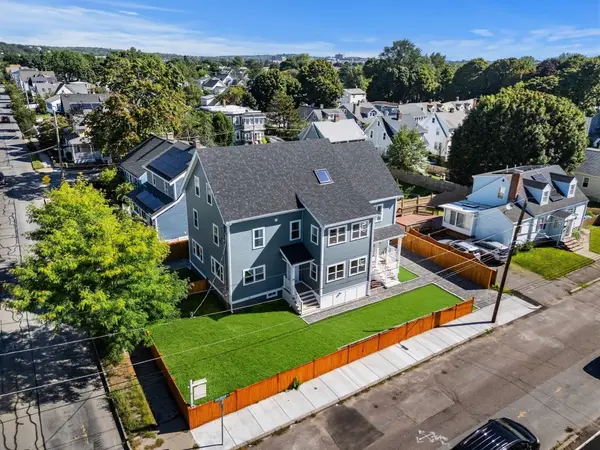 $1,180,000Active4 beds 4 baths1,890 sq. ft.
49 Spring Street #49, Medford, MA 02155
MLS# 73574938Listed by: William Raveis R.E. & Home Services - Open Sat, 1 to 2:30pmNew
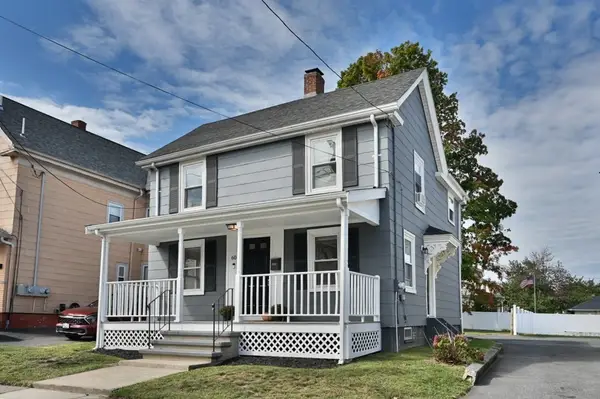 $699,900Active2 beds 2 baths1,115 sq. ft.
60 Court St., Medford, MA 02155
MLS# 73574984Listed by: Colonial Manor Realty - Open Sat, 11am to 12:30pmNew
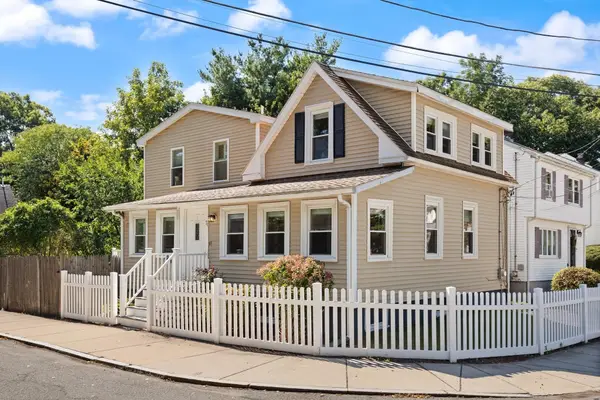 $768,000Active3 beds 2 baths1,630 sq. ft.
76 Saunders Street, Medford, MA 02155
MLS# 73574132Listed by: Compass - Open Sat, 11am to 1:30pmNew
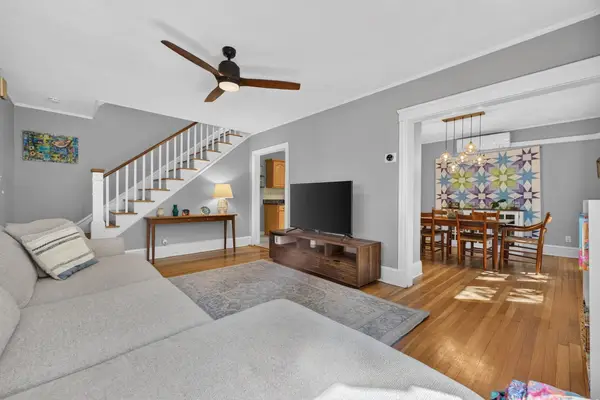 $700,000Active2 beds 2 baths1,439 sq. ft.
15 Draper St, Medford, MA 02155
MLS# 73574880Listed by: Keller Williams Realty Boston-Metro | Back Bay - Open Sat, 12 to 1pmNew
 $599,999Active2 beds 2 baths821 sq. ft.
30 Henry St #1, Medford, MA 02155
MLS# 73574803Listed by: Compass


Protect your home and budget from life's surprises with an Assurant Home Warranty, backed by a partner that supports you through every step of homeownership. Explore Plans.
©2026 Century 21 Real Estate LLC. All rights reserved. CENTURY 21®, the CENTURY 21 Logo and C21® are service marks owned by Century 21 Real Estate LLC. Century 21 Real Estate LLC fully supports the principles of the Fair Housing Act and the Equal Opportunity Act. Each office is independently owned and operated. Listing information is deemed reliable but not guaranteed accurate.