
77 Brookings St #2, Medford, MA 02155
Local realty services provided by:CENTURY 21 Custom Home Realty
77 Brookings St #2,Medford, MA 02155
$745,000
- 3 Beds
- 2 Baths
- 1,411 sq. ft.
- Condominium
- Active
Listed by: glorisell ortega
Office: view real estate group
MLS#:73536332
Source:MLSPIN
Price summary
- Price:$745,000
- Price per sq. ft.:$527.99
About this home
Completely renovated 3-bedroom, 1.5-bath condo with deeded parking space, including a garage a rare find at this price point in Medford. The chef's kitchen features white shaker cabinetry, quartz countertops, and stainless steel appliances, with new flooring throughout and a spa-inspired bath. Five zoned mini-split systems deliver room-by-room heating and cooling, and in-unit laundry and full basement storage round out the everyday essentials. The flexible 1,411 sqft layout works equally well for a family, roommates, or a dedicated home office. With a Walk Score of 81, you're steps from the Medford/Tufts Green Line, Medford Square, and the restaurants and shops along the corridor city convenience with a quiet residential feel. Perfect for a family or as a rental investment, move in ready!
Contact an agent
Home facts
- Year built:1900
- Listing ID #:73536332
- Updated:August 18, 2026 at 10:32 AM
Rooms and interior
- Bedrooms:3
- Total bathrooms:2
- Full bathrooms:1
- Half bathrooms:1
- Rooms Total:6
- Kitchen Description:Dishwasher, Range, Refrigerator
- Living area:1,411 sq. ft.
Heating and cooling
- Cooling:5 Cooling Zones, Ductless
- Heating:Baseboard, Natural Gas
Structure and exterior
- Roof:Shingle
- Year built:1900
- Building area:1,411 sq. ft.
- Construction Materials:Frame
Utilities
- Water:Public
- Sewer:Public Sewer
Finances and disclosures
- Price:$745,000
- Price per sq. ft.:$527.99
- Tax amount:$4,623 (2026)
Features and amenities
- Appliances:Dishwasher, Dryer, Range, Refrigerator, Washer
- Laundry features:Dryer, Washer
Parking
- Total parking spaces:2
- Parking description:Detached, Off Street
- Garage:Yes
- Garage spaces:1
New listings near 77 Brookings St #2
- Open Thu, 11:30am to 12:30pmNew
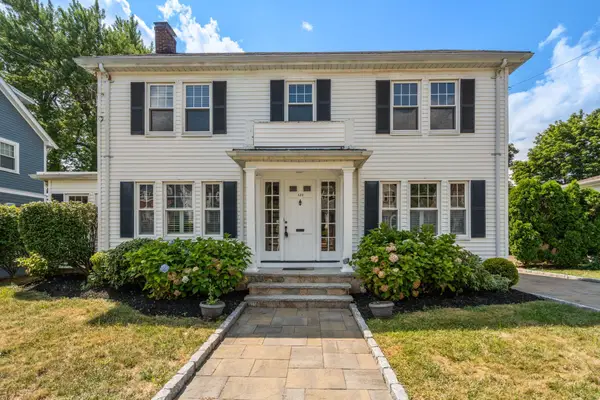 $1,100,000Active3 beds 2 baths1,988 sq. ft.
122 Lincoln Rd, Medford, MA 02155
MLS# 73563894Listed by: REMAX Andrew Realty Services - Open Thu, 4 to 6pmNew
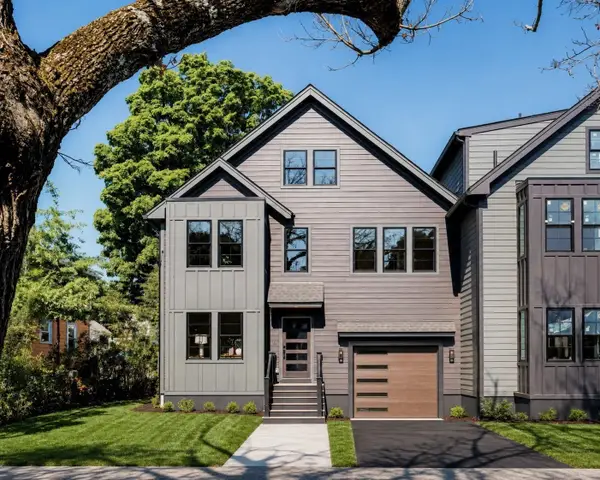 $1,575,000Active4 beds 4 baths4,000 sq. ft.
19 Curtis St. #2, Medford, MA 02155
MLS# 73564697Listed by: Berkshire Hathaway HomeServices Warren Residential - New
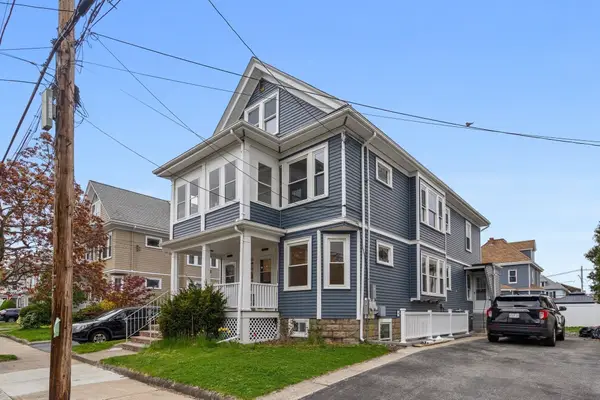 $864,900Active4 beds 2 baths1,798 sq. ft.
35 Farragut Ave #35, Medford, MA 02155
MLS# 73564693Listed by: Doherty Properties - New
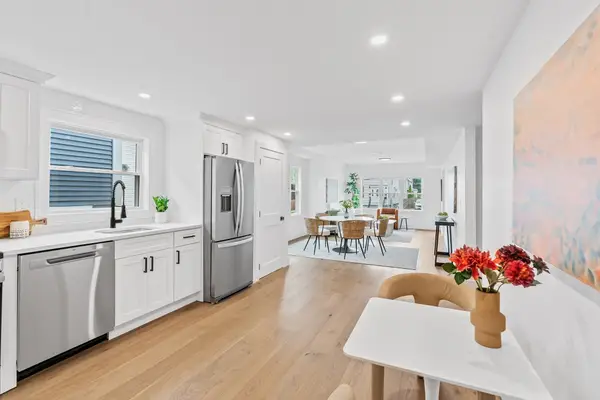 $1,199,000Active5 beds 4 baths2,264 sq. ft.
9-9a Second Street, Medford, MA 02155
MLS# 73564212Listed by: Gibson Sotheby's International Realty - New
 $539,900Active2 beds 2 baths1,122 sq. ft.
100 High St #206, Medford, MA 02155
MLS# 73563816Listed by: REMAX Andrew Realty Services - New
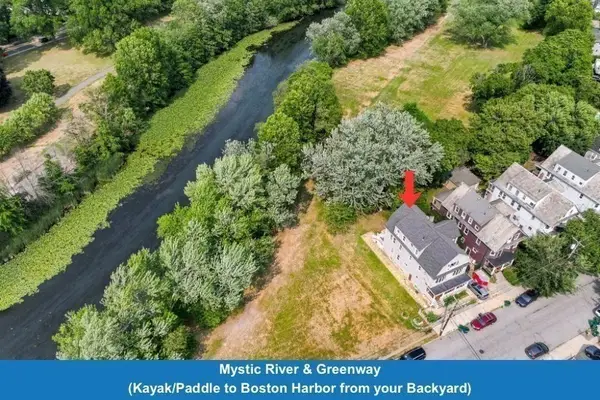 $1,499,900Active10 beds 5 baths4,500 sq. ft.
118 Auburn Street, Medford, MA 02155
MLS# 73563823Listed by: Mass Realty Properties - New
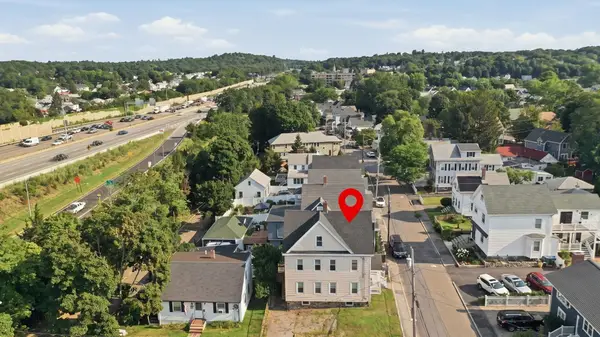 $860,000Active6 beds 2 baths1,920 sq. ft.
26-28 Fountain Street, Medford, MA 02155
MLS# 73563770Listed by: Lamacchia Realty, Inc. - New
 $549,000Active2 beds 2 baths1,037 sq. ft.
59-65 Valley Street #4B, Medford, MA 02155
MLS# 73563047Listed by: Keller Williams Realty - New
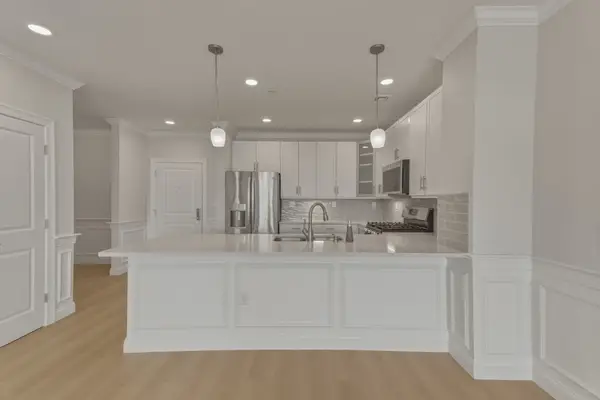 $659,000Active1 beds 1 baths929 sq. ft.
320 Middlesex Ave #A203, Medford, MA 02155
MLS# 73562767Listed by: eXp Realty LLC - New
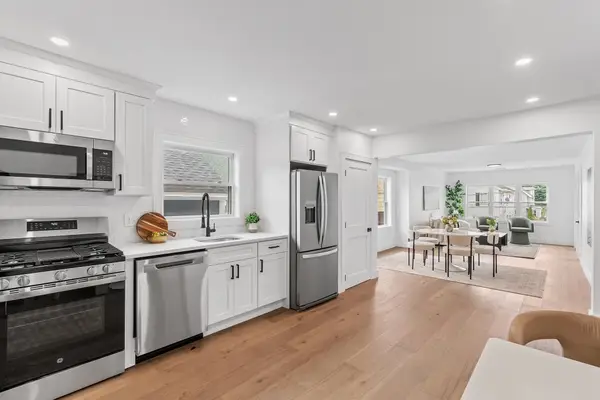 $649,900Active2 beds 1 baths1,012 sq. ft.
7 Second Street #7, Medford, MA 02155
MLS# 73562445Listed by: Gibson Sotheby's International Realty


Protect your home and budget from life's surprises with an Assurant Home Warranty, backed by a partner that supports you through every step of homeownership. Explore Plans.
©2026 Century 21 Real Estate LLC. All rights reserved. CENTURY 21®, the CENTURY 21 Logo and C21® are service marks owned by Century 21 Real Estate LLC. Century 21 Real Estate LLC fully supports the principles of the Fair Housing Act and the Equal Opportunity Act. Each office is independently owned and operated. Listing information is deemed reliable but not guaranteed accurate.