
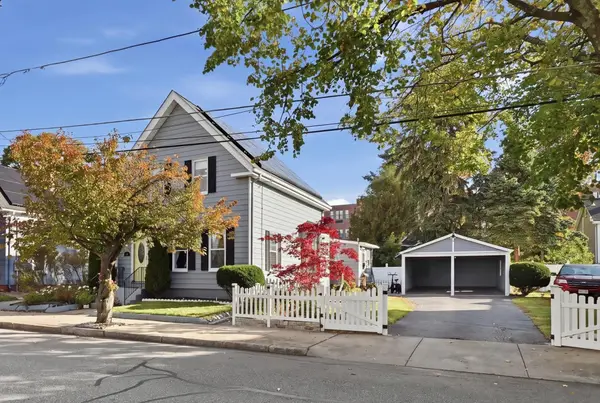
8 Cedar Cliff Ter, Medford, MA 02155
Local realty services provided by:CENTURY 21 The Real Estate Group
8 Cedar Cliff Ter,Medford, MA 02155
$574,900
- 3 Beds
- 2 Baths
- 1,362 sq. ft.
- Single family
- Active
Listed by: laurie hunt
Office: north star re agents, llc
MLS#:73598381
Source:MLSPIN
Price summary
- Price:$574,900
- Price per sq. ft.:$422.1
About this home
Bring your ideas for cosmetic updates to this great opportunity! Offering 3 bedrooms plus a second-floor office, 1.5 baths, high ceilings, and a beautiful original staircase, this home is full of potential and ready for your personal touch. Major updates include the roof (apx 12 years) and Burnham heating system (unsure of exact age). Enjoy off-street parking and a perfect size yard. Conveniently located on a dead-end street just off Fellsway West, with Bus 100 to Wellington and Bus 101 to Malden Center/Sullivan Station just about a block away, Route 93 about a mile away, Target less than a quarter-mile away, and plenty of great restaurants nearby. A wonderful opportunity to make a home your own while enjoying easy access to shopping, dining, and commuting routes. Shown by appointment.
Contact an agent
Home facts
- Year built:1900
- Listing ID #:73598381
- Updated:November 04, 2026 at 03:49 PM
Rooms and interior
- Bedrooms:3
- Total bathrooms:2
- Full bathrooms:1
- Half bathrooms:1
- Rooms Total:7
- Flooring:Carpet, Flooring - Wall to Wall Carpet, Hardwood, Vinyl / VCT
- Dining Description:Hardwood
- Kitchen Description:Flooring - Vinyl, Microwave, Range, Refrigerator
- Basement Description:Full
- Living area:1,362 sq. ft.
Heating and cooling
- Heating:Natural Gas, Steam
Structure and exterior
- Roof:Shingle
- Year built:1900
- Building area:1,362 sq. ft.
- Lot area:0.09 Acres
- Lot Features:Cleared
- Architectural Style:Colonial
- Construction Materials:Frame
- Exterior Features:Deck
- Foundation Description:Stone
Utilities
- Water:Public
- Sewer:Public Sewer
Finances and disclosures
- Price:$574,900
- Price per sq. ft.:$422.1
- Tax amount:$5,780 (2026)
Features and amenities
- Appliances:Dryer, Microwave, Range, Refrigerator, Washer
- Laundry features:Dryer, Washer
- Amenities:Gas Water Heater
Parking
- Total parking spaces:2
- Parking description:Off Street
New listings near 8 Cedar Cliff Ter
- Open Sat, 12 to 2pmNew
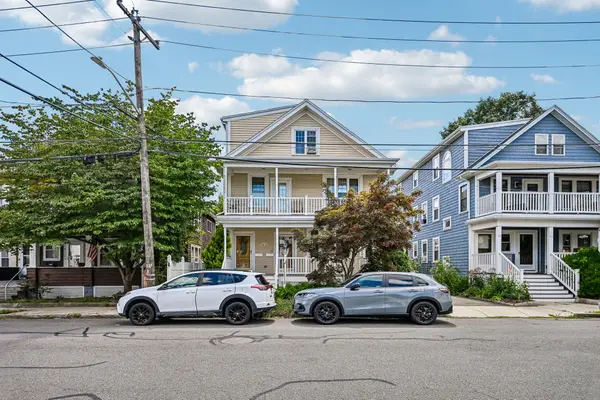 $849,000Active3 beds 2 baths2,023 sq. ft.
47 Emerald Street #47, Medford, MA 02155
MLS# 73597464Listed by: Maria Fabiano Realty - New
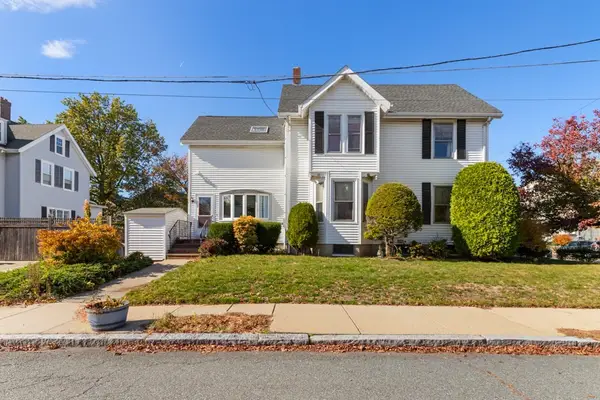 $799,900Active4 beds 3 baths2,180 sq. ft.
49 Cushing St, Medford, MA 02155
MLS# 73596964Listed by: REMAX Andrew Realty Services - New
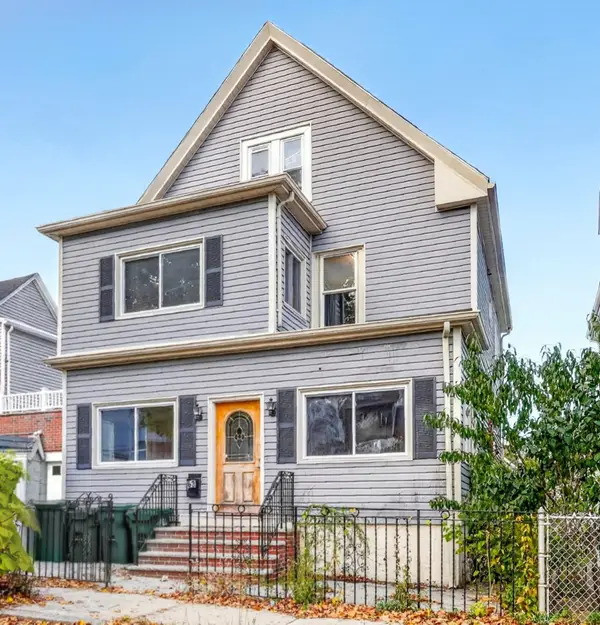 $825,000Active3 beds 2 baths2,123 sq. ft.
63 Newbern Ave, Medford, MA 02155
MLS# 73596514Listed by: Compass - New
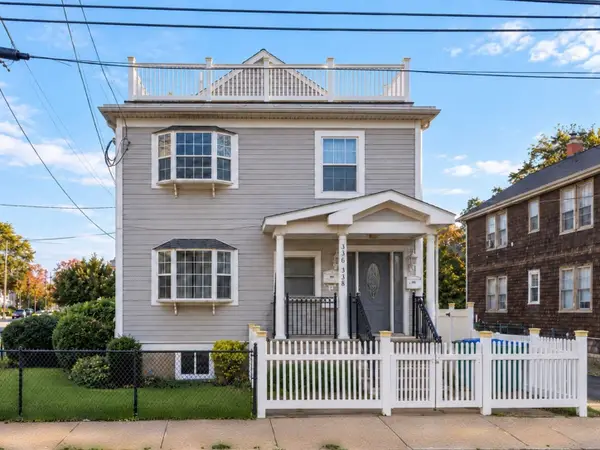 $1,249,000Active9 beds 4 baths4,413 sq. ft.
336-338 Riverside Ave, Medford, MA 02155
MLS# 73596463Listed by: Keller Williams Realty - New
 $925,000Active3 beds 2 baths1,743 sq. ft.
35 Everett St, Medford, MA 02155
MLS# 73596397Listed by: LAER Realty Partners - New
 $549,900Active2 beds 2 baths1,206 sq. ft.
3920 Mystic Valley Pkwy #521, Medford, MA 02155
MLS# 73595794Listed by: Arcieri Real Estate - New
 $1,488,888Active4 beds 5 baths2,817 sq. ft.
28 Fells Avenue Terrace, Medford, MA 02155
MLS# 73595783Listed by: Realty ONE Group Cosmopolitan - New
 $539,000Active2 beds 2 baths1,100 sq. ft.
100 High Street #207, Medford, MA 02155
MLS# 73595740Listed by: Quintess Real Estate - New
 $1,075,000Active5 beds 3 baths3,499 sq. ft.
548 High Street, Medford, MA 02155
MLS# 73595584Listed by: Coldwell Banker Realty - Concord


Protect your home and budget from life's surprises with an Assurant Home Warranty, backed by a partner that supports you through every step of homeownership. Explore Plans.
©2026 Century 21 Real Estate LLC. All rights reserved. CENTURY 21®, the CENTURY 21 Logo and C21® are service marks owned by Century 21 Real Estate LLC. Century 21 Real Estate LLC fully supports the principles of the Fair Housing Act and the Equal Opportunity Act. Each office is independently owned and operated. Listing information is deemed reliable but not guaranteed accurate.