81 Forest St #81, Medford, MA 02155
Local realty services provided by:CENTURY 21 Cityside
81 Forest St #81,Medford, MA 02155
$850,000
- 3 Beds
- 2 Baths
- 2,172 sq. ft.
- Condominium
- Active
Upcoming open houses
- Sun, Oct 2511:00 am - 01:00 pm
Listed by: peter cote
Office: redfin corp.
MLS#:73574235
Source:MLSPIN
Price summary
- Price:$850,000
- Price per sq. ft.:$391.34
- Monthly HOA dues:$650
About this home
Rare opportunity to own this stylish 4-level townhouse in Litchfield House, a striking Greek Revival building just steps from the Chevalier Theatre and near Medford Square. The seller will pay the first year of HOA dues. Blending historic character with thoughtful modern design, this distinctive home offers an open kitchen with custom cherry cabinets, granite countertops, and newer stainless appliances, flowing into the dining area with French doors to a private 21’ x 10’ porch. The bright living room showcases floor-to-ceiling windows and custom shutters, while a curved staircase, high ceilings, and hardwood floors add timeless architectural appeal. The third-floor loft with a brick accent wall provides flexible space for a home office, studio, or additional living area. Additional highlights include central air, ample storage, two-car parking, a new roof, and fresh exterior paint. Set in a convenient location near shops, restaurants, transit, and highways, this special townhouse offers a rare combination of character, comfort, and space....
Contact an agent
Home facts
- Year built:1859
- Listing ID #:73574235
- Updated:October 25, 2026 at 10:54 AM
Rooms and interior
- Bedrooms:3
- Total bathrooms:2
- Full bathrooms:2
- Rooms Total:6
- Flooring:Carpet, Flooring - Hardwood, Tile, Vinyl, Wood
- Dining Description:Exterior Access, Hardwood, Recessed Lighting
- Kitchen Description:Breakfast Bar / Nook, Countertops - Stone/Granite/Solid, Countertops - Upgraded, Dishwasher, Disposal, Flooring - Hardwood, Gas Stove, Kitchen Island, Lighting - Pendant, Microwave, Range, Recessed Lighting, Refrigerator, Stainless Steel Appliances, Trash Compactor
- Living area:2,172 sq. ft.
Heating and cooling
- Cooling:2 Cooling Zones, Central Air
- Heating:Baseboard, Natural Gas
- Central air:Yes
Structure and exterior
- Roof:Shingle
- Year built:1859
- Building area:2,172 sq. ft.
- Construction Materials:Frame
- Exterior Features:Deck, Porch, Professional Landscaping, Rain Gutters
Schools
- High school:Medford High School
- Middle school:Andrews Middle School
- Elementary school:Roberts Elementary School
Utilities
- Water:Public
- Sewer:Public Sewer
Finances and disclosures
- Price:$850,000
- Price per sq. ft.:$391.34
- Tax amount:$6,860 (2025)
Features and amenities
- Appliances:Dishwasher, Disposal, Dryer, Microwave, Range, Refrigerator, Washer
- Laundry features:Dryer, Electric Dryer Hookup, Flooring - Laminate, In Basement, In Unit, Laundry Closet, Lighting - Overhead, Washer, Washer Hookup
- Amenities:Closet, Entrance Foyer, Lighting - Overhead
Parking
- Total parking spaces:2
- Parking description:Off Street
New listings near 81 Forest St #81
- Open Sun, 12 to 1:30pmNew
 $1,450,000Active4 beds 4 baths2,370 sq. ft.
6 Burbank Rd, Medford, MA 02155
MLS# 73594558Listed by: Perlera Real Estate - Open Sun, 12 to 2pmNew

 $839,888Active3 beds 2 baths1,352 sq. ft.
19 Brooks Park, Medford, MA 02155
MLS# 73594323Listed by: Century 21 North East - New
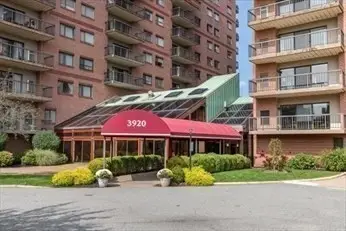 $539,900Active2 beds 2 baths1,206 sq. ft.
3920 Mystic Valley Parkway #410, Medford, MA 02155
MLS# 73594058Listed by: Century 21 North East - Open Sun, 11am to 1pmNew
 $1,099,900Active5 beds 4 baths3,261 sq. ft.
12-14 Marshall Street, Medford, MA 02155
MLS# 73594111Listed by: RE/MAX Encore - Open Sun, 2 to 4pmNew
 $639,000Active3 beds 2 baths1,352 sq. ft.
54 Spring Street, Medford, MA 02155
MLS# 73594005Listed by: Berkshire Hathaway HomeServices Robert Paul Properties - Open Sun, 11:30am to 1:30pmNew
 $989,000Active5 beds 3 baths2,768 sq. ft.
15 Doane Rd, Medford, MA 02155
MLS# 73593880Listed by: Berkshire Hathaway HomeServices Commonwealth Real Estate - New
 $599,900Active1 beds 1 baths1,019 sq. ft.
240 Salem St #3B, Medford, MA 02155
MLS# 73593946Listed by: Gibson Sotheby's International Realty - Open Sun, 11am to 1pmNew
 $885,000Active4 beds 2 baths1,734 sq. ft.
17 Greenwood St, Medford, MA 02155
MLS# 73593853Listed by: Donnelly + Co. - Open Sun, 10:30am to 12pmNew
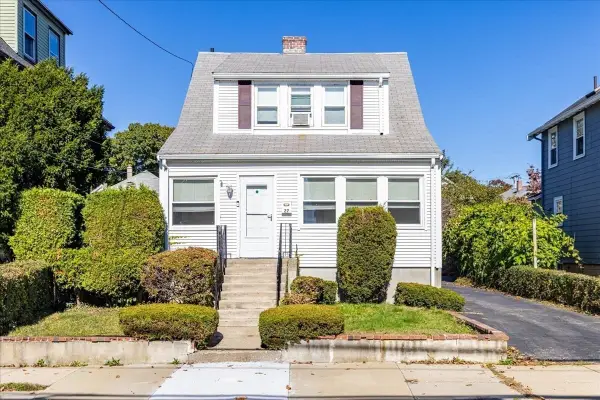 $689,000Active2 beds 2 baths1,190 sq. ft.
27 Stearns Ave, Medford, MA 02155
MLS# 73593626Listed by: Berkshire Hathaway HomeServices Warren Residential - Open Sun, 11am to 12:30pmNew
 $1,295,000Active5 beds 3 baths2,080 sq. ft.
80 Marion Street, Medford, MA 02155
MLS# 73593194Listed by: Coldwell Banker Realty - Boston


Protect your home and budget from life's surprises with an Assurant Home Warranty, backed by a partner that supports you through every step of homeownership. Explore Plans.
©2026 Century 21 Real Estate LLC. All rights reserved. CENTURY 21®, the CENTURY 21 Logo and C21® are service marks owned by Century 21 Real Estate LLC. Century 21 Real Estate LLC fully supports the principles of the Fair Housing Act and the Equal Opportunity Act. Each office is independently owned and operated. Listing information is deemed reliable but not guaranteed accurate.