85 Kenmere #1, Medford, MA 02155
Local realty services provided by:CENTURY 21 Tassinari & Associates, Inc
85 Kenmere #1,Medford, MA 02155
$875,000
- 3 Beds
- 3 Baths
- 1,780 sq. ft.
- Condominium
- Active
Upcoming open houses
- Sat, Oct 2411:00 am - 01:00 pm
Listed by: liz & ellie local, liz & ellie local
Office: compass
MLS#:73582295
Source:MLSPIN
Price summary
- Price:$875,000
- Price per sq. ft.:$491.57
- Monthly HOA dues:$250
About this home
5.375% IN YEAR 1, 6.375% IN YEAR 2. Seller is offering a 2/1 rate buydown to lower your payment by HUNDREDS of dollars EVERY MONTH for the first two years. And, with the seller’s preferred lender, refinance for free if rates drop during the buydown period and the unused portion of the credit goes back in your pocket (7.430% APR; note rate 7.375%). Extensively renovated inside and out (all new kitchen, baths, plumbing, electric, walls, windows, lighting, HVAC, etc), while preserving its original character, this welcoming residence offers a versatile layout across two levels. On the main level, high ceilings and refinished hardwood floors set the tone. The kitchen—a stylish blend of warm walnut tones, white Quartz countertops, and stainless steel appliances—anchors the open floor plan, which comfortably accommodates both a dining area and a generous living room. This main level also contains a bedroom and full bathroom, ideal for single-level living, privacy for overnight guests, or a home office. The finished lower level has new wood flooring, two en-suite bedrooms—including a primary with a separate sitting/dressing area—plus laundry hookups and storage. All three bathrooms feature tile floors, tiled shower surrounds, Delta fixtures, and radiant heat; the primary bath has a walk-in glass shower. This all-electric home offers mini-split heating/cooling, wiring for an EV charger, and a smart entry with Ring doorbell. The two-unit association shares a yard, with each unit getting a private pergola and two deeded parking spaces. New roof, windows, siding, and paint complete the exterior. Located in Medford's Glenwood neighborhood, the home is nearby bus access to the Orange Line (Wellington/Malden Center), quick I-93 access to Boston and Logan (~10 minutes), and proximity to Target, Wegmans, Medford Square, and the Mystic River Reservation—all within about a mile. (Rates and terms for the 2/1 buydown subject to change; your rate and payment may vary. Ask agent or see attached flyer for details.)...
Contact an agent
Home facts
- Year built:1900
- Listing ID #:73582295
- Updated:October 24, 2026 at 11:28 AM
Rooms and interior
- Bedrooms:3
- Total bathrooms:3
- Full bathrooms:3
- Rooms Total:6
- Flooring:Hardwood, Tile
- Dining Description:Hardwood, Open Floorplan, Recessed Lighting, Window(s) - Bay/Bow/Box
- Kitchen Description:Countertops - Stone/Granite/Solid, Dishwasher, Disposal, Flooring - Hardwood, Kitchen Island, Lighting - Pendant, Microwave, Open Floorplan, Range, Recessed Lighting, Refrigerator
- Living area:1,780 sq. ft.
Heating and cooling
- Cooling:Ductless
- Heating:Ductless, Electric
Structure and exterior
- Year built:1900
- Building area:1,780 sq. ft.
- Exterior Features:Porch
Schools
- High school:Medford
- Middle school:Andrews
- Elementary school:Mcglynn
Utilities
- Water:Public
- Sewer:Public Sewer
Finances and disclosures
- Price:$875,000
- Price per sq. ft.:$491.57
- Tax amount:$5,033 (2026)
Features and amenities
- Appliances:Dishwasher, Disposal, Microwave, Range, Refrigerator
- Laundry features:Electric Dryer Hookup, In Basement, In Unit, Washer Hookup
Parking
- Total parking spaces:2
- Parking description:Off Street
New listings near 85 Kenmere #1
- Coming Soon
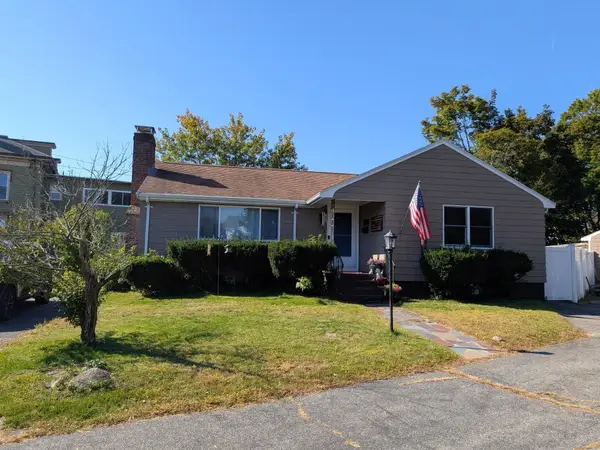 $999,900Coming Soon2 beds 2 baths1,152 sq. ft.
19 Walnut St, Medford, MA 02155
MLS# 73589827Listed by: Coldwell Banker Realty - Boston - Open Sun, 12 to 1:30pmNew
 $1,450,000Active4 beds 4 baths2,370 sq. ft.
6 Burbank Rd, Medford, MA 02155
MLS# 73594558Listed by: Perlera Real Estate - Open Sun, 12 to 2pmNew

 $839,888Active3 beds 2 baths1,352 sq. ft.
19 Brooks Park, Medford, MA 02155
MLS# 73594323Listed by: Century 21 North East - New
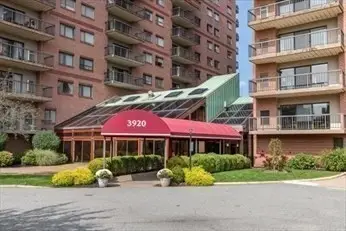 $539,900Active2 beds 2 baths1,206 sq. ft.
3920 Mystic Valley Parkway #410, Medford, MA 02155
MLS# 73594058Listed by: Century 21 North East - Open Sun, 11am to 1pmNew
 $1,099,900Active5 beds 4 baths3,261 sq. ft.
12-14 Marshall Street, Medford, MA 02155
MLS# 73594111Listed by: RE/MAX Encore - Open Sun, 2 to 4pmNew
 $639,000Active3 beds 2 baths1,352 sq. ft.
54 Spring Street, Medford, MA 02155
MLS# 73594005Listed by: Berkshire Hathaway HomeServices Robert Paul Properties - Open Sun, 11:30am to 1:30pmNew
 $989,000Active5 beds 3 baths2,768 sq. ft.
15 Doane Rd, Medford, MA 02155
MLS# 73593880Listed by: Berkshire Hathaway HomeServices Commonwealth Real Estate - New
 $599,900Active1 beds 1 baths1,019 sq. ft.
240 Salem St #3B, Medford, MA 02155
MLS# 73593946Listed by: Gibson Sotheby's International Realty - Open Sun, 11am to 1pmNew
 $885,000Active4 beds 2 baths1,734 sq. ft.
17 Greenwood St, Medford, MA 02155
MLS# 73593853Listed by: Donnelly + Co. - Open Sun, 10:30am to 12pmNew
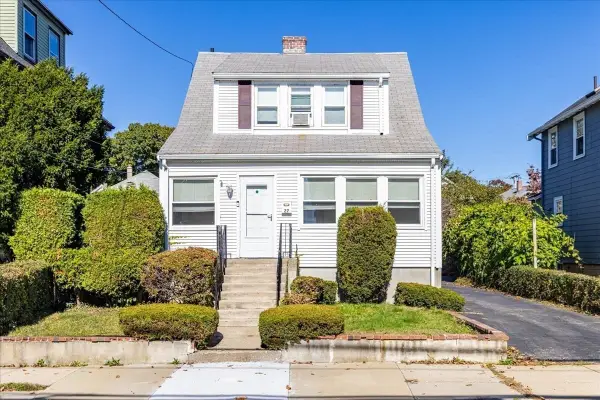 $689,000Active2 beds 2 baths1,190 sq. ft.
27 Stearns Ave, Medford, MA 02155
MLS# 73593626Listed by: Berkshire Hathaway HomeServices Warren Residential


Protect your home and budget from life's surprises with an Assurant Home Warranty, backed by a partner that supports you through every step of homeownership. Explore Plans.
©2026 Century 21 Real Estate LLC. All rights reserved. CENTURY 21®, the CENTURY 21 Logo and C21® are service marks owned by Century 21 Real Estate LLC. Century 21 Real Estate LLC fully supports the principles of the Fair Housing Act and the Equal Opportunity Act. Each office is independently owned and operated. Listing information is deemed reliable but not guaranteed accurate.