
3 Harmony Way #3, Medway, MA 02053
Local realty services provided by:CENTURY 21 Topsail Realty
3 Harmony Way #3,Medway, MA 02053
$685,000
- 3 Beds
- 3 Baths
- 3,204 sq. ft.
- Condominium
- Active
Listed by: paul g. yorkis, kathleen yorkis
Office: patriot real estate, inc.
MLS#:73504749
Source:MLSPIN
Price summary
- Price:$685,000
- Price per sq. ft.:$213.8
- Monthly HOA dues:$641
About this home
3 Harmony Way, Unit 3, in Medway, Massachusetts, offers a sophisticated residential experience within a 3,204-square-foot condominium. Completed in 2022, this three-story traditional residence remains in great condition, providing a refined balance of modern architecture and functional design. The kitchen serves as a central hub for culinary activity, equipped with stainless steel appliances and stone counters. An expansive island provides a functional workspace, complemented by the convenience of a built-in microwave. The living room serves as the heart of the home, defined by rich hardwood flooring and a fireplace that anchors the space, creating a setting suited for quiet evenings or hosting guests. The principal bedroom provides a private retreat, featuring hardwood flooring and the organizational ease of a walk-in closet. The attached ensuite bathroom is designed for comfort, offering a double vanity and a walk-in shower. This property incorporates thoughtful conveniences including a built-in garage with two parking spaces and a private patio for outdoor relaxation. With its combination of contemporary finishes and a traditional structure on a substantial 54,450-square-foot lot, this condominium represents a significant opportunity for those seeking a modern, low-maintenance lifestyle. You are invited to schedule a private showing to experience the exceptional quality and design. Seller to pay one year of condo fees to the association at closing. Sellers will pay one year of condo fees to condo association at closing....
Contact an agent
Home facts
- Year built:2022
- Listing ID #:73504749
- Updated:November 04, 2026 at 12:38 PM
Rooms and interior
- Bedrooms:3
- Total bathrooms:3
- Full bathrooms:2
- Half bathrooms:1
- Rooms Total:9
- Flooring:Concrete, Flooring - Hardwood, Flooring - Wall to Wall Carpet, Hardwood, Tile
- Kitchen Description:Breakfast Bar / Nook, Countertops - Stone/Granite/Solid, Dishwasher, Disposal, Exterior Access, Flooring - Hardwood, Gas Stove, Kitchen Island, Lighting - Pendant, Microwave, Open Floorplan, Plumbed For Ice Maker, Range, Recessed Lighting, Refrigerator, Stainless Steel Appliances, Water Softner
- Living area:3,204 sq. ft.
Heating and cooling
- Cooling:3 Cooling Zones, Central Air, Heat Pump
- Heating:Central, Forced Air, Heat Pump, Natural Gas
- Central air:Yes
Structure and exterior
- Roof:Shingle
- Year built:2022
- Building area:3,204 sq. ft.
- Lot area:1.25 Acres
- Construction Materials:Frame
- Exterior Features:Patio, Professional Landscaping, Rain Gutters, Sprinkler System, Stone Wall
Schools
- High school:Medway Norfolk Aggie Tri Cnt
- Middle school:Medway Middle
- Elementary school:All Three
Utilities
- Water:Individual Meter, Public
- Sewer:Public Sewer
Finances and disclosures
- Price:$685,000
- Price per sq. ft.:$213.8
- Tax amount:$11,171 (2026)
Features and amenities
- Appliances:Dishwasher, Disposal, Dryer, Microwave, Range, Refrigerator, Washer
- Laundry features:Dryer, Electric Dryer Hookup, Flooring - Stone/Ceramic Tile, In Unit, Second Floor, Washer, Washer Hookup
- Amenities:Cable Hookup, Loft, Recessed Lighting
Parking
- Total parking spaces:4
- Parking description:Attached, Garage Door Opener, Insulated, Off Street, Paved
- Garage:Yes
- Garage spaces:2
New listings near 3 Harmony Way #3
- New
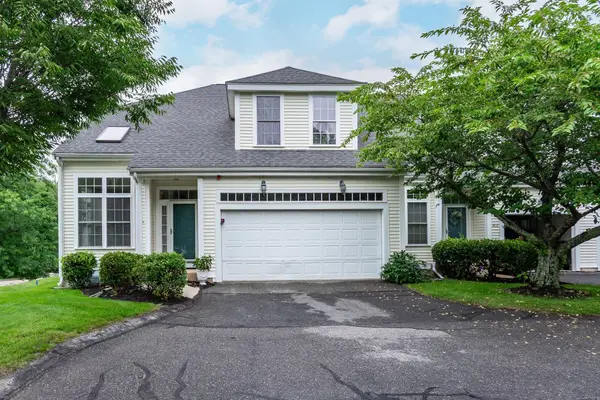 $599,900Active2 beds 3 baths2,218 sq. ft.
4 Kingson Ln #1, Medway, MA 02053
MLS# 73597234Listed by: REMAX Executive Realty - New
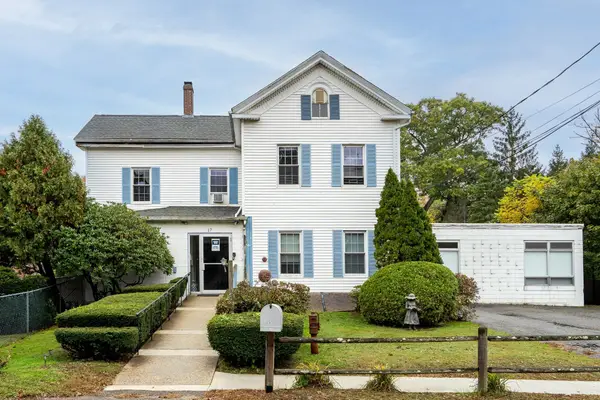 $849,000Active12 beds 7 baths5,865 sq. ft.
17 Holliston St, Medway, MA 02053
MLS# 73596840Listed by: Dwell360 - New
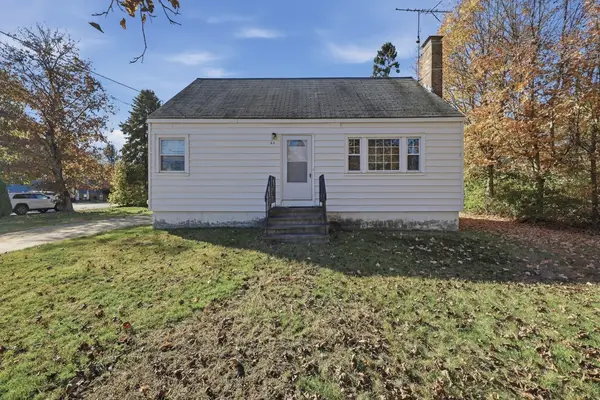 $449,900Active3 beds 1 baths1,152 sq. ft.
65 Holliston Street, Medway, MA 02053
MLS# 73596725Listed by: Lamacchia Realty, Inc. - New
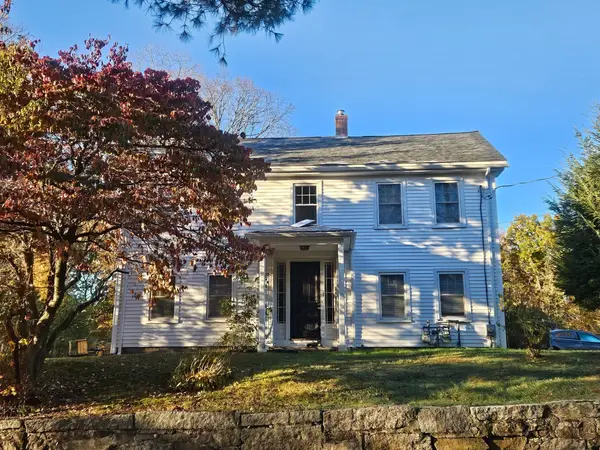 $539,900Active2 beds 2 baths1,678 sq. ft.
21 High Street #A, Medway, MA 02053
MLS# 73596453Listed by: Prentice Realty Group - New
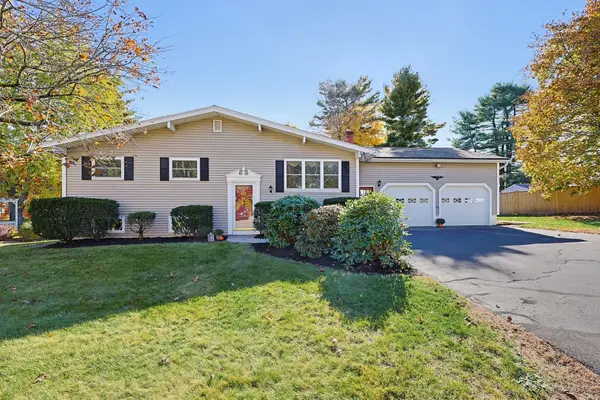 $669,900Active3 beds 2 baths2,118 sq. ft.
16 Meryl St, Medway, MA 02053
MLS# 73596400Listed by: REMAX Executive Realty - Open Sun, 12 to 2pmNew
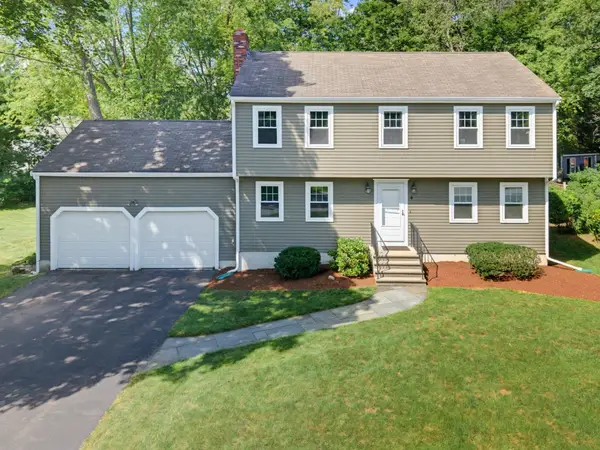 $839,900Active4 beds 3 baths2,160 sq. ft.
4 Lewis Drive, Medway, MA 02053
MLS# 73596227Listed by: ERA Key Realty Services-Bay State Group  $524,900Active4 beds 2 baths1,613 sq. ft.
1 Alder St, Medway, MA 02053
MLS# 73594296Listed by: Berkshire Hathaway Home Services Commonwealth Real Estate $365,000Active2 beds 2 baths805 sq. ft.
14 Sanford St #17, Medway, MA 02053
MLS# 73591398Listed by: Heritage & Main Real Estate Inc. $200,000Active0.58 Acres
21 Summer St, Medway, MA 02053
MLS# 73591322Listed by: REMAX Executive Realty $685,000Active4 beds 2 baths2,283 sq. ft.
10 Village Street, Medway, MA 02053
MLS# 73590400Listed by: Donahue Real Estate Co.


Protect your home and budget from life's surprises with an Assurant Home Warranty, backed by a partner that supports you through every step of homeownership. Explore Plans.
©2026 Century 21 Real Estate LLC. All rights reserved. CENTURY 21®, the CENTURY 21 Logo and C21® are service marks owned by Century 21 Real Estate LLC. Century 21 Real Estate LLC fully supports the principles of the Fair Housing Act and the Equal Opportunity Act. Each office is independently owned and operated. Listing information is deemed reliable but not guaranteed accurate.