
4 Sterling Circle #4, Medway, MA 02053
Local realty services provided by:CENTURY 21 Custom Home Realty
4 Sterling Circle #4,Medway, MA 02053
$789,000
- 5 Beds
- 4 Baths
- 3,282 sq. ft.
- Condominium
- Active
Listed by: team rice, ellie rice
Office: remax executive realty
MLS#:73574632
Source:MLSPIN
Price summary
- Price:$789,000
- Price per sq. ft.:$240.4
- Monthly HOA dues:$410
About this home
Welcome to 4 Sterling Circle, where the ease of condo living comes with the flexibility of a home built for today’s lifestyle. Built in 2021, this thoughtfully designed property features an inviting open floor plan with seamless flow between the kitchen, dining, and living areas—ideal for both everyday living and entertaining. Five bedrooms and 3 full and 1 half baths include the rare convenience of both a first-floor and second-floor primary suite, offering flexibility for guests, multigenerational living, or a private retreat. With over 3,200 sq. ft. of living space, a 2-car garage, and a private back patio, there’s plenty of room to live, work, and gather. Set in desirable Medway, known for its welcoming community, excellent schools, and charming New England setting, this home offers a wonderful place to put down roots. Come see why 4 Sterling Circle could be the perfect fit for your next chapter!
Contact an agent
Home facts
- Year built:2021
- Listing ID #:73574632
- Updated:September 13, 2026 at 01:21 PM
Rooms and interior
- Bedrooms:5
- Total bathrooms:4
- Full bathrooms:3
- Half bathrooms:1
- Rooms Total:7
- Flooring:Carpet, Flooring - Stone/Ceramic Tile, Tile, Wood
- Bathrooms Description:Bathroom, Bathroom - Full, Bathroom - Tiled With Tub & Shower, Double Vanity
- Kitchen Description:Countertops - Stone/Granite/Solid, Dishwasher, Disposal, Flooring - Wood, Gas Stove, Kitchen Island, Lighting - Pendant, Microwave, Open Floorplan, Pantry, Range, Recessed Lighting, Refrigerator, Stainless Steel Appliances
- Living area:3,282 sq. ft.
Heating and cooling
- Cooling:2 Cooling Zones, Central Air
- Heating:Forced Air, Natural Gas
- Central air:Yes
Structure and exterior
- Roof:Shingle
- Year built:2021
- Building area:3,282 sq. ft.
- Construction Materials:Frame
- Exterior Features:Patio, Professional Landscaping
Schools
- High school:Medway High School
- Middle school:Medway Middle School
- Elementary school:Mcgovern/Memorial
Utilities
- Water:Public
- Sewer:Public Sewer
Finances and disclosures
- Price:$789,000
- Price per sq. ft.:$240.4
- Tax amount:$8,799 (2025)
Features and amenities
- Appliances:Dishwasher, Disposal, Dryer, Microwave, Range, Refrigerator, Washer
- Laundry features:Dryer, Electric Dryer Hookup, In Unit, Second Floor, Washer, Washer Hookup
Parking
- Total parking spaces:4
- Parking description:Attached, Off Street
- Garage:Yes
- Garage spaces:2
New listings near 4 Sterling Circle #4
- Open Sun, 12 to 2pmNew
 $699,999Active3 beds 3 baths2,500 sq. ft.
1 Pine Ridge Dr #2, Medway, MA 02053
MLS# 73573826Listed by: Redfin Corp. - New
 $789,900Active2 beds 2 baths2,000 sq. ft.
13 Delmar Rd., Medway, MA 02053
MLS# 73572052Listed by: Deruseau Real Estate - New
 $1,199,000Active4 beds 4 baths3,387 sq. ft.
14 Cider Mill Rd, Medway, MA 02053
MLS# 73571139Listed by: Berkshire Realty Group, LLC  $970,000Active4 beds 3 baths2,870 sq. ft.
16 Jasmine Rd, Medway, MA 02053
MLS# 73568257Listed by: Redfin Corp. $499,000Active2 beds 1 baths1,089 sq. ft.
17 Cutler St, Medway, MA 02053
MLS# 73568149Listed by: Old Colony Property Services, Inc. $549,900Active3 beds 1 baths960 sq. ft.
13 Center St, Medway, MA 02053
MLS# 73562925Listed by: Keller Williams South Watuppa $899,900Active3 beds 3 baths3,024 sq. ft.
35 Milford St, Medway, MA 02053
MLS# 73562881Listed by: ERA Key Realty Services-Bay State Group $599,000Active4 beds 1 baths1,632 sq. ft.
14 Richard Rd, Medway, MA 02053
MLS# 73562230Listed by: Coldwell Banker Realty - Boston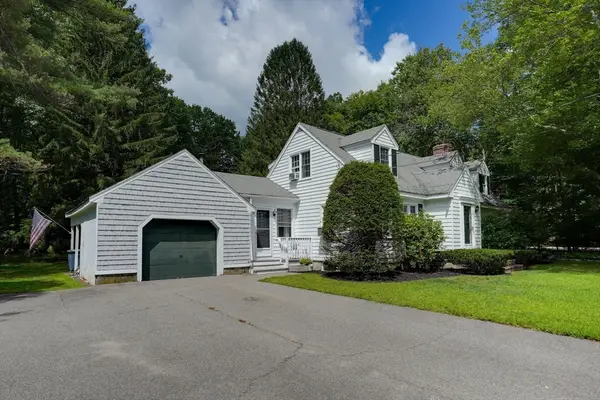 $629,900Active4 beds 2 baths2,033 sq. ft.
141 Holliston St, Medway, MA 02053
MLS# 73553381Listed by: Berkshire Hathaway Home Services Commonwealth Real Estate


Protect your home and budget from life's surprises with an Assurant Home Warranty, backed by a partner that supports you through every step of homeownership. Explore Plans.
©2026 Century 21 Real Estate LLC. All rights reserved. CENTURY 21®, the CENTURY 21 Logo and C21® are service marks owned by Century 21 Real Estate LLC. Century 21 Real Estate LLC fully supports the principles of the Fair Housing Act and the Equal Opportunity Act. Each office is independently owned and operated. Listing information is deemed reliable but not guaranteed accurate.