
9 Kingson Ln #6, Medway, MA 02053
Local realty services provided by:CENTURY 21 Tassinari & Associates, Inc
9 Kingson Ln #6,Medway, MA 02053
$599,800
- 2 Beds
- 3 Baths
- 2,218 sq. ft.
- Condominium
- Active
Upcoming open houses
- Sat, Sep 1902:00 pm - 04:00 pm
Listed by: jamie fortes
Office: amaral & associates re
MLS#:73577746
Source:MLSPIN
Price summary
- Price:$599,800
- Price per sq. ft.:$270.42
- Monthly HOA dues:$583
About this home
Newly offered in Medway! This beautiful end-unit condo offers over 2,200 square feet of sun-filled living space with a spacious, open layout designed for comfortable everyday living and entertaining. The main level features a desirable primary suite, eat-in kitchen and an inviting living and dining room combination highlighted by vaulted ceilings and direct access to a private deck. Upstairs, you’ll find a generously sized second bedroom, full bath, large office, open loft and an impressive storage area, providing plenty of flexibility for work, guests and additional living space. A full unfinished basement offers excellent potential for future expansion, while the attached two-car garage adds everyday convenience. Enjoy the privacy and natural light of an end unit along with a versatile floor plan and room to grow. Perfectly situated between Boston and Providence in the beautiful town of Medway, this is a wonderful opportunity to enjoy spacious condo living in a convenient location.
Contact an agent
Home facts
- Year built:2001
- Listing ID #:73577746
- Updated:September 18, 2026 at 11:53 PM
Rooms and interior
- Bedrooms:2
- Total bathrooms:3
- Full bathrooms:2
- Half bathrooms:1
- Rooms Total:8
- Flooring:Carpet, Flooring - Wall to Wall Carpet, Hardwood, Tile
- Dining Description:Hardwood, Open Floorplan
- Kitchen Description:Breakfast Bar / Nook, Dishwasher, Freezer, Gas Stove, Microwave, Range, Water Softner, Water Treatment, Window(s) - Bay/Bow/Box
- Living area:2,218 sq. ft.
Heating and cooling
- Cooling:2 Cooling Zones, Central Air
- Heating:Central, Natural Gas
- Central air:Yes
Structure and exterior
- Roof:Shingle
- Year built:2001
- Building area:2,218 sq. ft.
- Construction Materials:Frame
- Exterior Features:Deck - Composite, Porch, Professional Landscaping, Rain Gutters, Sprinkler System
Schools
- High school:Mdwy Hs & Tri-Cty Vt, Nc Agri
- Middle school:Medway Middle
- Elementary school:Burke, Mcgovern, Community
Utilities
- Water:Individual Meter, Public
- Sewer:Public Sewer
Finances and disclosures
- Price:$599,800
- Price per sq. ft.:$270.42
- Tax amount:$6,742 (2025)
Features and amenities
- Appliances:Dishwasher, ENERGY STAR Qualified Washer, Freezer, Microwave, Range, Water Treatment
- Laundry features:ENERGY STAR Qualified Dryer, ENERGY STAR Qualified Washer, Electric Dryer Hookup, First Floor, In Unit, Main Level, Washer Hookup
- Amenities:Loft
Parking
- Total parking spaces:4
- Parking description:Attached, Garage Door Opener, Off Street, Paved
- Garage:Yes
- Garage spaces:2
New listings near 9 Kingson Ln #6
- Open Sun, 1 to 2:30pmNew
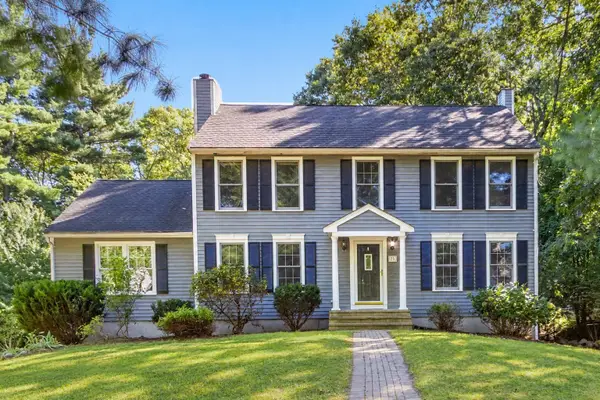 $824,900Active4 beds 3 baths2,712 sq. ft.
23 Oak St, Medway, MA 02053
MLS# 73578538Listed by: Berkshire Hathaway Home Services Commonwealth Real Estate - Open Sun, 12 to 2pmNew
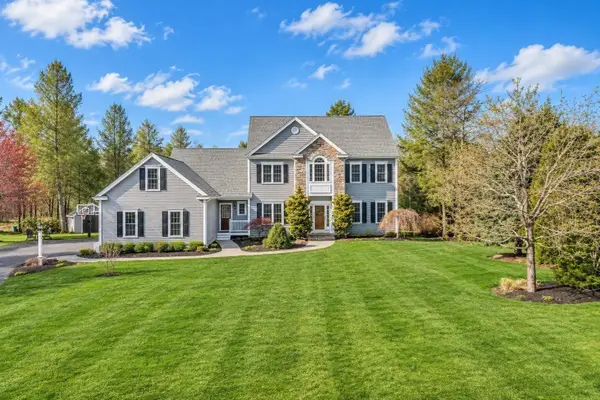 $1,185,000Active4 beds 3 baths3,012 sq. ft.
14 Iarussi Way, Medway, MA 02053
MLS# 73577693Listed by: Realty Executives Boston West - Open Sat, 11am to 12pmNew
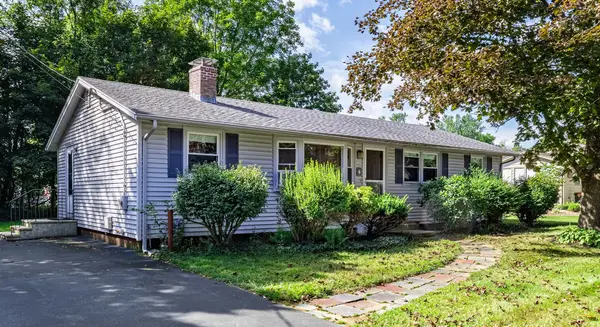 $425,000Active3 beds 1 baths1,152 sq. ft.
4 Virginia Road, Medway, MA 02053
MLS# 73577504Listed by: REMAX Executive Realty - Open Sun, 11am to 2pmNew
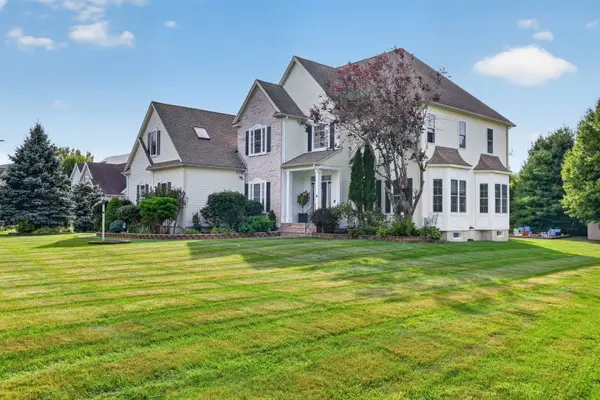 $1,280,000Active4 beds 4 baths4,430 sq. ft.
4 Iarussi Way, Medway, MA 02053
MLS# 73577435Listed by: eXp Realty LLC - Open Sat, 11am to 12pmNew
 $789,000Active5 beds 4 baths3,282 sq. ft.
4 Sterling Circle #4, Medway, MA 02053
MLS# 73578732Listed by: REMAX Executive Realty - New
 $699,999Active3 beds 3 baths2,500 sq. ft.
1 Pine Ridge Dr #2, Medway, MA 02053
MLS# 73573826Listed by: Redfin Corp.  $789,900Active2 beds 2 baths2,000 sq. ft.
13 Delmar Rd., Medway, MA 02053
MLS# 73572052Listed by: Deruseau Real Estate- Open Sun, 11:30am to 1pm
 $1,199,000Active4 beds 4 baths3,387 sq. ft.
14 Cider Mill Rd, Medway, MA 02053
MLS# 73571139Listed by: Berkshire Realty Group, LLC - Open Sat, 1 to 3pm
 $949,900Active4 beds 3 baths2,870 sq. ft.
16 Jasmine Rd, Medway, MA 02053
MLS# 73568257Listed by: Redfin Corp.


Protect your home and budget from life's surprises with an Assurant Home Warranty, backed by a partner that supports you through every step of homeownership. Explore Plans.
©2026 Century 21 Real Estate LLC. All rights reserved. CENTURY 21®, the CENTURY 21 Logo and C21® are service marks owned by Century 21 Real Estate LLC. Century 21 Real Estate LLC fully supports the principles of the Fair Housing Act and the Equal Opportunity Act. Each office is independently owned and operated. Listing information is deemed reliable but not guaranteed accurate.