
180 Green St #406, Melrose, MA 02176
Local realty services provided by:CENTURY 21 Realty Network
180 Green St #406,Melrose, MA 02176
$449,900
- 2 Beds
- 2 Baths
- 960 sq. ft.
- Condominium
- Active
Listed by: maureen grant
Office: brad hutchinson real estate
MLS#:73565384
Source:MLSPIN
Price summary
- Price:$449,900
- Price per sq. ft.:$468.65
- Monthly HOA dues:$528
About this home
THE BEST CONDO VALUE IN MELROSE! Enjoy easy, comfortable living in this bright and well-located fourth-floor condo in Melrose. Offering approximately 960 square feet of living space, this inviting home features two bedrooms and two full bathrooms, along with good natural light throughout. The fully applianced kitchen offers ample cabinet space and opens to a spacious combination living and dining area, perfect for everyday living or entertaining. Step outside to your private screened-in balcony. As the weather changes, swap in your glass window panels. A great spot to enjoy your morning coffee or unwind at the end of the day. The main bedroom features two closets and its own access to the balcony, adding both convenience and privacy. Laundry, that is dedicated for the fourth floor, is conveniently located on the fourth floor. Heat and water are included in the condo fees. Bonus amenities include a gym, racquetball court and bike storage, that can be accessed through lower level entrance. The location is hard to beat, with commuter rail and bus service nearby, plus an excellent selection of restaurants, shops, and Whole Foods just around the corner. Outdoor enthusiasts will appreciate the easy access to the Middlesex Fells Reservation, while Routes 1 and 93 make commuting by car a breeze. Convenient location, comfortable living, and a private outdoor space—everything you need to enjoy life in Melrose!...
Contact an agent
Home facts
- Year built:1986
- Listing ID #:73565384
- Updated:October 25, 2026 at 10:54 AM
Rooms and interior
- Bedrooms:2
- Total bathrooms:2
- Full bathrooms:2
- Rooms Total:5
- Flooring:Laminate
- Dining Description:Balcony - Exterior, Laminate, Pendant
- Kitchen Description:Ceiling Fan(s), Countertops - Stone/Granite/Solid, Dishwasher, Disposal, Flooring - Stone/Ceramic Tile, Microwave, Range, Refrigerator
- Living area:960 sq. ft.
Heating and cooling
- Cooling:Wall Unit(s)
- Heating:Baseboard, Natural Gas
Structure and exterior
- Roof:Rubber
- Year built:1986
- Building area:960 sq. ft.
- Exterior Features:Balcony, Professional Landscaping
Schools
- High school:Melrose High
- Middle school:Mvmm
- Elementary school:Apply
Utilities
- Water:Public
- Sewer:Public Sewer
Finances and disclosures
- Price:$449,900
- Price per sq. ft.:$468.65
- Tax amount:$4,580 (2026)
Features and amenities
- Appliances:Dishwasher, Disposal, Intercom, Microwave, Range, Refrigerator
- Laundry features:In Building
- Amenities:Closet, Elevator(s), Entrance Foyer, Storage
Parking
- Total parking spaces:1
- Parking description:Off Street
New listings near 180 Green St #406
- Open Sun, 12 to 1:30pmNew
 $582,500Active1 beds 1 baths1,135 sq. ft.
56 Vinton Street #1, Melrose, MA 02176
MLS# 73594197Listed by: Brad Hutchinson Real Estate - Open Sun, 11am to 12pmNew
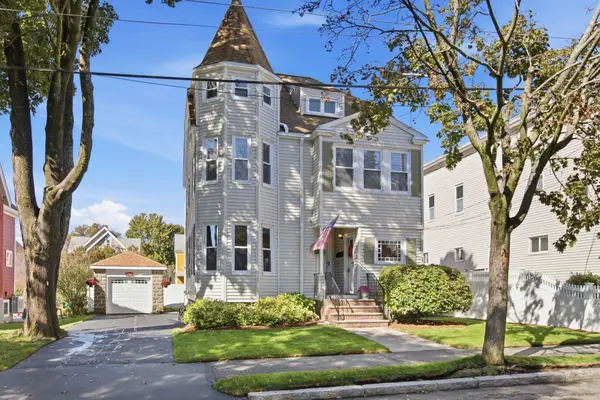 $949,900Active4 beds 3 baths2,181 sq. ft.
26 Tappan St, Melrose, MA 02176
MLS# 73594100Listed by: Coldwell Banker Realty - Boston - Open Sun, 12 to 1:30pmNew
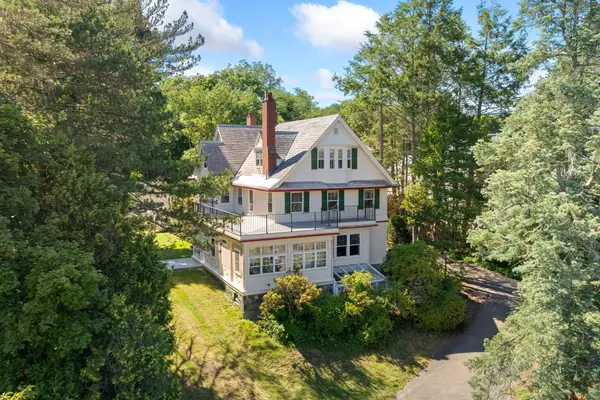 $700,000Active2 beds 1 baths1,710 sq. ft.
56 Vinton Street #6, Melrose, MA 02176
MLS# 73593640Listed by: Brad Hutchinson Real Estate - Open Sun, 11:30am to 1pmNew
 $989,000Active3 beds 2 baths1,581 sq. ft.
61 Crystal Street #61, Melrose, MA 02176
MLS# 73593557Listed by: Coldwell Banker Realty - Boston - Open Sun, 11:30am to 1pmNew
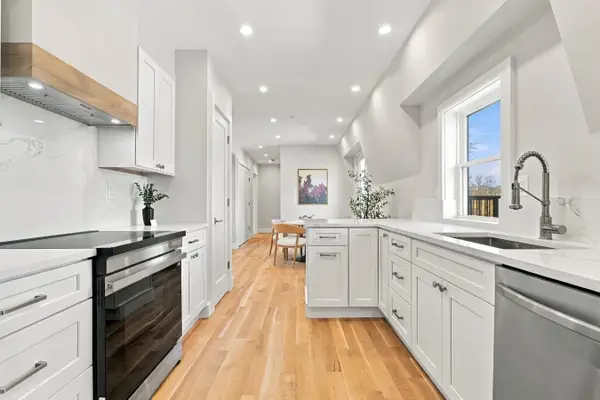 $899,000Active2 beds 2 baths1,476 sq. ft.
63 Cystal Street #63, Melrose, MA 02176
MLS# 73593559Listed by: Coldwell Banker Realty - Boston - Open Sun, 11am to 12:30pmNew
 $775,000Active3 beds 1 baths1,620 sq. ft.
43 Lovell Road, Melrose, MA 02176
MLS# 73593498Listed by: Lamacchia Realty, Inc. - Open Sun, 11:30am to 1pmNew
 $899,900Active3 beds 2 baths2,378 sq. ft.
112 Orris St, Melrose, MA 02176
MLS# 73593535Listed by: Leading Edge Real Estate - Open Sun, 11:30am to 1pmNew
 $1,390,000Active5 beds 3 baths3,114 sq. ft.
52 Sheffield Road, Melrose, MA 02176
MLS# 73593363Listed by: Compass - Open Sun, 12 to 1:30pmNew
 $899,900Active3 beds 2 baths2,026 sq. ft.
241 Vinton Street, Melrose, MA 02176
MLS# 73593328Listed by: Leading Edge Real Estate - Open Sun, 12 to 1:30pmNew
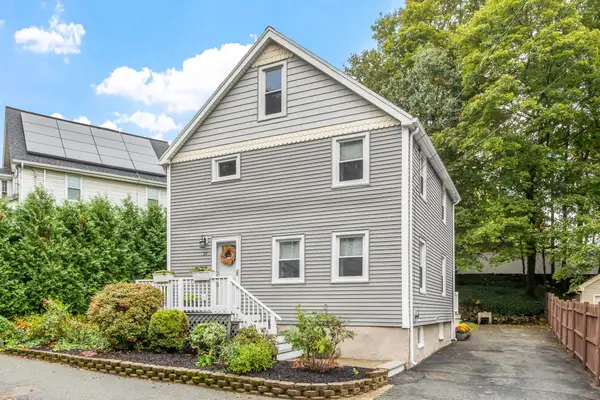 $799,900Active3 beds 3 baths1,560 sq. ft.
28 Hopkins Street, Melrose, MA 02176
MLS# 73593380Listed by: Leading Edge Real Estate


Protect your home and budget from life's surprises with an Assurant Home Warranty, backed by a partner that supports you through every step of homeownership. Explore Plans.
©2026 Century 21 Real Estate LLC. All rights reserved. CENTURY 21®, the CENTURY 21 Logo and C21® are service marks owned by Century 21 Real Estate LLC. Century 21 Real Estate LLC fully supports the principles of the Fair Housing Act and the Equal Opportunity Act. Each office is independently owned and operated. Listing information is deemed reliable but not guaranteed accurate.