
340 Main St #305, Melrose, MA 02176
Local realty services provided by:CENTURY 21 Mario Real Estate
340 Main St #305,Melrose, MA 02176
$325,000
- 1 Beds
- 1 Baths
- 578 sq. ft.
- Condominium
- Active
Listed by: amber orton
Office: lyv realty
MLS#:73597282
Source:MLSPIN
Price summary
- Price:$325,000
- Price per sq. ft.:$562.28
- Monthly HOA dues:$446
About this home
No digging your car out this winter if you buy this unit! Nicely updated, one-bedroom corner unit in the conveniently located Melrose Place Condos. This clean, bright unit features hardwood and tile floors, a large bedroom closet, plus a coat and linen closet. The kitchen has plenty of cabinets, stainless appliances, a window seat, plus a small built-in desk perfect for your computer/workspace. Just steps from Dunkin' and MBTA Bus 137 to Oak Grove, with stops in front of the building. Wyoming Hill Commuter Rail is less than a quarter mile away. Charming downtown Melrose, with its restaurants, shopping, and fitness facilities, is within a quarter mile. The well-maintained laundry room with new machines is one floor up, and a common exterior porch is just outside your door. The parking spot is close to the elevator in the underground garage, space #57.
Contact an agent
Home facts
- Year built:1970
- Listing ID #:73597282
- Updated:November 02, 2026 at 11:35 AM
Rooms and interior
- Bedrooms:1
- Total bathrooms:1
- Full bathrooms:1
- Rooms Total:3
- Flooring:Tile, Wood
- Kitchen Description:Dishwasher, Flooring - Stone/Ceramic Tile, Microwave, Range, Refrigerator
- Living area:578 sq. ft.
Heating and cooling
- Cooling:Window Unit(s)
- Heating:Electric
Structure and exterior
- Year built:1970
- Building area:578 sq. ft.
- Exterior Features:Balcony
Utilities
- Water:Public
- Sewer:Public Sewer
Finances and disclosures
- Price:$325,000
- Price per sq. ft.:$562.28
- Tax amount:$3,530 (2026)
Features and amenities
- Appliances:Dishwasher, Intercom, Microwave, Range, Refrigerator
- Laundry features:Common Area, In Building
- Amenities:Elevator(s)
Parking
- Total parking spaces:1
- Parking description:Attached, Deeded, Garage Door Opener, Under
- Garage:Yes
- Garage spaces:1
New listings near 340 Main St #305
- New
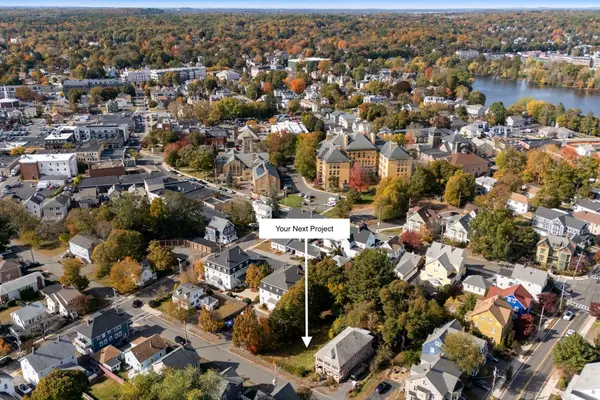 $650,000Active0.17 Acres
20 Winter St., Melrose, MA 02176
MLS# 73597371Listed by: Berkshire Hathaway HomeServices Warren Residential - New
 $1,099,900Active3 beds 4 baths2,400 sq. ft.
32 Linwood Ave #32, Melrose, MA 02176
MLS# 73596256Listed by: RE/MAX Harmony - New
 $582,500Active1 beds 1 baths1,135 sq. ft.
56 Vinton Street #1, Melrose, MA 02176
MLS# 73594197Listed by: Brad Hutchinson Real Estate - New
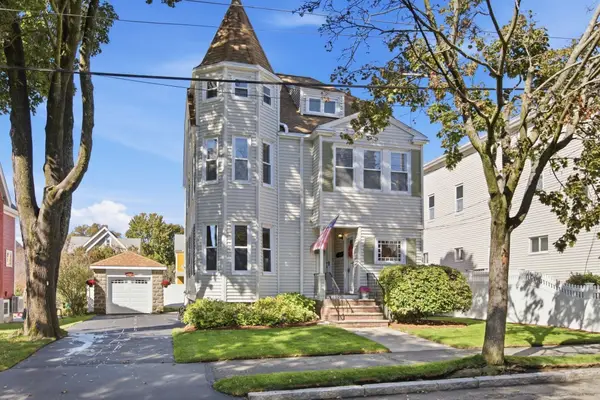 $949,900Active4 beds 3 baths2,181 sq. ft.
26 Tappan St, Melrose, MA 02176
MLS# 73594100Listed by: Coldwell Banker Realty - Boston 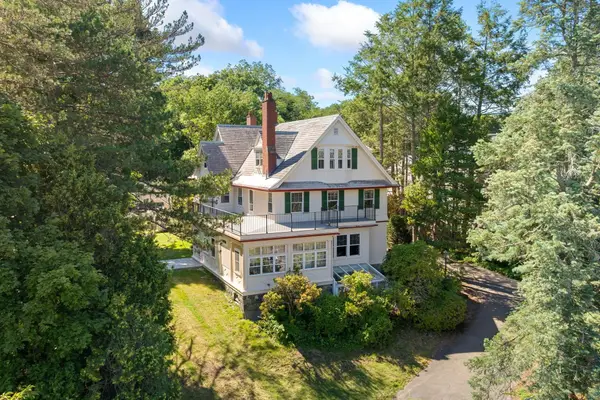 $700,000Active2 beds 1 baths1,710 sq. ft.
56 Vinton Street #6, Melrose, MA 02176
MLS# 73593640Listed by: Brad Hutchinson Real Estate $989,000Active3 beds 2 baths1,581 sq. ft.
61 Crystal Street #61, Melrose, MA 02176
MLS# 73593557Listed by: Coldwell Banker Realty - Boston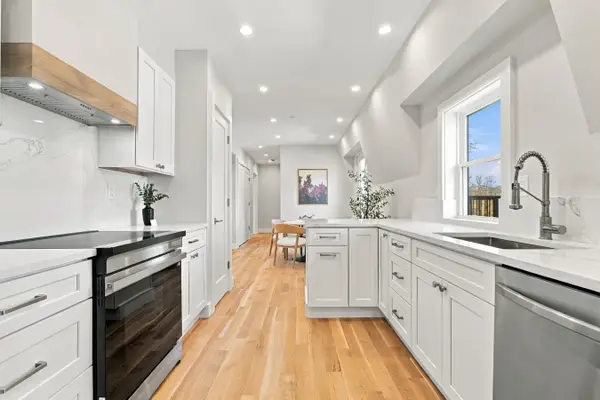 $899,000Active2 beds 2 baths1,476 sq. ft.
63 Cystal Street #63, Melrose, MA 02176
MLS# 73593559Listed by: Coldwell Banker Realty - Boston $775,000Active3 beds 1 baths1,620 sq. ft.
43 Lovell Road, Melrose, MA 02176
MLS# 73593498Listed by: Lamacchia Realty, Inc. $869,900Active3 beds 2 baths2,378 sq. ft.
112 Orris St, Melrose, MA 02176
MLS# 73593535Listed by: Leading Edge Real Estate


Protect your home and budget from life's surprises with an Assurant Home Warranty, backed by a partner that supports you through every step of homeownership. Explore Plans.
©2026 Century 21 Real Estate LLC. All rights reserved. CENTURY 21®, the CENTURY 21 Logo and C21® are service marks owned by Century 21 Real Estate LLC. Century 21 Real Estate LLC fully supports the principles of the Fair Housing Act and the Equal Opportunity Act. Each office is independently owned and operated. Listing information is deemed reliable but not guaranteed accurate.