
36 Fairmount, Melrose, MA 02176
Local realty services provided by:CENTURY 21 Custom Home Realty
36 Fairmount,Melrose, MA 02176
$699,000
- 5 Beds
- 2 Baths
- 1,440 sq. ft.
- Single family
- Active
Upcoming open houses
- Sat, Sep 1212:00 pm - 01:30 pm
Listed by: paul c. coogan
Office: brad hutchinson real estate
MLS#:73574472
Source:MLSPIN
Price summary
- Price:$699,000
- Price per sq. ft.:$485.42
About this home
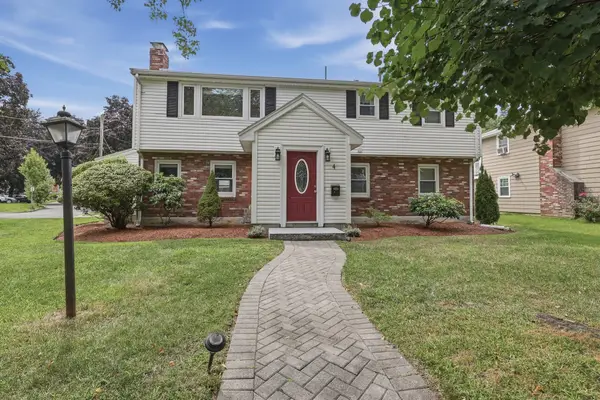
Welcome to 36 Fairmount Street a charming Colonial in Melrose's desirable Mount Hood neighborhood. This spacious 5 befroom, 2 full bath home offers plenty of room for growing family, guests, a home office, or anyone looking for additional living space. The first floor features a comfortable living room, dining room, kitchen with pantry, and a full bathroom. Sliding door off the dining room opens to a rear deck creating a great space for outdoor entertaining and enjoying the level back yard. The second floor offers three bedrooms and a full bathroom while the third floor features two additional heated bedrooms, providing valuable flexibility and privacy. Additional features include a full walk-out basement, three car tandem driveway parking, a rear deck, and a welcoming front porch. The location is a major highlight, with Mount Hood Golf Course less than a mile away and downtown Melrose approximately a half mile from the home putting restaurants, shops, parks, transportation, and everyday conveniences close by. Conveniently located to multiple MBTA bus stops and trains for an easy commute to Boston....
Contact an agent
Home facts
- Year built:1910
- Listing ID #:73574472
- Updated:September 10, 2026 at 01:34 PM
Rooms and interior
- Bedrooms:5
- Total bathrooms:2
- Full bathrooms:2
- Rooms Total:8
- Flooring:Carpet, Hardwood, Wood
- Dining Description:Hardwood, Slider
- Kitchen Description:Cabinets - Upgraded, Dining Area, Dishwasher, Disposal, Flooring - Hardwood, Gas Stove, Pantry, Range, Refrigerator
- Basement Description:Concrete, Full, Interior Entry, Unfinished, Walk-Out Access
- Living area:1,440 sq. ft.
Heating and cooling
- Cooling:Window Unit(s)
- Heating:Central, Forced Air, Natural Gas
Structure and exterior
- Roof:Shingle
- Year built:1910
- Building area:1,440 sq. ft.
- Lot area:0.09 Acres
- Lot Features:Level
- Architectural Style:Colonial
- Construction Materials:Frame
- Exterior Features:Deck, Porch
- Foundation Description:Stone
Utilities
- Water:Public
- Sewer:Public Sewer
Finances and disclosures
- Price:$699,000
- Price per sq. ft.:$485.42
- Tax amount:$9,086 (2026)
Features and amenities
- Appliances:Dishwasher, Disposal, Dryer, Range, Refrigerator, Washer
- Laundry features:Dryer, Washer
- Amenities:Gas Water Heater
Parking
- Total parking spaces:3
- Parking description:Off Street, Paved Drive, Tandem
New listings near 36 Fairmount
- New
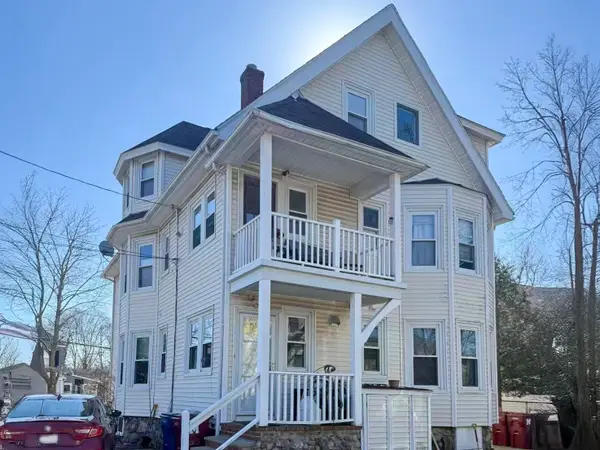 $1,199,000Active7 beds 3 baths3,530 sq. ft.
22 E Emerson St, Melrose, MA 02176
MLS# 73574982Listed by: Fairview Partners International LLC - Open Sun, 1 to 3pmNew
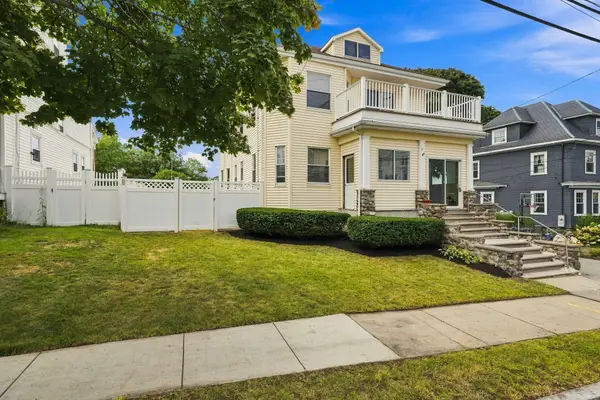 $1,150,000Active7 beds 3 baths3,072 sq. ft.
17 Linden Rd, Melrose, MA 02176
MLS# 73574314Listed by: Compass - Open Sat, 11am to 12:30pmNew
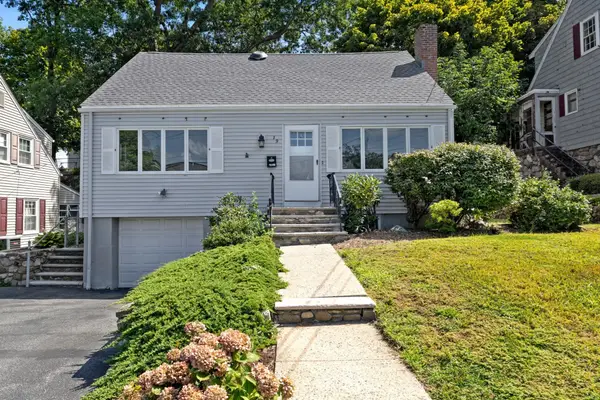 $795,000Active3 beds 2 baths1,573 sq. ft.
19 Elliott St, Melrose, MA 02176
MLS# 73573762Listed by: Compass - Open Sat, 11am to 12:30pmNew
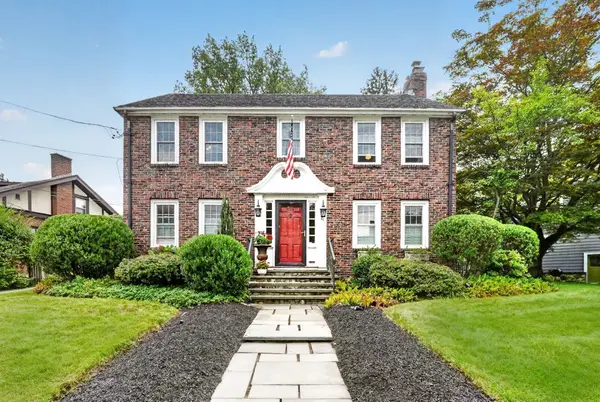 $1,200,000Active4 beds 2 baths2,231 sq. ft.
41 Hillcrest Ave, Melrose, MA 02176
MLS# 73573768Listed by: Compass - Open Sat, 12 to 2pmNew
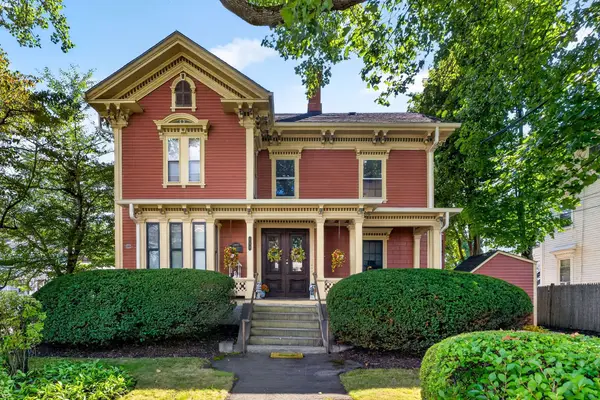 $535,000Active2 beds 2 baths1,424 sq. ft.
122 W Wyoming Ave #C, Melrose, MA 02176
MLS# 73574142Listed by: Rutledge Properties, Inc. - Open Sat, 11am to 1pmNew
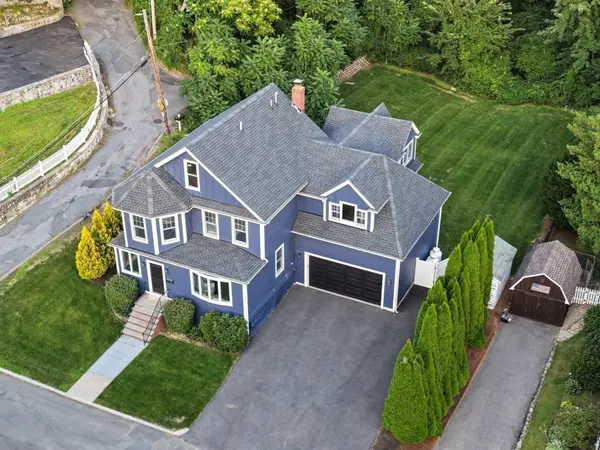 $1,700,000Active4 beds 3 baths3,000 sq. ft.
2 Hemenway Ave, Melrose, MA 02176
MLS# 73573367Listed by: Compass - New
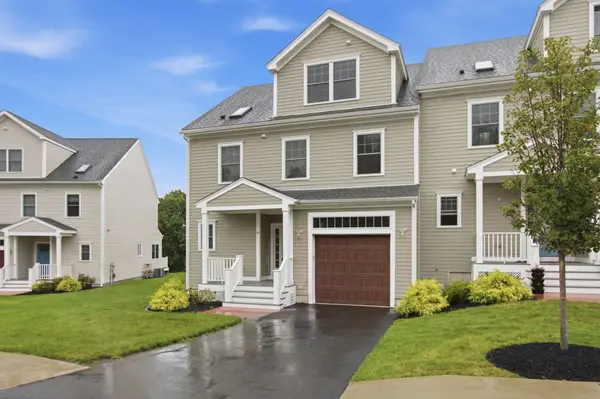 $1,249,000Active3 beds 4 baths2,791 sq. ft.
14 Blueberry Hill Ln #14, Melrose, MA 02176
MLS# 73572837Listed by: Coldwell Banker Realty - Boston - Open Sat, 1 to 2:30pmNew
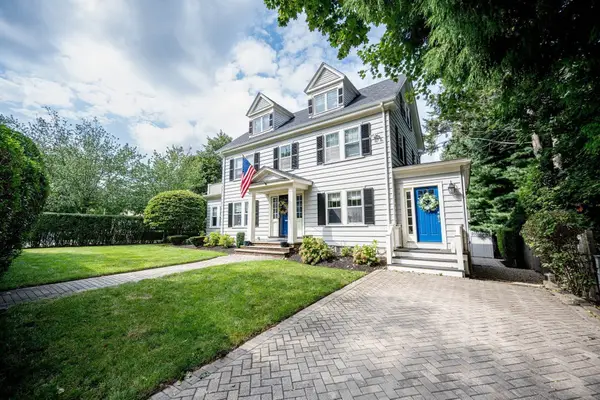 $1,299,000Active4 beds 2 baths2,630 sq. ft.
6 Geneva Rd, Melrose, MA 02176
MLS# 73572841Listed by: Barrett Sotheby's International Realty - Open Sat, 10:30am to 12pmNew
 $1,100,000Active3 beds 3 baths2,113 sq. ft.
4 Groveland Road, Melrose, MA 02176
MLS# 73572737Listed by: Lamacchia Realty, Inc.


Protect your home and budget from life's surprises with an Assurant Home Warranty, backed by a partner that supports you through every step of homeownership. Explore Plans.
©2026 Century 21 Real Estate LLC. All rights reserved. CENTURY 21®, the CENTURY 21 Logo and C21® are service marks owned by Century 21 Real Estate LLC. Century 21 Real Estate LLC fully supports the principles of the Fair Housing Act and the Equal Opportunity Act. Each office is independently owned and operated. Listing information is deemed reliable but not guaranteed accurate.