
37 Lynde Ave, Melrose, MA 02176
Local realty services provided by:CENTURY 21 North East
37 Lynde Ave,Melrose, MA 02176
$779,000
- 2 Beds
- 1 Baths
- 1,074 sq. ft.
- Single family
- Active
Upcoming open houses
- Sun, Sep 1311:00 am - 12:30 pm
Listed by: sarah reddick shimoff
Office: compass
MLS#:73575641
Source:MLSPIN
Price summary
- Price:$779,000
- Price per sq. ft.:$725.33
About this home
The one you’ve been waiting for: beautifully renovated, thoughtfully improved, and designed for effortless single-level living. This turnkey home offers the rare convenience of having everything you need on one main floor—living and dining spaces, bedrooms, a bathroom with tiled shower, and laundry—with valuable bonus space below and potentially above. At the heart of the home, a bright quartz kitchen with center island, lots of windows, stainless steel appliances and gas cooking makes everyday living and entertaining fun and easy. The elegant bathroom features a tiled shower, glass door and heated floor! Extensive improvements completed by previous owners include gas furnace replacement and gas lines, central AC, tankless hot water heater, ceiling refinishing, updated electrical, plumbing, insulation, and main floor laundry. Adding to the home’s efficiency, the Seller installed a 6.4 kW owned solar energy system in 2022, which produced over 7,600 kWh in 2025. An enormous full basement with tall ceilings, exceptional storage, and a dedicated work area offers tremendous flexibility and future potential. The renovated, insulated and heated garage is currently enjoyed as additional hobby/flex space and may also accommodate a small car. Outside, living extends to a beautiful stone paver patio with built-in fire pit and gas grill—an inviting setting for morning coffee, dinner outdoors, and crisp fall evenings. The fully fenced yard offers room for gardening, pets, play, and entertaining, as well as incredible sunsets year-round. Ideally situated between Middlesex Fells Reservation with lakes, trails and bike paths, and Main Street, with Whole Foods, Wyoming Hill Station, shops, restaurants, and everyday conveniences just minutes from home. Move right in and enjoy a home that has already had the big work done—with easy living on one level, surprising bonus and storage space, outdoor living, and an exceptionally convenient location. Settle in before the holidays, and welcome home!...
Contact an agent
Home facts
- Year built:1926
- Listing ID #:73575641
- Updated:September 12, 2026 at 09:01 PM
Rooms and interior
- Bedrooms:2
- Total bathrooms:1
- Full bathrooms:1
- Rooms Total:5
- Flooring:Flooring - Stone/Ceramic Tile, Hardwood, Tile
- Dining Description:Hardwood, Recessed Lighting
- Kitchen Description:Cabinets - Upgraded, Countertops - Upgraded, Dishwasher, Exterior Access, Flooring - Hardwood, Gas Stove, Kitchen Island, Lighting - Pendant, Range, Range Hood, Recessed Lighting, Refrigerator, Stainless Steel Appliances
- Basement Description:Full, Interior Entry, Unfinished
- Living area:1,074 sq. ft.
Heating and cooling
- Cooling:1 Cooling Zone, Central Air
- Heating:Central, Forced Air, Natural Gas
- Central air:Yes
Structure and exterior
- Roof:Shingle
- Year built:1926
- Building area:1,074 sq. ft.
- Lot area:0.11 Acres
- Architectural Style:Bungalow
- Construction Materials:Frame
- Exterior Features:Patio, Professional Landscaping, Rain Gutters, Storage
- Foundation Description:Stone
Utilities
- Water:Public
- Sewer:Public Sewer
Finances and disclosures
- Price:$779,000
- Price per sq. ft.:$725.33
- Tax amount:$8,636 (2026)
Features and amenities
- Appliances:Dishwasher, Dryer, Range, Range Hood, Refrigerator, Washer
- Laundry features:Dryer, First Floor, Washer
- Amenities:Recessed Lighting
Parking
- Total parking spaces:4
- Parking description:Detached, Garage Faces Side, Heated Garage, Off Street, Paved, Paved Drive, Storage, Workshop in Garage
- Garage:Yes
- Garage spaces:1
New listings near 37 Lynde Ave
- New
 $650,000Active1 beds 1 baths1,093 sq. ft.
56 Vinton Street #3, Melrose, MA 02176
MLS# 73575250Listed by: Brad Hutchinson Real Estate - Open Sat, 11am to 1pmNew
 $1,160,000Active4 beds 2 baths2,103 sq. ft.
55 Burrell St, Melrose, MA 02176
MLS# 73575124Listed by: Fiv Realty Co. - Open Sun, 12 to 2pmNew
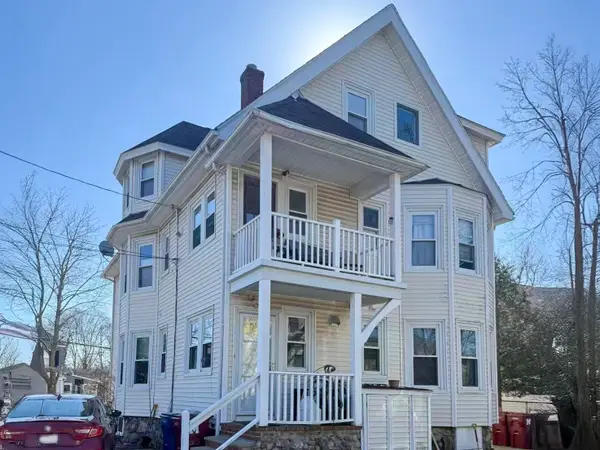 $1,199,000Active7 beds 3 baths3,530 sq. ft.
22 E Emerson St, Melrose, MA 02176
MLS# 73574982Listed by: Fairview Partners International LLC - Open Sun, 12 to 1:30pmNew
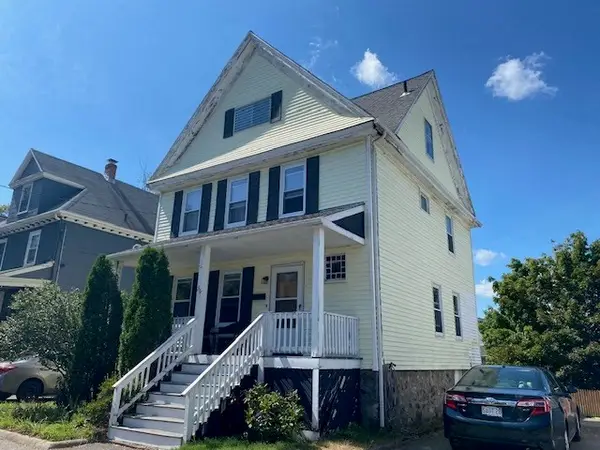 $699,000Active5 beds 2 baths1,440 sq. ft.
36 Fairmount, Melrose, MA 02176
MLS# 73574472Listed by: Brad Hutchinson Real Estate - Open Sun, 1 to 3pmNew
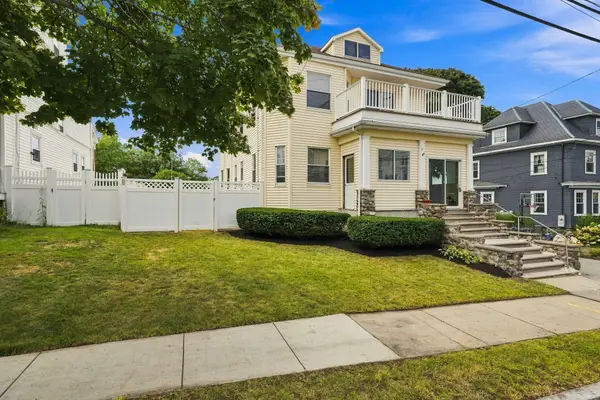 $1,150,000Active7 beds 3 baths3,072 sq. ft.
17 Linden Rd, Melrose, MA 02176
MLS# 73574314Listed by: Compass - Open Sun, 11am to 12:30pmNew
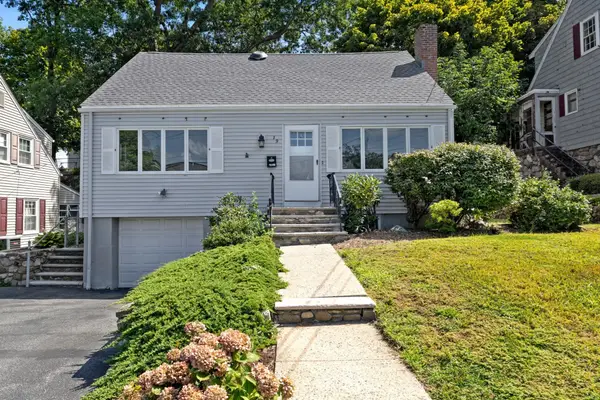 $795,000Active3 beds 2 baths1,573 sq. ft.
19 Elliott St, Melrose, MA 02176
MLS# 73573762Listed by: Compass - Open Sun, 2 to 3:30pmNew
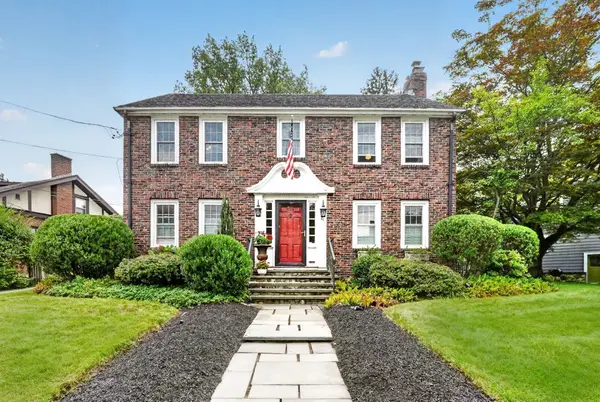 $1,200,000Active4 beds 2 baths2,231 sq. ft.
41 Hillcrest Ave, Melrose, MA 02176
MLS# 73573768Listed by: Compass - Open Sun, 11am to 12:30pmNew
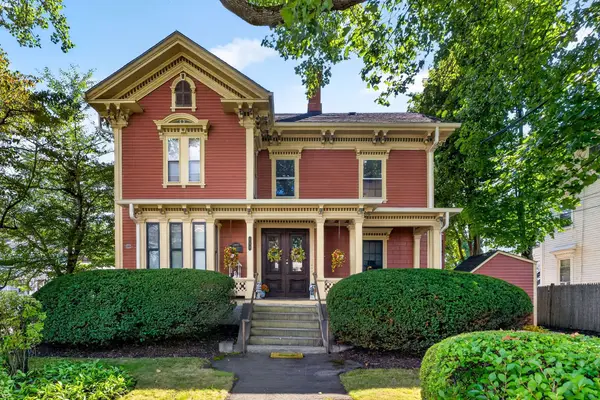 $535,000Active2 beds 2 baths1,424 sq. ft.
122 W Wyoming Ave #C, Melrose, MA 02176
MLS# 73574142Listed by: Rutledge Properties, Inc. - Open Sun, 1 to 3pmNew
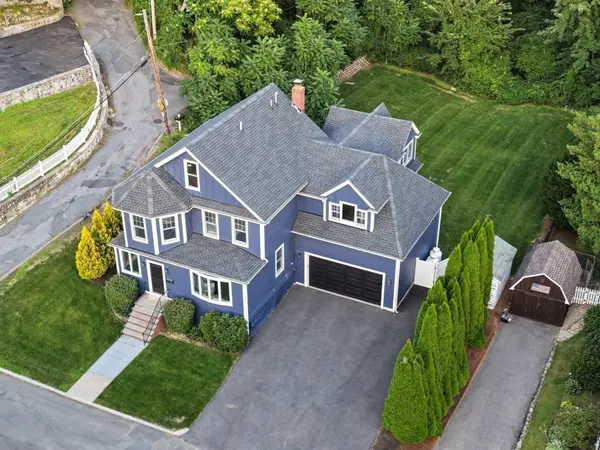 $1,700,000Active4 beds 3 baths3,000 sq. ft.
2 Hemenway Ave, Melrose, MA 02176
MLS# 73573367Listed by: Compass


Protect your home and budget from life's surprises with an Assurant Home Warranty, backed by a partner that supports you through every step of homeownership. Explore Plans.
©2026 Century 21 Real Estate LLC. All rights reserved. CENTURY 21®, the CENTURY 21 Logo and C21® are service marks owned by Century 21 Real Estate LLC. Century 21 Real Estate LLC fully supports the principles of the Fair Housing Act and the Equal Opportunity Act. Each office is independently owned and operated. Listing information is deemed reliable but not guaranteed accurate.