
55 Burrell St, Melrose, MA 02176
Local realty services provided by:CENTURY 21 Realty Network
55 Burrell St,Melrose, MA 02176
$1,160,000
- 4 Beds
- 2 Baths
- 2,103 sq. ft.
- Single family
- Active
Upcoming open houses
- Sun, Oct 2510:30 am - 12:00 pm
Listed by: laura cohron
Office: fiv realty co.
MLS#:73575124
Source:MLSPIN
Price summary
- Price:$1,160,000
- Price per sq. ft.:$551.59
About this home
55 Burrell St is the kind of home you notice before you even walk through the door. This Royal Barry Wills English Tudor sits on a corner lot in the Bellevue neighborhood, with a distinctive brick exterior, steep rooflines, mature landscaping, and classic details that give the home a presence all its own. Inside, hardwood floors run through much of the home, while large windows bring in plenty of natural light. The updated kitchen features light gray cabinetry, quartz countertops, stainless steel appliances, a gas range, subway tile backsplash, and plenty of storage and workspace. With 4 bedrooms and 1.5 baths, there’s flexibility for bedrooms, a home office, or whatever works for you. Central air keeps things comfortable throughout the warmer months, while the lower level adds even more usable space, including a second kitchen that gives you additional room for entertaining, prep, and storage. Outside, the fenced backyard feels like an extension of the home with a patio, lawn, established landscaping, and space to gather, grill, garden, or simply enjoy being outside. A 2-car tandem garage provides off-street parking and additional storage. All of this in Melrose, with convenient access to local shops, restaurants, parks, commuter options, and Boston. 55 Burrell St isn’t a cookie-cutter house, and that’s exactly what makes it special....
Contact an agent
Home facts
- Year built:1938
- Listing ID #:73575124
- Updated:October 25, 2026 at 10:54 AM
Rooms and interior
- Bedrooms:4
- Total bathrooms:2
- Full bathrooms:1
- Half bathrooms:1
- Rooms Total:7
- Flooring:Carpet, Hardwood, Laminate, Tile
- Dining Description:Exterior Access, French Doors, Hardwood, Lighting - Sconce, Open Floorplan, Remodeled
- Kitchen Description:Cabinets - Upgraded, Countertops - Stone/Granite/Solid, Countertops - Upgraded, Dishwasher, Exterior Access, Flooring - Hardwood, Gas Stove, Kitchen, Microwave, Range, Recessed Lighting, Refrigerator, Remodeled, Stainless Steel Appliances, Wine Refrigerator
- Basement Description:Finished, Full, Garage Access, Interior Entry, Walk-Out Access
- Living area:2,103 sq. ft.
Heating and cooling
- Cooling:Central Air
- Heating:Forced Air, Oil
- Central air:Yes
Structure and exterior
- Roof:Shingle
- Year built:1938
- Building area:2,103 sq. ft.
- Lot area:0.18 Acres
- Lot Features:Corner Lot
- Architectural Style:Tudor
- Construction Materials:Frame
- Exterior Features:Rain Gutters
- Foundation Description:Stone
Utilities
- Water:Public
- Sewer:Public Sewer
Finances and disclosures
- Price:$1,160,000
- Price per sq. ft.:$551.59
- Tax amount:$8,065 (2025)
Features and amenities
- Appliances:Dishwasher, Microwave, Range, Refrigerator, Wine Refrigerator
- Laundry features:Electric Dryer Hookup, Exterior Access, Flooring - Wall to Wall Carpet, In Basement, Slider, Washer Hookup
- Amenities:Lighting - Overhead
Parking
- Total parking spaces:4
- Parking description:Attached, Off Street, Paved Drive
- Garage:Yes
- Garage spaces:2
New listings near 55 Burrell St
- Open Sun, 12 to 1:30pmNew
 $582,500Active1 beds 1 baths1,135 sq. ft.
56 Vinton Street #1, Melrose, MA 02176
MLS# 73594197Listed by: Brad Hutchinson Real Estate - Open Sun, 11am to 12pmNew
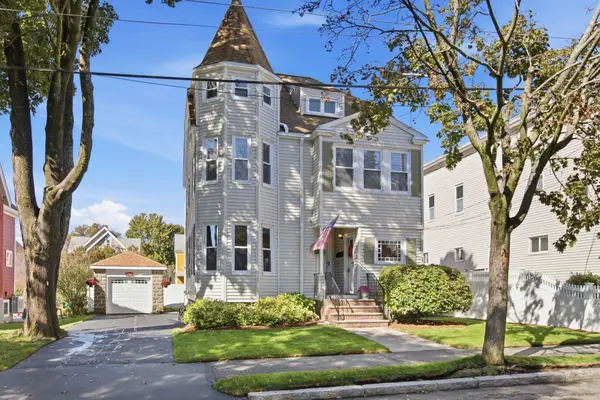 $949,900Active4 beds 3 baths2,181 sq. ft.
26 Tappan St, Melrose, MA 02176
MLS# 73594100Listed by: Coldwell Banker Realty - Boston - Open Sun, 12 to 1:30pmNew
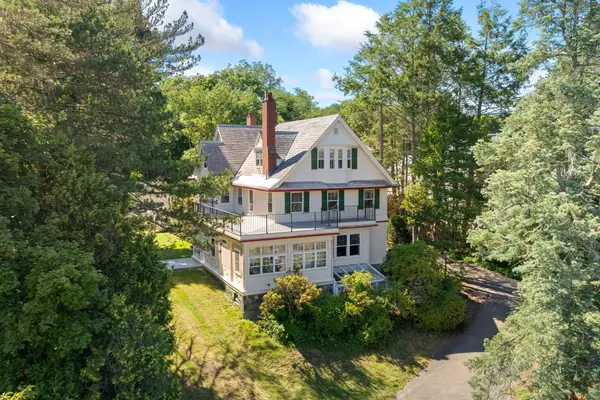 $700,000Active2 beds 1 baths1,710 sq. ft.
56 Vinton Street #6, Melrose, MA 02176
MLS# 73593640Listed by: Brad Hutchinson Real Estate - Open Sun, 11:30am to 1pmNew
 $989,000Active3 beds 2 baths1,581 sq. ft.
61 Crystal Street #61, Melrose, MA 02176
MLS# 73593557Listed by: Coldwell Banker Realty - Boston - Open Sun, 11:30am to 1pmNew
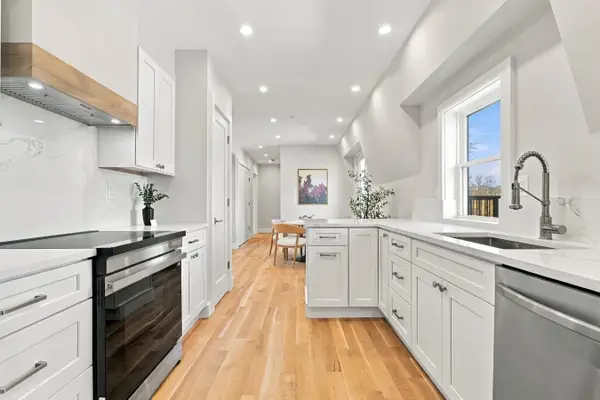 $899,000Active2 beds 2 baths1,476 sq. ft.
63 Cystal Street #63, Melrose, MA 02176
MLS# 73593559Listed by: Coldwell Banker Realty - Boston - Open Sun, 11am to 12:30pmNew
 $775,000Active3 beds 1 baths1,620 sq. ft.
43 Lovell Road, Melrose, MA 02176
MLS# 73593498Listed by: Lamacchia Realty, Inc. - Open Sun, 11:30am to 1pmNew
 $899,900Active3 beds 2 baths2,378 sq. ft.
112 Orris St, Melrose, MA 02176
MLS# 73593535Listed by: Leading Edge Real Estate - Open Sun, 11:30am to 1pmNew
 $1,390,000Active5 beds 3 baths3,114 sq. ft.
52 Sheffield Road, Melrose, MA 02176
MLS# 73593363Listed by: Compass - Open Sun, 12 to 1:30pmNew
 $899,900Active3 beds 2 baths2,026 sq. ft.
241 Vinton Street, Melrose, MA 02176
MLS# 73593328Listed by: Leading Edge Real Estate - Open Sun, 12 to 1:30pmNew
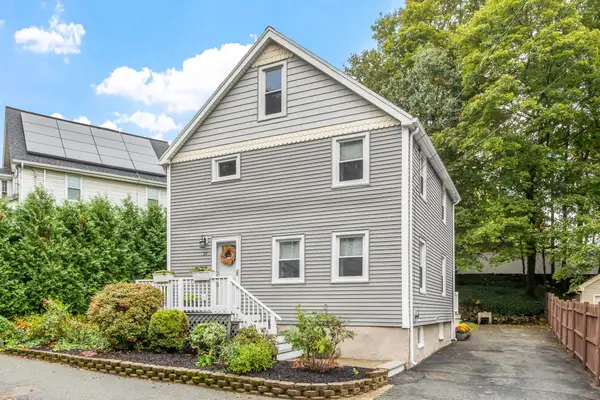 $799,900Active3 beds 3 baths1,560 sq. ft.
28 Hopkins Street, Melrose, MA 02176
MLS# 73593380Listed by: Leading Edge Real Estate


Protect your home and budget from life's surprises with an Assurant Home Warranty, backed by a partner that supports you through every step of homeownership. Explore Plans.
©2026 Century 21 Real Estate LLC. All rights reserved. CENTURY 21®, the CENTURY 21 Logo and C21® are service marks owned by Century 21 Real Estate LLC. Century 21 Real Estate LLC fully supports the principles of the Fair Housing Act and the Equal Opportunity Act. Each office is independently owned and operated. Listing information is deemed reliable but not guaranteed accurate.