
56 Vinton Street #3, Melrose, MA 02176
Local realty services provided by:CENTURY 21 Shawmut Properties
56 Vinton Street #3,Melrose, MA 02176
$650,000
- 1 Beds
- 1 Baths
- 1,093 sq. ft.
- Condominium
- Active
Listed by: paul c. coogan
Office: brad hutchinson real estate
MLS#:73575250
Source:MLSPIN
Price summary
- Price:$650,000
- Price per sq. ft.:$594.69
About this home
Welcome to Bowden House Condominiums offering six unique traditional style units. Unit 3 is a first floor rear unit with its own private entrance and parking space number four only a few steps from the entrance. This unit encompasses the original elegant dining room of the mansion that now serves as the very inviting living room. Very large eat in kitchen in this unit with a smaller pantry with washer/dryer and storage and a very large butler's pantry with abundant storage. A 7 X 8 den or office could also double as guest space in a pinch. All of the units have their assigned parking spaces and the rest of the property is common including the charming summer house. Storage lockers in the basement for each unit. Bowden Park is across the street from Bowden House where the farmer's market takes place and beyond is the Cedar Park train station to Boston plus Garniss's Market across from the park and now a short walk to the very trendy wine bar Table Four.
Contact an agent
Home facts
- Year built:1900
- Listing ID #:73575250
- Updated:September 10, 2026 at 06:53 PM
Rooms and interior
- Bedrooms:1
- Total bathrooms:1
- Full bathrooms:1
- Rooms Total:4
- Flooring:Flooring - Hardwood, Wood
- Kitchen Description:Cabinets - Upgraded, Dining Area, Dishwasher, Disposal, Dryer Hookup - Electric, Flooring - Hardwood, Pantry, Range, Refrigerator, Stainless Steel Appliances, Washer Hookup
- Living area:1,093 sq. ft.
Heating and cooling
- Cooling:Window Unit(s)
- Heating:Hot Water, Natural Gas
Structure and exterior
- Roof:Slate
- Year built:1900
- Building area:1,093 sq. ft.
- Construction Materials:Frame
Utilities
- Water:Public
- Sewer:Public Sewer
Finances and disclosures
- Price:$650,000
- Price per sq. ft.:$594.69
Features and amenities
- Appliances:Dishwasher, Disposal, Dryer, Range, Refrigerator, Washer
- Laundry features:Dryer, In Unit, Washer
- Amenities:Closet
Parking
- Total parking spaces:1
- Parking description:Assigned, Guest, Off Street
New listings near 56 Vinton Street #3
- Open Sat, 11am to 1pmNew
 $1,160,000Active4 beds 2 baths2,103 sq. ft.
55 Burrell St, Melrose, MA 02176
MLS# 73575124Listed by: Fiv Realty Co. - Open Sat, 12 to 2pmNew
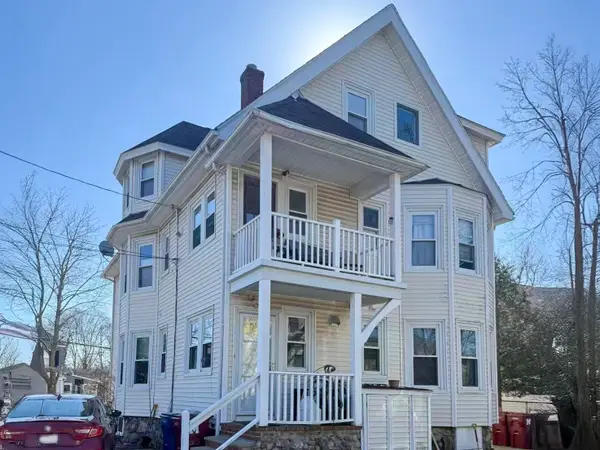 $1,199,000Active7 beds 3 baths3,530 sq. ft.
22 E Emerson St, Melrose, MA 02176
MLS# 73574982Listed by: Fairview Partners International LLC - Open Sat, 12 to 1:30pmNew
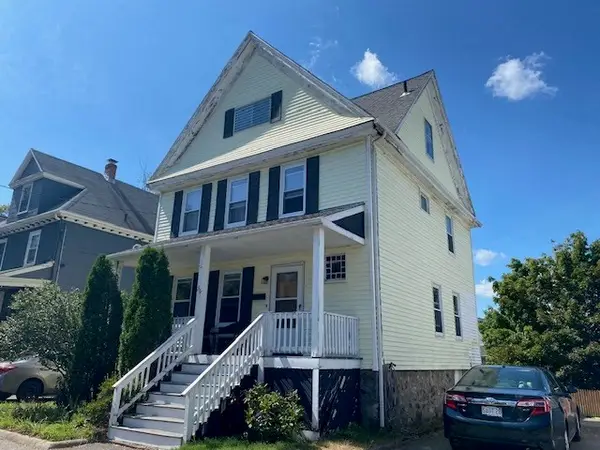 $699,000Active5 beds 2 baths1,440 sq. ft.
36 Fairmount, Melrose, MA 02176
MLS# 73574472Listed by: Brad Hutchinson Real Estate - Open Sun, 1 to 3pmNew
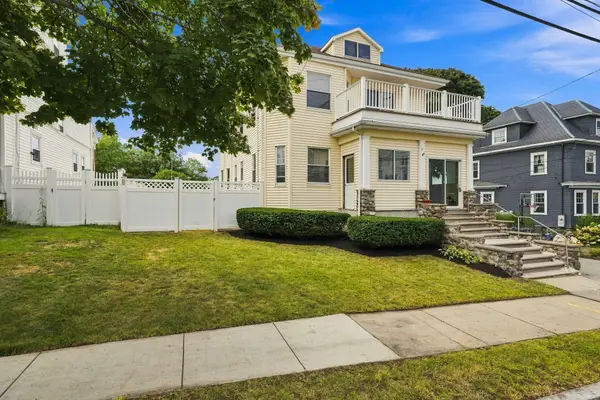 $1,150,000Active7 beds 3 baths3,072 sq. ft.
17 Linden Rd, Melrose, MA 02176
MLS# 73574314Listed by: Compass - Open Sat, 11am to 12:30pmNew
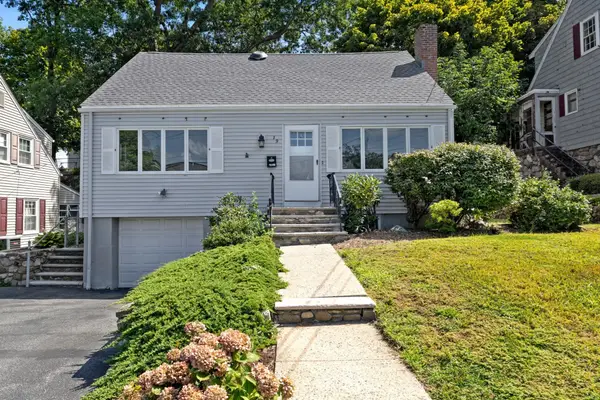 $795,000Active3 beds 2 baths1,573 sq. ft.
19 Elliott St, Melrose, MA 02176
MLS# 73573762Listed by: Compass - Open Sat, 11am to 12:30pmNew
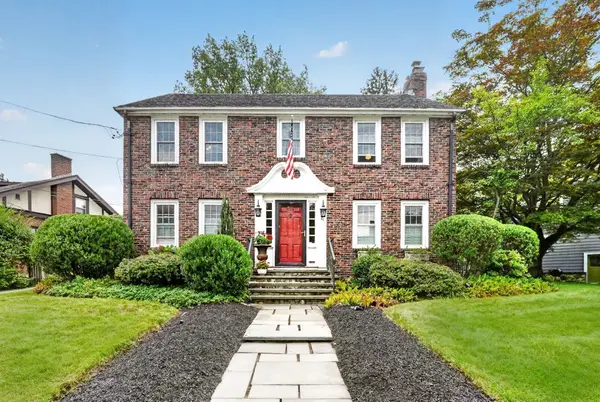 $1,200,000Active4 beds 2 baths2,231 sq. ft.
41 Hillcrest Ave, Melrose, MA 02176
MLS# 73573768Listed by: Compass - Open Sat, 12 to 2pmNew
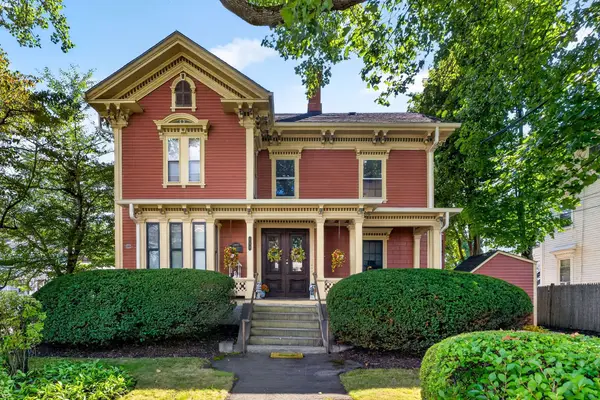 $535,000Active2 beds 2 baths1,424 sq. ft.
122 W Wyoming Ave #C, Melrose, MA 02176
MLS# 73574142Listed by: Rutledge Properties, Inc. - Open Sat, 11am to 1pmNew
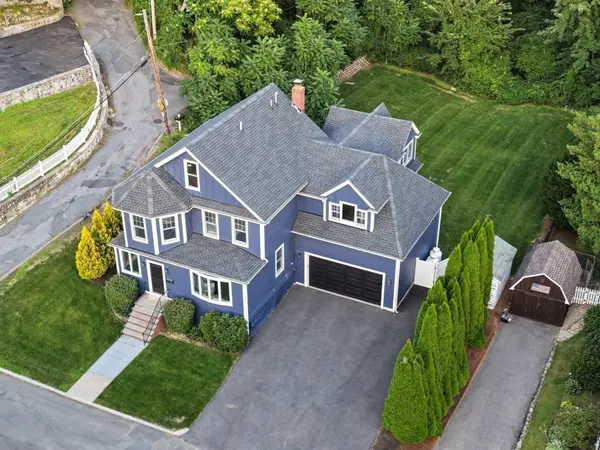 $1,700,000Active4 beds 3 baths3,000 sq. ft.
2 Hemenway Ave, Melrose, MA 02176
MLS# 73573367Listed by: Compass - New
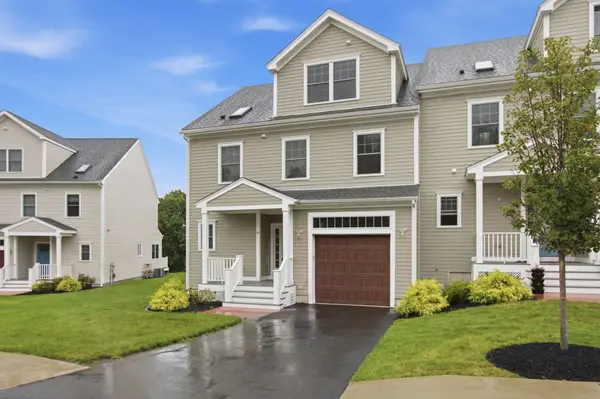 $1,249,000Active3 beds 4 baths2,791 sq. ft.
14 Blueberry Hill Ln #14, Melrose, MA 02176
MLS# 73572837Listed by: Coldwell Banker Realty - Boston


Protect your home and budget from life's surprises with an Assurant Home Warranty, backed by a partner that supports you through every step of homeownership. Explore Plans.
©2026 Century 21 Real Estate LLC. All rights reserved. CENTURY 21®, the CENTURY 21 Logo and C21® are service marks owned by Century 21 Real Estate LLC. Century 21 Real Estate LLC fully supports the principles of the Fair Housing Act and the Equal Opportunity Act. Each office is independently owned and operated. Listing information is deemed reliable but not guaranteed accurate.