
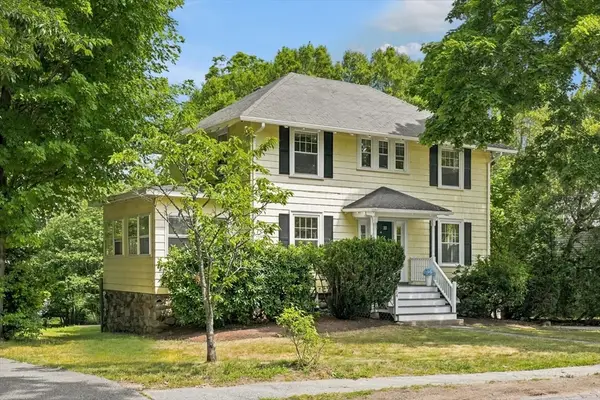
64 Cleveland St, Melrose, MA 02176
Local realty services provided by:CENTURY 21 Elite Realty, Inc.
64 Cleveland St,Melrose, MA 02176
$1,000,000
- 3 Beds
- 3 Baths
- 2,276 sq. ft.
- Multi-family
- Active
Upcoming open houses
- Fri, Jul 2405:00 pm - 06:30 pm
- Sat, Jul 2511:00 am - 12:30 pm
Listed by: alexander zedros
Office: harbor view real estate corp.
MLS#:73549691
Source:MLSPIN
Price summary
- Price:$1,000,000
- Price per sq. ft.:$439.37
About this home
This is a beautiful standard two family up/Down with a finished walk up attic. Both unit kitchens are fully applianced, separate entries from common entry ways. You have 4 side by side parking spots. Two private fenced in outdoor sitting areas, a Reeds Ferry Shed, Cedar Impressions Vinyl Siding, Composite vinyl porch, stairways in the back and granite stairway in front, Separate utilities, for heat & hot water, and two separate W/D set ups the basement. First floor kitchen is radiant heated, walk up attic has a HVAC unit, sprinkler system, and you are a short walk to the commuter rail to Boston and bus service to Oak Grove train station, Easy access to route 93 both North and South, Orange line is approximately 1 mile away. Melrose offers many restaurants and shopping opportunities, public Library, Hospital, Ell Pond, two supermarkets (Shaw's & Whole Foods), public tennis courts, parks, swimming pool, and both Public & Private schools. A great community with Victorian fair, etc.
Contact an agent
Home facts
- Year built:1900
- Listing ID #:73549691
- Updated:July 21, 2026 at 11:02 AM
Rooms and interior
- Bedrooms:3
- Total bathrooms:3
- Full bathrooms:3
- Rooms Total:11
- Flooring:Hardwood, Tile, Wood
- Dining Description:Dining Room
- Bathrooms Description:Bathroom With Tub & Shower
- Kitchen Description:Dishwasher, Disposal, Kitchen, Microwave, Range, Refrigerator
- Basement Description:Concrete, Full, Interior Entry, Walk-Out Access
- Living area:2,276 sq. ft.
Heating and cooling
- Cooling:1 Cooling Zone, Window Unit(s)
- Heating:Baseboard, Individual, Natural Gas, Radiant, Unit Control
Structure and exterior
- Roof:Shingle
- Year built:1900
- Building area:2,276 sq. ft.
- Lot area:0.14 Acres
- Lot Features:Corner Lot, Level
- Construction Materials:Frame
- Exterior Features:Garden, Patio, Porch, Rain Gutters, Sprinkler System
- Foundation Description:Brick/Mortar, Stone
Utilities
- Water:Public
- Sewer:Public Sewer
Finances and disclosures
- Price:$1,000,000
- Price per sq. ft.:$439.37
- Tax amount:$8,499 (2025)
Features and amenities
- Appliances:Dishwasher, Disposal, Dryer, Microwave, Range, Refrigerator, Washer
- Laundry features:Dryer, Washer
- Amenities:Ceiling Fan(s), Storage, Walk-in Closet(s)
Parking
- Total parking spaces:4
- Parking description:Off Street, Paved
New listings near 64 Cleveland St
- New
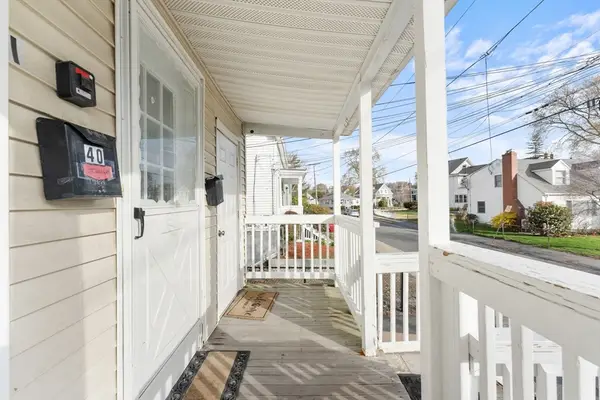 $1,395,000Active9 beds 4 baths3,519 sq. ft.
38 & 40 Hurd St, Melrose, MA 02176
MLS# 73552211Listed by: Legacy Realty Advisors LLC - New
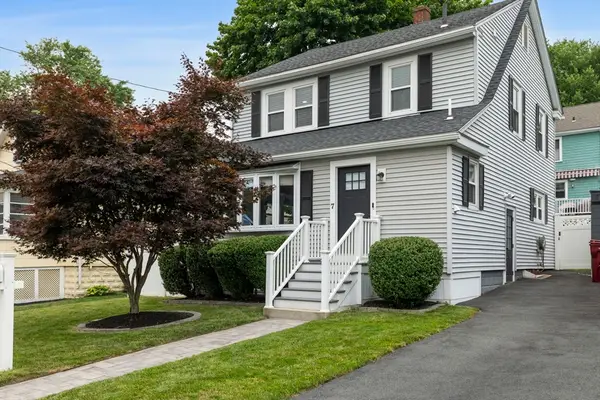 $849,900Active3 beds 2 baths1,524 sq. ft.
7 Harvard St, Melrose, MA 02176
MLS# 73550910Listed by: Fiv Realty Co. - New
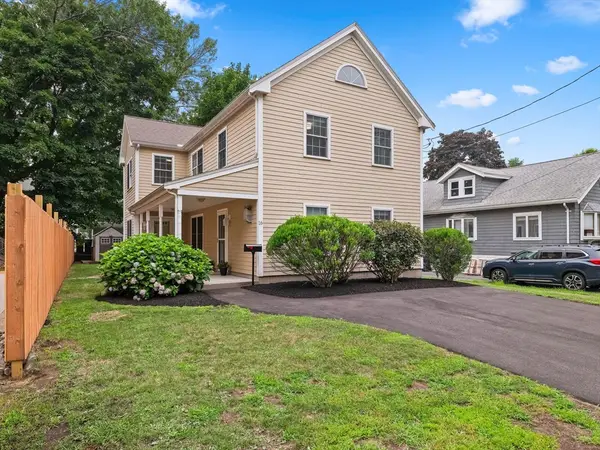 $895,000Active3 beds 3 baths1,984 sq. ft.
16 Ells Ave, Melrose, MA 02176
MLS# 73550920Listed by: Aspen Realty Group LLC - New
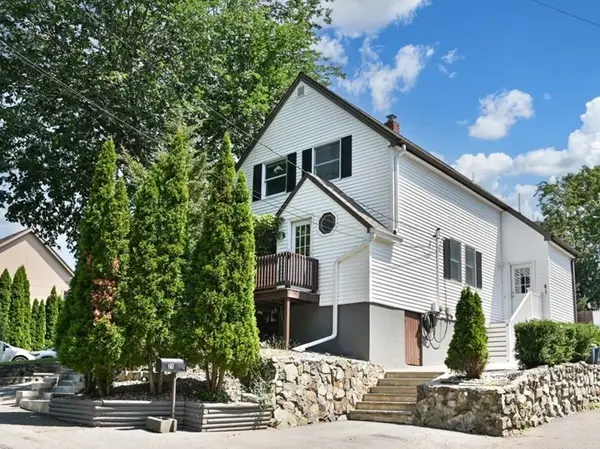 $719,900Active3 beds 2 baths1,341 sq. ft.
25 Ledge Street, Melrose, MA 02176
MLS# 73550671Listed by: Elite Realty Experts, LLC - New
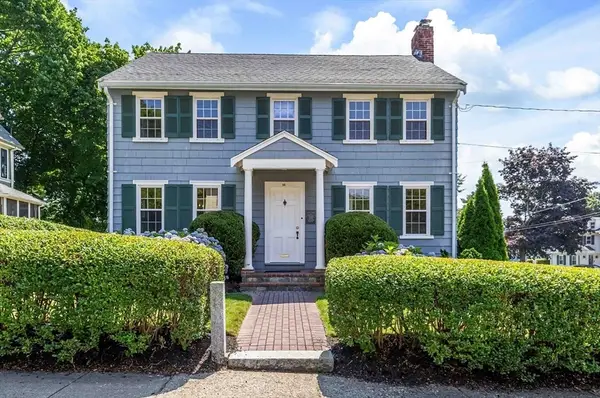 $874,900Active3 beds 2 baths1,822 sq. ft.
26 Garden St, Melrose, MA 02176
MLS# 73550420Listed by: Brad Hutchinson Real Estate - New
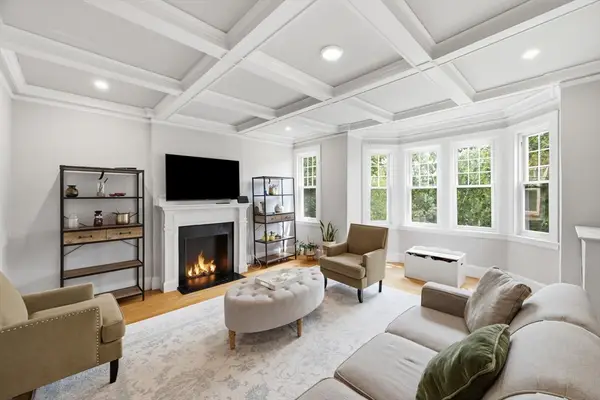 $565,000Active3 beds 1 baths1,482 sq. ft.
585 Franklin Street #6, Melrose, MA 02176
MLS# 73550131Listed by: The Proper Nest Real Estate - New
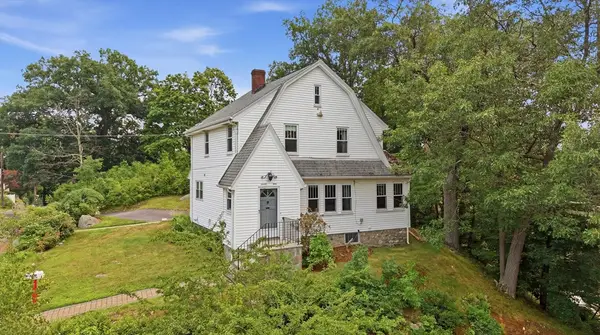 $775,000Active3 beds 2 baths1,479 sq. ft.
29 Park St, Melrose, MA 02176
MLS# 73550193Listed by: Elite Realty Experts, LLC - New
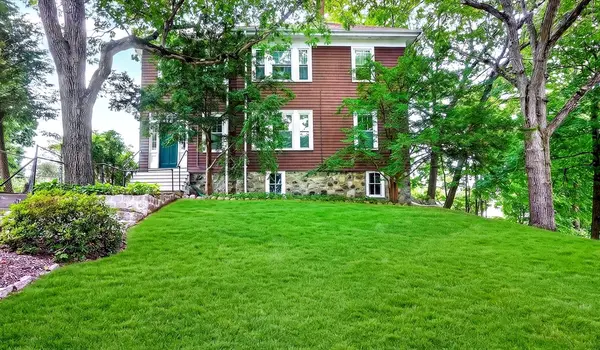 $1,050,000Active6 beds 2 baths2,600 sq. ft.
46 Oakland Street, Melrose, MA 02176
MLS# 73550011Listed by: Compass - New
 $1,249,000Active4 beds 5 baths2,973 sq. ft.
286 Porter Street, Melrose, MA 02176
MLS# 73549297Listed by: RE/MAX Beacon


Protect your home and budget from life's surprises with an Assurant Home Warranty, backed by a partner that supports you through every step of homeownership. Explore Plans.
©2026 Century 21 Real Estate LLC. All rights reserved. CENTURY 21®, the CENTURY 21 Logo and C21® are service marks owned by Century 21 Real Estate LLC. Century 21 Real Estate LLC fully supports the principles of the Fair Housing Act and the Equal Opportunity Act. Each office is independently owned and operated. Listing information is deemed reliable but not guaranteed accurate.