
80 Dell Ave, Melrose, MA 02176
Local realty services provided by:CENTURY 21 Signature Properties
80 Dell Ave,Melrose, MA 02176
$1,249,900
- 5 Beds
- 4 Baths
- 2,130 sq. ft.
- Single family
- Active
Listed by: brianna beaumont
Office: stuart st james, inc.
MLS#:73557375
Source:MLSPIN
Price summary
- Price:$1,249,900
- Price per sq. ft.:$586.81
About this home
Stunning fully renovated 5-bedroom, 3.5-bath luxury home spanning three finished levels. Just steps from Melrose's vibrant downtown restaurants, coffee shops, playgrounds, & the Melrose Common. Beautiful white oak floors & a grand chandelier with high ceilings set a refined tone. The main level features a formal dining room w/ designer wine bar, a large living room perfect for entertaining, & a chef's kitchen with THOR gas range and Bali Gold Quartz throughout. Upstairs, the primary suite offers a true spa-like experience: ensuite bathroom, custom tiled shower w/ 3 shower heads, oversized walk-in closet w/ built-ins, & an Infrared Sauna for health and relaxation. Two additional bedrooms and a full bathroom complete the second floor. The third floor offers flexible space with a bright bedroom, second office/bedroom, & full bath - perfect for guests or work-from-home. Additional highlights include all-new electrical, plumbing, 3-zone heating and cooling, a heat pump water heater, and EV charger and solar-ready infrastructure. Outside, enjoy a generous side yard, private backyard oasis, front and side decks, & a newly paved driveway. Arborvitae trees line the front and back of the property w/ privacy for years to come. A block away from downtown with quick access to Starbucks, Caffè Nero, Whole Foods, Shaws, CVS/Walgreens, playgrounds, & the highly regarded Winthrop Elementary School. Dine at Turner's Seafood, Rising Eagle Public House, or Mexico Lindo, with a short stroll back home. Nearby Oak Grove T Station, local bus routes, & multiple Commuter Rail stations make this a commuter's dream. This turnkey home has every detail covered & ready for you to move in!...
Contact an agent
Home facts
- Year built:1900
- Listing ID #:73557375
- Updated:September 14, 2026 at 11:13 AM
Rooms and interior
- Bedrooms:5
- Total bathrooms:4
- Full bathrooms:3
- Half bathrooms:1
- Rooms Total:12
- Flooring:Hardwood, Tile, Wood
- Dining Description:Balcony - Exterior, Hardwood, Recessed Lighting, Wine Chiller
- Bathrooms Description:Bathroom, Bathroom - Full, Bathroom - Tiled With Tub & Shower
- Kitchen Description:Breakfast Bar / Nook, Cabinets - Upgraded, Countertops - Stone/Granite/Solid, Dishwasher, Disposal, Flooring - Hardwood, Kitchen Island, Microwave, Open Floorplan, Pantry, Range, Range Hood, Recessed Lighting, Refrigerator, Remodeled, Stainless Steel Appliances
- Basement Description:Unfinished, Walk-Out Access
- Living area:2,130 sq. ft.
Heating and cooling
- Cooling:Central Air
- Heating:Forced Air
- Central air:Yes
Structure and exterior
- Year built:1900
- Building area:2,130 sq. ft.
- Lot area:0.06 Acres
- Architectural Style:Colonial
- Exterior Features:Deck, Deck - Roof, Deck - Wood, Porch, Professional Landscaping
- Foundation Description:Stone
Utilities
- Water:Public
- Sewer:Public Sewer
Finances and disclosures
- Price:$1,249,900
- Price per sq. ft.:$586.81
- Tax amount:$5,098 (2025)
Features and amenities
- Appliances:Dishwasher, Disposal, Dryer, Microwave, Range, Range Hood, Refrigerator, Washer
- Laundry features:Dryer, Electric Dryer Hookup, First Floor, Washer, Washer Hookup
Parking
- Total parking spaces:2
- Parking description:Off Street, Paved, Paved Drive
New listings near 80 Dell Ave
- New
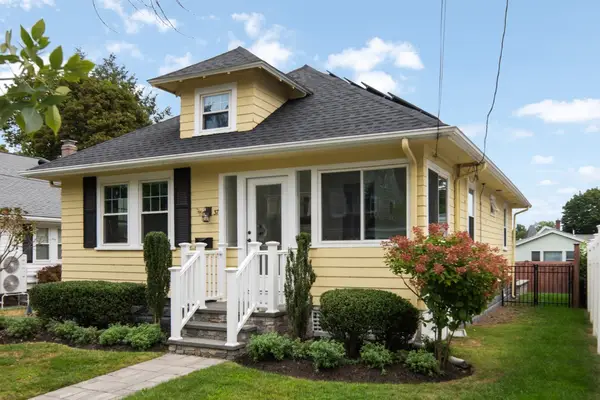 $779,000Active2 beds 1 baths1,074 sq. ft.
37 Lynde Ave, Melrose, MA 02176
MLS# 73575641Listed by: Compass - New
 $650,000Active1 beds 1 baths1,093 sq. ft.
56 Vinton Street #3, Melrose, MA 02176
MLS# 73575250Listed by: Brad Hutchinson Real Estate - New
 $1,160,000Active4 beds 2 baths2,103 sq. ft.
55 Burrell St, Melrose, MA 02176
MLS# 73575124Listed by: Fiv Realty Co. - New
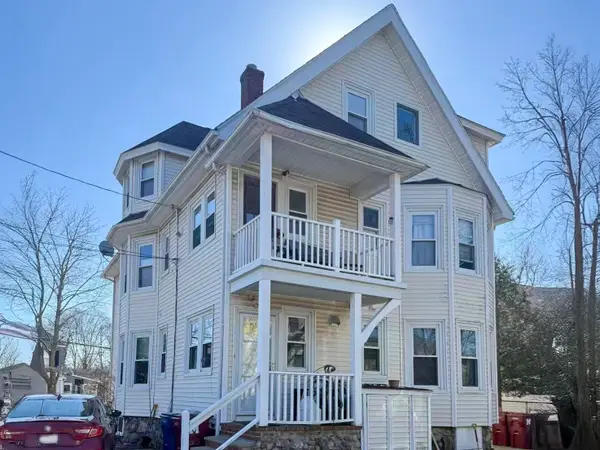 $1,199,000Active7 beds 3 baths3,530 sq. ft.
22 E Emerson St, Melrose, MA 02176
MLS# 73574982Listed by: Fairview Partners International LLC - New
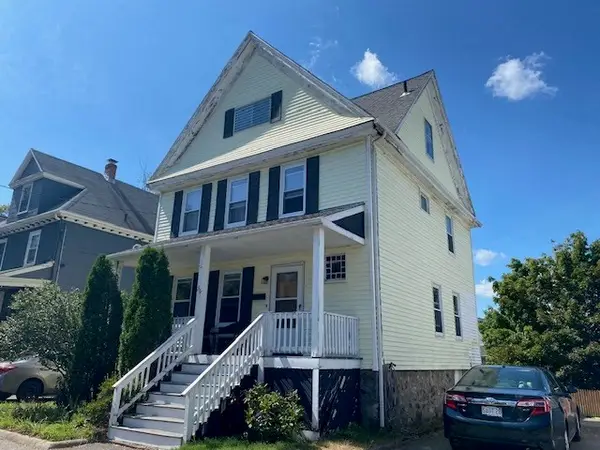 $699,000Active5 beds 2 baths1,440 sq. ft.
36 Fairmount, Melrose, MA 02176
MLS# 73574472Listed by: Brad Hutchinson Real Estate - New
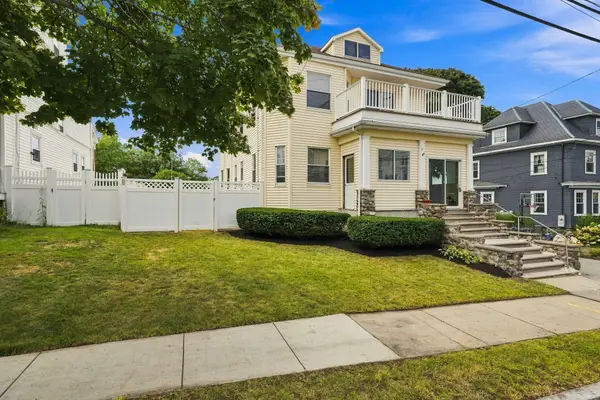 $1,150,000Active7 beds 3 baths3,072 sq. ft.
17 Linden Rd, Melrose, MA 02176
MLS# 73574314Listed by: Compass - Open Mon, 4 to 5:30pmNew
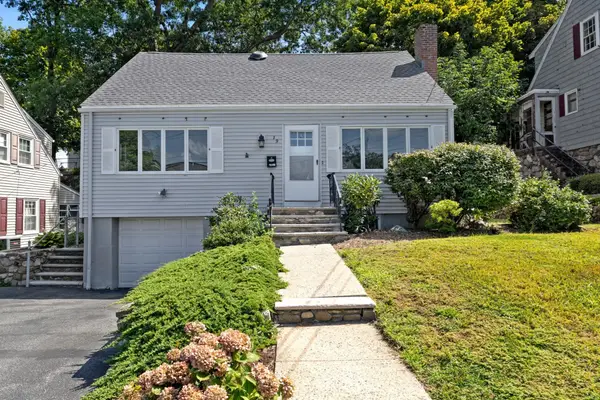 $795,000Active3 beds 2 baths1,573 sq. ft.
19 Elliott St, Melrose, MA 02176
MLS# 73573762Listed by: Compass - New
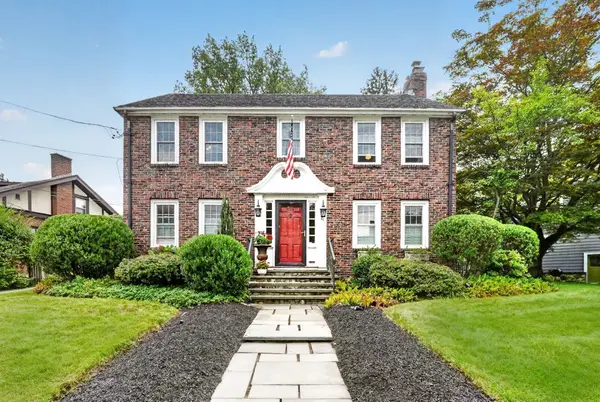 $1,200,000Active4 beds 2 baths2,231 sq. ft.
41 Hillcrest Ave, Melrose, MA 02176
MLS# 73573768Listed by: Compass - New
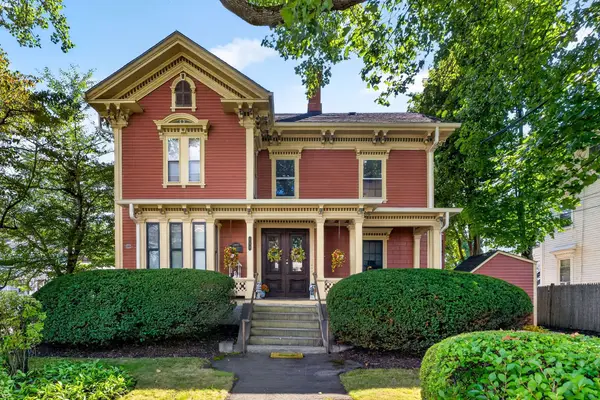 $535,000Active2 beds 2 baths1,424 sq. ft.
122 W Wyoming Ave #C, Melrose, MA 02176
MLS# 73574142Listed by: Rutledge Properties, Inc. - New
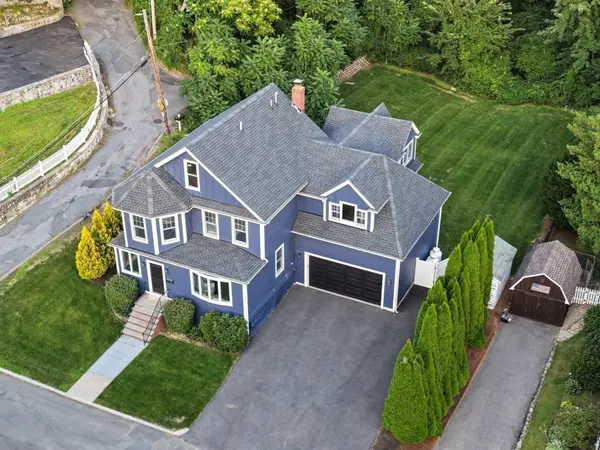 $1,700,000Active4 beds 3 baths3,000 sq. ft.
2 Hemenway Ave, Melrose, MA 02176
MLS# 73573367Listed by: Compass


Protect your home and budget from life's surprises with an Assurant Home Warranty, backed by a partner that supports you through every step of homeownership. Explore Plans.
©2026 Century 21 Real Estate LLC. All rights reserved. CENTURY 21®, the CENTURY 21 Logo and C21® are service marks owned by Century 21 Real Estate LLC. Century 21 Real Estate LLC fully supports the principles of the Fair Housing Act and the Equal Opportunity Act. Each office is independently owned and operated. Listing information is deemed reliable but not guaranteed accurate.