Lot 12 Rawson Farm, Mendon, MA 01756
Local realty services provided by:CENTURY 21 McLennan & Company
Lot 12 Rawson Farm,Mendon, MA 01756
$1,147,900
- 4 Beds
- 3 Baths
- 2,884 sq. ft.
- Single family
- Active
Listed by: gary smith
Office: mendon area real estate
MLS#:73556433
Source:MLSPIN
Price summary
- Price:$1,147,900
- Price per sq. ft.:$398.02
About this home
The Modified Hampton is one of our most popular plans in the Miscoe Springs neighborhood. Now building this 4 bedroom, 2.5 bath home with professional designer finishes to be included. Featuring a beautiful cathedral family room complete with fireplace and adjacent to a great entertaining kitchen you can dine casually around the quartz island or in the breakfast area. Enhanced cabinets to the ceiling, pendant lighting, upgraded stainless appliance line includes vented hood, beverage refrigerator and microwave drawer in addition to the dishwasher and refrigerator. A formal dining room and private study are two lovely spaces on this floor of living and all include hardwood flooring. An owner’s entry provides a great mud-room, ½ bath and laundry room. The cathedral primary bedroom with large walk- in closet also boasts a spa bath including a large tile shower, & soaking tub. This upgraded model features a front porch with a metal roof.
Contact an agent
Home facts
- Year built:2026
- Subdivision & Development:Miscoe Springs
- Listing ID #:73556433
- Updated:September 13, 2026 at 11:07 AM
Rooms and interior
- Bedrooms:4
- Total bathrooms:3
- Full bathrooms:2
- Half bathrooms:1
- Rooms Total:9
- Flooring:Carpet, Flooring - Stone/Ceramic Tile, Flooring - Wood, Tile, Wood
- Dining Description:Crown Molding, Wood
- Kitchen Description:Breakfast Bar / Nook, Countertops - Stone/Granite/Solid, Dishwasher, Flooring - Hardwood, Kitchen Island, Lighting - Pendant, Microwave, Pantry, Range, Range Hood, Recessed Lighting, Refrigerator, Slider, Wine Refrigerator
- Basement Description:Concrete, Full, Walk-Out Access
- Living area:2,884 sq. ft.
Heating and cooling
- Cooling:2 Cooling Zones, Central Air
- Heating:Forced Air, Propane
- Central air:Yes
Structure and exterior
- Roof:Shingle
- Year built:2026
- Building area:2,884 sq. ft.
- Lot area:1.52 Acres
- Architectural Style:Colonial
- Construction Materials:Frame
- Exterior Features:Deck, Professional Landscaping, Sprinkler System
- Foundation Description:Concrete Perimeter
Schools
- High school:Nipmuc Regional
- Middle school:Miscoe Hill
- Elementary school:Clough
Utilities
- Water:Private
- Sewer:Private Sewer
Finances and disclosures
- Price:$1,147,900
- Price per sq. ft.:$398.02
- Tax amount:$99,999,999 (2026)
Features and amenities
- Appliances:Dishwasher, Microwave, Range, Range Hood, Refrigerator, Wine Refrigerator
- Laundry features:Electric Dryer Hookup, First Floor, Flooring - Stone/Ceramic Tile
- Amenities:Closet, Crown Molding
Parking
- Total parking spaces:6
- Parking description:Attached, Garage Door Opener, Off Street, Paved Drive
- Garage:Yes
- Garage spaces:2
New listings near Lot 12 Rawson Farm
- New
 $674,999Active3 beds 3 baths2,336 sq. ft.
187 Blackstone Street, Mendon, MA 01756
MLS# 73574686Listed by: Compass - Open Sun, 12 to 2pmNew
 $875,000Active4 beds 4 baths3,112 sq. ft.
14 King Philip Path, Mendon, MA 01756
MLS# 73573904Listed by: Chinatti Realty Group, Inc.  $825,000Active4 beds 4 baths2,449 sq. ft.
9 White Rd, Mendon, MA 01756
MLS# 73570607Listed by: Remax Revolution $395,000Active6.09 Acres
43 Bates Street (rear), Mendon, MA 01756
MLS# 73570298Listed by: Real Broker MA, LLC
 $1,199,900Active4 beds 4 baths3,651 sq. ft.
33 Hartford Ave East, Mendon, MA 01756
MLS# 73568378Listed by: Century 21 Custom Home Realty $775,000Active4 beds 3 baths2,181 sq. ft.
8 Vincent Rd, Mendon, MA 01756
MLS# 73567700Listed by: RE/MAX Real Estate Center $585,000Active3 beds 1 baths704 sq. ft.
53 Kinsley Ln, Mendon, MA 01756
MLS# 73564381Listed by: Premeer Real Estate Inc.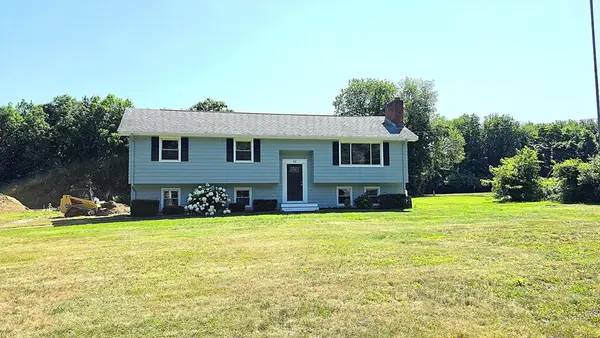 $674,000Active3 beds 2 baths2,328 sq. ft.
62 Millville Rd, Mendon, MA 01756
MLS# 73540499Listed by: ERA Key Realty Services $619,900Active3 beds 2 baths1,920 sq. ft.
34 George Street, Mendon, MA 01756
MLS# 73536043Listed by: Property Services Network


Protect your home and budget from life's surprises with an Assurant Home Warranty, backed by a partner that supports you through every step of homeownership. Explore Plans.
©2026 Century 21 Real Estate LLC. All rights reserved. CENTURY 21®, the CENTURY 21 Logo and C21® are service marks owned by Century 21 Real Estate LLC. Century 21 Real Estate LLC fully supports the principles of the Fair Housing Act and the Equal Opportunity Act. Each office is independently owned and operated. Listing information is deemed reliable but not guaranteed accurate.