
27 Little Pond Rd, Merrimac, MA 01860
Local realty services provided by:CENTURY 21 McLennan & Company
27 Little Pond Rd,Merrimac, MA 01860
$998,500
- 4 Beds
- 3 Baths
- 3,661 sq. ft.
- Single family
- Active
Upcoming open houses
- Sat, Sep 1912:30 pm - 02:30 pm
- Sun, Sep 2001:30 pm - 03:30 pm
Listed by: debora resendes, debora resendes
Office: cameron real estate group
MLS#:73569715
Source:MLSPIN
Price summary
- Price:$998,500
- Price per sq. ft.:$272.74
About this home
Welcome to 27 Little Pond! This beautifully maintained 4-bedroom, 2.5-bathroom home is nestled on nearly two private acres in one of Merrimac's most desirable neighborhoods. The charming New England style colonial features original windows and bathrooms and is priced to sell, offering the perfect opportunity to bring your own creative ideas to life. You will love the incredible blend of character and comfort, featuring a cozy family room with a wood-burning fireplace, bright skylights, and lovely exposed beams. This space opens directly to a beautifully fenced-in brick patio and garden. This outdoor oasis is perfect for entertaining or relaxing by the gorgeous gunite saltwater pool, which is complete with a sun shelf and dual waterfalls. For a more tranquil start to your day, enjoy your morning coffee on the custom patio garden overlooking an oversized koi pond featuring its own peaceful waterfall and floating steps. Inside, the home is just as welcoming, featuring a kitchen with beautiful new granite counter's and a cozy eat-in nook, a dining room, and a front den. On the second floor, you will find four bedrooms, including a primary suite with stunning cathedral ceilings. Additional highlights include the bonus room above the two-car garage—which offers amazing potential for a game room or multi-generational living—and a finished basement with a custom resin floor that is perfect for a playroom or media room. A commuter's dream, this home is located just minutes from Interstates 95 and 495 for easy travel into Greater Boston, New Hampshire, and Maine. Situated just over the bridge from West Newbury and Newburyport, Merrimac is a peaceful, lower-tax gem within the award-winning Pentucket Regional School District. Don't miss the opportunity to own this piece of serenity—schedule a viewing today!....
Contact an agent
Home facts
- Year built:1986
- Listing ID #:73569715
- Updated:September 17, 2026 at 01:57 AM
Rooms and interior
- Bedrooms:4
- Total bathrooms:3
- Full bathrooms:2
- Half bathrooms:1
- Rooms Total:8
- Flooring:Carpet, Flooring - Stone/Ceramic Tile, Flooring - Wood, Laminate, Tile, Wood
- Dining Description:Hardwood, Wainscoting
- Kitchen Description:Cabinets - Upgraded, Countertops - Stone/Granite/Solid, Dining Area, Dishwasher, Disposal, Flooring - Hardwood, Microwave, Range, Refrigerator, Stainless Steel Appliances, Wainscoting
- Basement Description:Full, Partially Finished
- Living area:3,661 sq. ft.
Heating and cooling
- Cooling:Ductless, Window Unit(s)
- Heating:Baseboard, Ductless, Natural Gas
Structure and exterior
- Roof:Shingle
- Year built:1986
- Building area:3,661 sq. ft.
- Lot area:1.86 Acres
- Lot Features:Wooded
- Architectural Style:Colonial
- Construction Materials:Frame
- Exterior Features:Enclosed, Garden, Patio, Storage
- Foundation Description:Concrete Perimeter
Schools
- High school:Pentucket Regional High School
Utilities
- Water:Public
- Sewer:Public Sewer
Finances and disclosures
- Price:$998,500
- Price per sq. ft.:$272.74
- Tax amount:$11,196 (2026)
Features and amenities
- Appliances:Dishwasher, Disposal, Dryer, Microwave, Range, Refrigerator, Washer
- Laundry features:Dryer, Electric Dryer Hookup, In Basement, Laundry Closet, Washer
- Amenities:Cable Hookup, Closet, Closet/Cabinets - Custom Built, Gas Water Heater, Recessed Lighting, Wet Bar
- Pool features:In Ground, Private Pool
Parking
- Total parking spaces:10
- Parking description:Attached, Garage Faces Side, Heated Garage, Insulated, Off Street, Paved Drive
- Garage:Yes
- Garage spaces:2
New listings near 27 Little Pond Rd
- Open Sat, 12 to 2pmNew
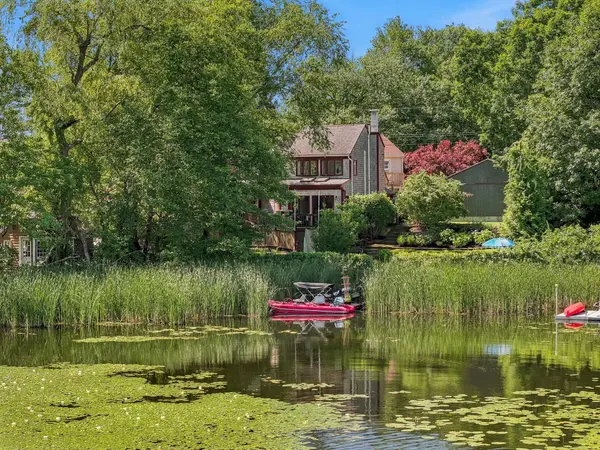 $869,000Active3 beds 2 baths1,799 sq. ft.
1 Alnette Road, Merrimac, MA 01860
MLS# 73578094Listed by: William Raveis R.E. & Home Services - New
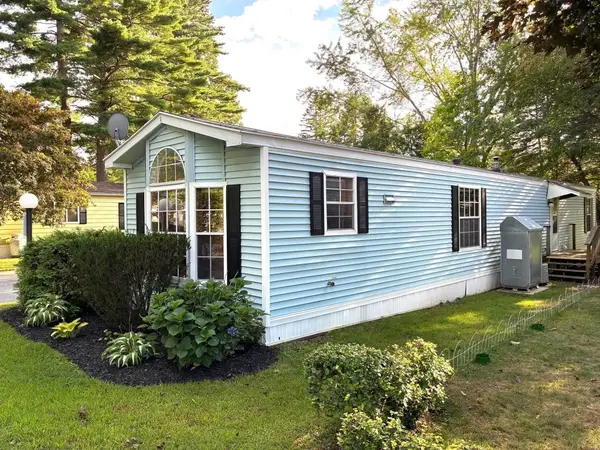 $234,900Active2 beds 1 baths980 sq. ft.
8A Lisa Cir., Merrimac, MA 01860
MLS# 73576322Listed by: Cheever Associates - New
 $1,099,000Active4 beds 3 baths3,889 sq. ft.
1 Poplar Hill Cir, Merrimac, MA 01860
MLS# 73574960Listed by: Keller Williams Realty Evolution - New
 $699,000Active3 beds 3 baths1,748 sq. ft.
9 Olde Glory Way #9, Merrimac, MA 01860
MLS# 73574039Listed by: Engel & Volkers By the Sea - Open Sun, 11:30am to 1pmNew
 $824,900Active4 beds 3 baths2,304 sq. ft.
26 Heath Rd., Merrimac, MA 01860
MLS# 73572960Listed by: Gibson Sotheby's International Realty - New
 $959,000Active3 beds 3 baths3,124 sq. ft.
5 Locust Grove, Merrimac, MA 01860
MLS# 73572750Listed by: RE/MAX Bentley's - Open Sat, 10:30am to 12pmNew
 $279,000Active2 beds 2 baths1,036 sq. ft.
124 West Main Street #38, Merrimac, MA 01860
MLS# 73572761Listed by: Jewett Real Estate - Open Sat, 2 to 3:30pm
 $729,900Active3 beds 2 baths2,040 sq. ft.
14 Burnside Ln, Merrimac, MA 01860
MLS# 73571337Listed by: Coldwell Banker Realty  $689,900Active3 beds 2 baths1,475 sq. ft.
27 Union Street Extension #C, Merrimac, MA 01860
MLS# 73565354Listed by: Coldwell Banker Realty


Protect your home and budget from life's surprises with an Assurant Home Warranty, backed by a partner that supports you through every step of homeownership. Explore Plans.
©2026 Century 21 Real Estate LLC. All rights reserved. CENTURY 21®, the CENTURY 21 Logo and C21® are service marks owned by Century 21 Real Estate LLC. Century 21 Real Estate LLC fully supports the principles of the Fair Housing Act and the Equal Opportunity Act. Each office is independently owned and operated. Listing information is deemed reliable but not guaranteed accurate.