
247 Hampstead St, Methuen, MA 01844
Local realty services provided by:CENTURY 21 North East
247 Hampstead St,Methuen, MA 01844
$859,900
- 3 Beds
- 3 Baths
- 3,614 sq. ft.
- Single family
- Active
Listed by:
 Kimberly Osier(978) 648 - 1399CENTURY 21 North East
- Kimberly Osier(978) 648 - 1399CENTURY 21 North East
Office: century 21 north east
MLS#:73565158
Source:MLSPIN
Price summary
- Price:$859,900
- Price per sq. ft.:$237.94
About this home
Welcome to your own private oasis tucked away on a breathtaking 4.7-acre lot in Methuen. This meticulously renovated home seamlessly blends expansive natural beauty with sleek, modern luxury. Extensively upgraded from top to bottom, the property boasts a newer roof and siding, alongside a newly repaved, widened driveway, and added stone driveway.Step inside to an open, sun-drenched living space featuring massive custom windows designed to frame the serene, wooded views. The kitchen serves as the ultimate hub, outfitted with premium quartz countertops, a central island, a royally sized walk-in pantry, and a dedicated wine storage area. Cozy up by one of the two wood-burning stoves, equipped with high-quality triple-insulated vent pipes. The beautifully finished lower level expands your layout with flexible extra rooms and a state-of-the-art entertainment area. Transition effortlessly to outdoor living with the walk out lower level, and the massive front and back decks, with 8-person hot tub—perfect for entertaining against a peaceful backdrop of lush foliage. Don't miss this rare combination of ultimate privacy and turn-key living, with American Home Shield Warranty, transferable Lifetime Leaf Guard warranty....
Contact an agent
Home facts
- Year built:1994
- Listing ID #:73565158
- Updated:October 04, 2026 at 10:38 AM
Rooms and interior
- Bedrooms:3
- Total bathrooms:3
- Full bathrooms:2
- Half bathrooms:1
- Rooms Total:7
- Flooring:Tile, Wood
- Kitchen Description:Dishwasher, Microwave, Oven, Range, Refrigerator
- Basement Description:Finished, Full, Walk-Out Access
- Living area:3,614 sq. ft.
Heating and cooling
- Cooling:Central Air
- Heating:Forced Air, Natural Gas
- Central air:Yes
Structure and exterior
- Roof:Shingle
- Year built:1994
- Building area:3,614 sq. ft.
- Lot area:4.8 Acres
- Lot Features:Cleared, Wooded
- Architectural Style:Colonial
- Exterior Features:Covered, Deck - Composite, Porch
- Foundation Description:Concrete Perimeter
Utilities
- Water:Public
- Sewer:Private Sewer
Finances and disclosures
- Price:$859,900
- Price per sq. ft.:$237.94
- Tax amount:$8,240 (2026)
Features and amenities
- Appliances:Dishwasher, Microwave, Range, Refrigerator
Parking
- Total parking spaces:17
- Parking description:Attached, Paved, Paved Drive
- Garage:Yes
- Garage spaces:2
New listings near 247 Hampstead St
- Open Sun, 1:30 to 3pmNew
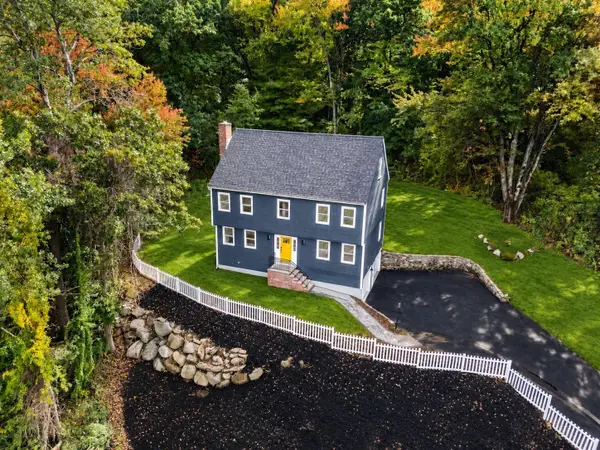 $859,900Active4 beds 3 baths2,711 sq. ft.
17 Ferry Rd, Methuen, MA 01844
MLS# 73585630Listed by: Compass - New
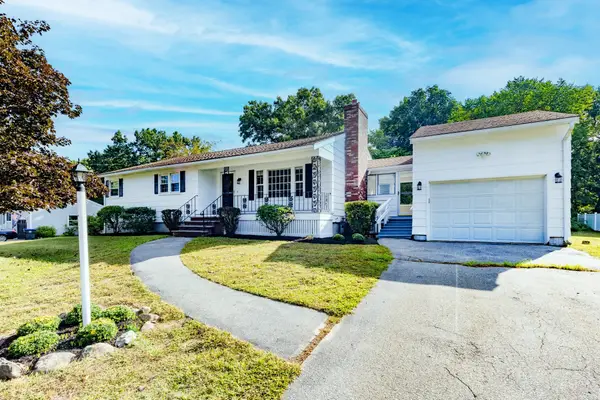 $579,900Active3 beds 1 baths2,032 sq. ft.
29 Stoney Brook Rd, Methuen, MA 01844
MLS# 73585579Listed by: Team Zingales Realty, LLC - New
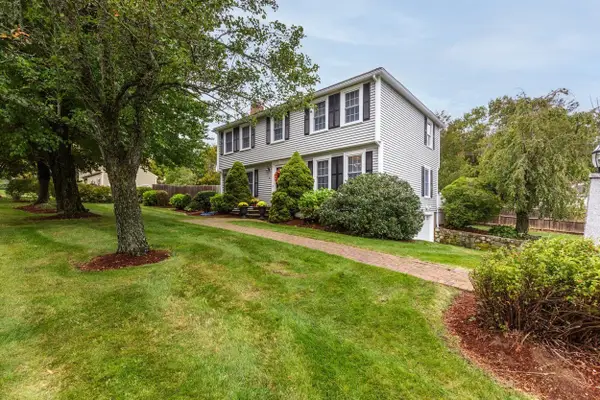 $684,900Active3 beds 3 baths2,048 sq. ft.
6 Arbor Glen Ln, Methuen, MA 01844
MLS# 73585482Listed by: Foundation Brokerage Group - Open Sun, 10am to 12pmNew
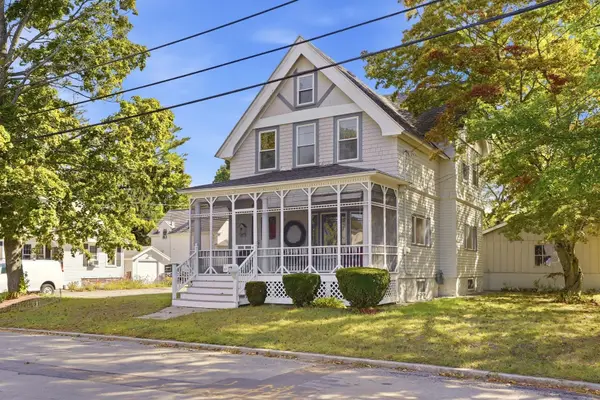 $749,900Active3 beds 2 baths2,150 sq. ft.
27 Arthur St, Methuen, MA 01844
MLS# 73585152Listed by: Keller Williams Realty - Open Sun, 12 to 2pmNew
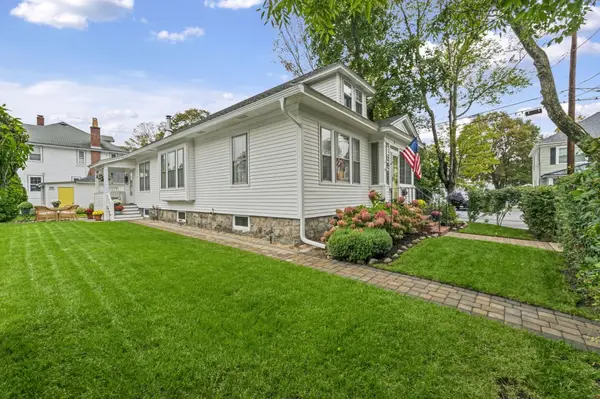 $499,900Active2 beds 1 baths1,196 sq. ft.
40 Quincy St, Methuen, MA 01844
MLS# 73585100Listed by: KSRJ - Signature Realty Group - New
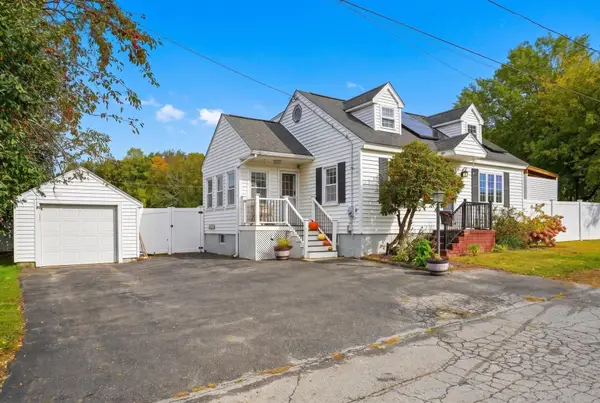 $590,000Active2 beds 2 baths1,512 sq. ft.
40 Rossi St, Methuen, MA 01844
MLS# 73584544Listed by: EXIT Premier Real Estate - Open Sun, 11am to 1pmNew
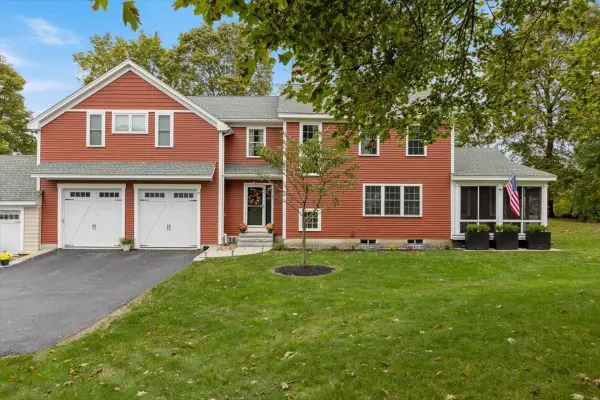 $729,900Active3 beds 3 baths3,021 sq. ft.
19 Hampstead Street #19, Methuen, MA 01844
MLS# 73584293Listed by: Berkshire Hathaway HomeServices Verani Realty Methuen - Open Sun, 1 to 3pmNew
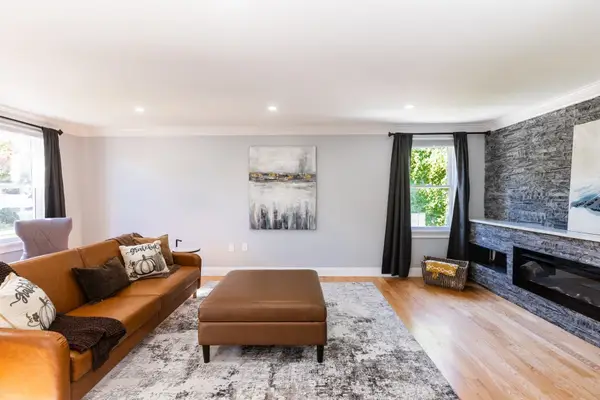 $899,999Active4 beds 3 baths2,694 sq. ft.
14 Gervais Way, Methuen, MA 01844
MLS# 73584298Listed by: Keller Williams Realty Evolution - New
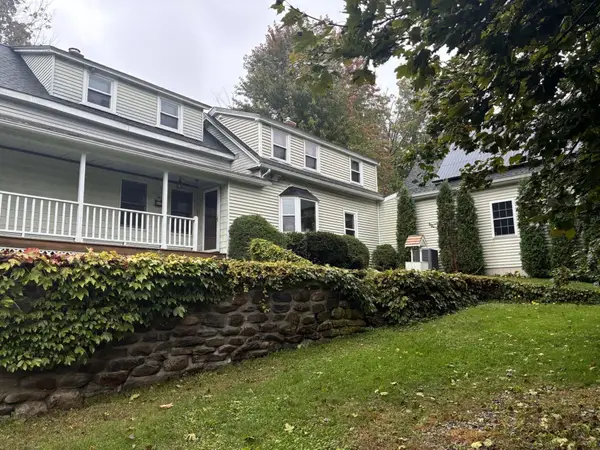 $1,400,000Active4 beds 2 baths2,394 sq. ft.
68 Ayers Village Rd, Methuen, MA 01844
MLS# 73584148Listed by: OwnerEntry.com - Open Sun, 11am to 1pmNew
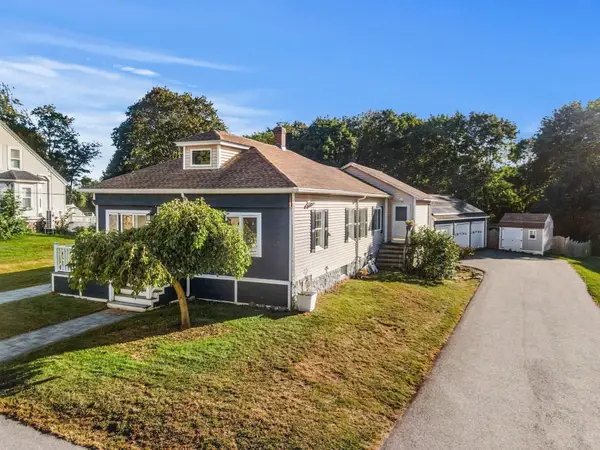 $719,000Active3 beds 2 baths2,476 sq. ft.
91 Currier St, Methuen, MA 01844
MLS# 73584195Listed by: Tom Saab Real Estate


Protect your home and budget from life's surprises with an Assurant Home Warranty, backed by a partner that supports you through every step of homeownership. Explore Plans.
©2026 Century 21 Real Estate LLC. All rights reserved. CENTURY 21®, the CENTURY 21 Logo and C21® are service marks owned by Century 21 Real Estate LLC. Century 21 Real Estate LLC fully supports the principles of the Fair Housing Act and the Equal Opportunity Act. Each office is independently owned and operated. Listing information is deemed reliable but not guaranteed accurate.