
49 Riverview Ave, Methuen, MA 01844
Local realty services provided by:CENTURY 21 North East
49 Riverview Ave,Methuen, MA 01844
$799,000
- 4 Beds
- 3 Baths
- 3,562 sq. ft.
- Single family
- Coming Soon
Listed by:
 Deb Forte(978) 423 - 6464CENTURY 21 North East
Office: century 21 north east
MLS#:73592255
Source:MLSPIN
Price summary
- Price:$799,000
- Price per sq. ft.:$224.31
About this home
Welcome home to this beautiful nine-room Colonial tucked away on a quiet cul-de-sac! Its cheerful yellow exterior and new black shutters create inviting curb appeal. With approximately 2,624 square feet of living space, this home has been updated beautifully. With four bedrooms and two-and-a-half baths, this home is move-in ready. The newly renovated kitchen shines with beautiful new granite countertops, while gorgeous flooring adds warmth throughout. Gather around the fireplace in the spacious family room with cathedral ceilings, or relax in the 3-season room, where skylights fill the space with natural light. A finished basement provides flexible space for recreation, hobbies, or a home office, and a full walk-up attic offers convenient storage. A new Well McClean boiler, central vacuum, alarm system, and heated garage round out this lovely home. A wonderful combination of space, comfort, and thoughtful updates in a peaceful cul-de-sac setting! Great-sized yard with a section fenced off for your furry friends. Shed for storage, too. Quick access to highways; dead-end street....
Contact an agent
Home facts
- Year built:1988
- Listing ID #:73592255
- Updated:October 22, 2026 at 11:17 AM
Rooms and interior
- Bedrooms:4
- Total bathrooms:3
- Full bathrooms:2
- Half bathrooms:1
- Rooms Total:8
- Flooring:Laminate
- Dining Description:Laminate
- Kitchen Description:Countertops - Stone/Granite/Solid, Dining Area, Dishwasher, Flooring - Stone/Ceramic Tile, Kitchen Island, Pantry, Range, Refrigerator
- Basement Description:Finished
- Living area:3,562 sq. ft.
Heating and cooling
- Heating:Baseboard, Natural Gas
Structure and exterior
- Roof:Shingle
- Year built:1988
- Building area:3,562 sq. ft.
- Lot area:0.57 Acres
- Lot Features:Cul-De-Sac
- Architectural Style:Colonial
- Construction Materials:Frame
- Exterior Features:Deck, Storage
- Foundation Description:Concrete Perimeter
Utilities
- Water:Public
- Sewer:Public Sewer
Finances and disclosures
- Price:$799,000
- Price per sq. ft.:$224.31
- Tax amount:$7,545 (2026)
Features and amenities
- Appliances:Dishwasher, Range, Refrigerator
- Laundry features:In Basement
- Amenities:Central Vacuum
Parking
- Total parking spaces:8
- Parking description:Paved Drive, Under
- Garage:Yes
- Garage spaces:2
New listings near 49 Riverview Ave
- Coming Soon
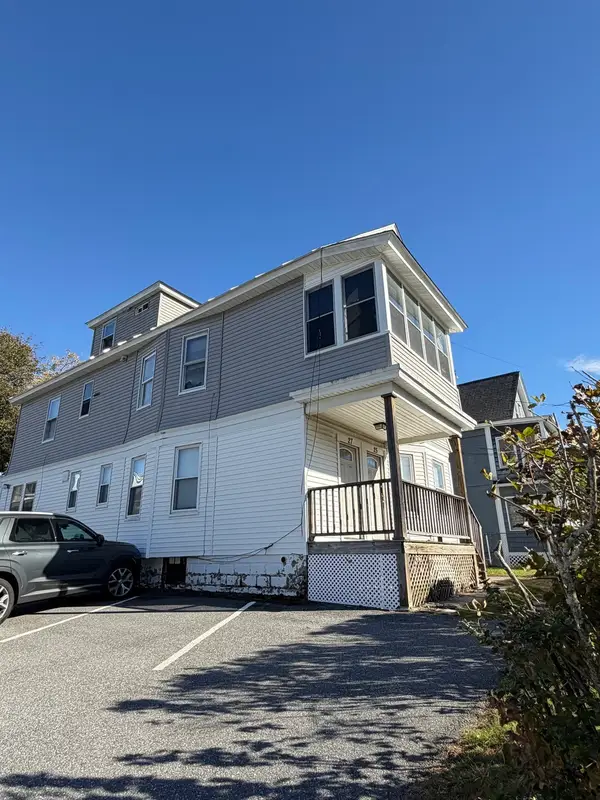 $774,999Coming Soon6 beds 4 baths2,902 sq. ft.
25-27 Plymouth St, Methuen, MA 01844
MLS# 73593089Listed by: Real Broker MA, LLC - Open Sat, 1:30 to 3:30pmNew
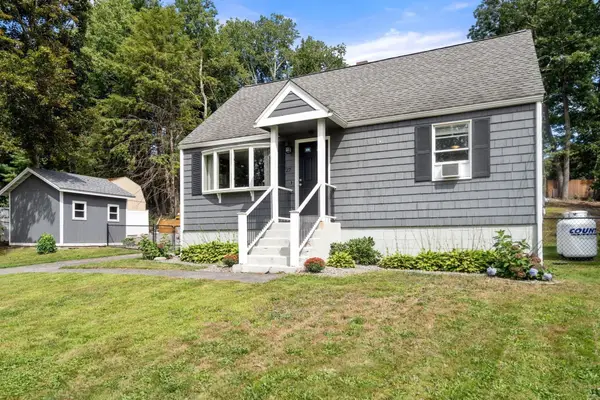 $574,900Active3 beds 2 baths1,152 sq. ft.
27 Harvard Ave, Methuen, MA 01844
MLS# 73593808Listed by: Real Broker MA, LLC - Open Sat, 11am to 1pmNew
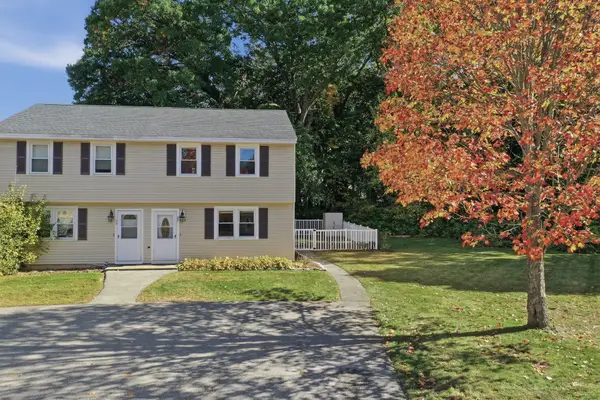 $380,000Active2 beds 2 baths1,158 sq. ft.
27 Bentley Circle #27, Methuen, MA 01844
MLS# 73593664Listed by: Lamacchia Realty, Inc. - Open Sun, 12 to 2pmNew
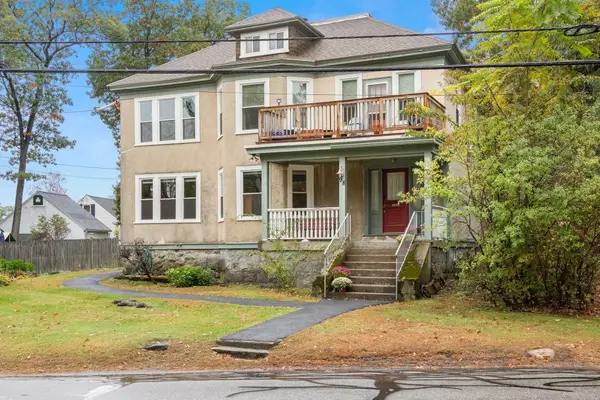 $865,000Active5 beds 3 baths3,384 sq. ft.
96-98 Elm Street, Methuen, MA 01844
MLS# 73593622Listed by: J. Barrett & Company - Open Sat, 11:30am to 1pmNew
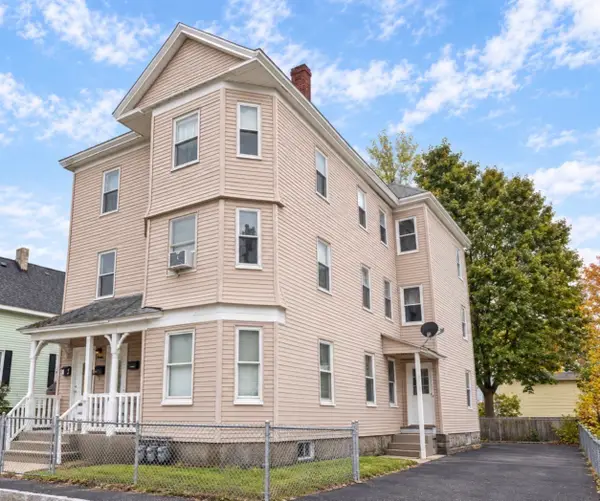 $999,999Active11 beds 5 baths3,519 sq. ft.
16-18 Annis St, Methuen, MA 01844
MLS# 73593124Listed by: Capital Real Estate Group LLC - Open Sun, 11am to 1pmNew
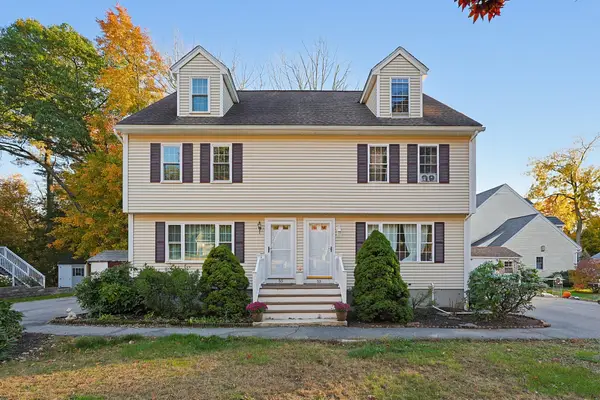 $539,000Active3 beds 2 baths1,543 sq. ft.
55 Nevins Rd #1, Methuen, MA 01844
MLS# 73593160Listed by: Berkshire Hathaway HomeServices Commonwealth Real Estate - New
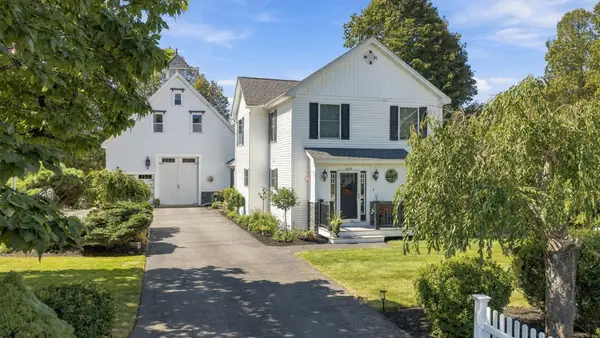 $899,700Active4 beds 3 baths2,852 sq. ft.
510 Prospect St, Methuen, MA 01844
MLS# 73593027Listed by: William Raveis R.E. & Home Services - Open Sat, 11am to 1pmNew
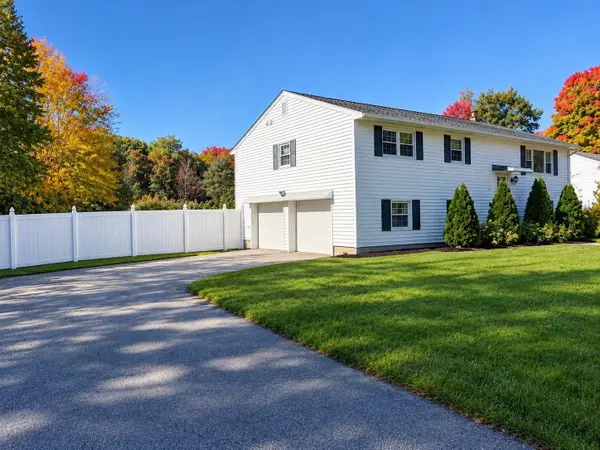 $725,000Active4 beds 3 baths3,100 sq. ft.
70 Frye Rd, Methuen, MA 01844
MLS# 73592949Listed by: Najwah Hashem Miceli - New
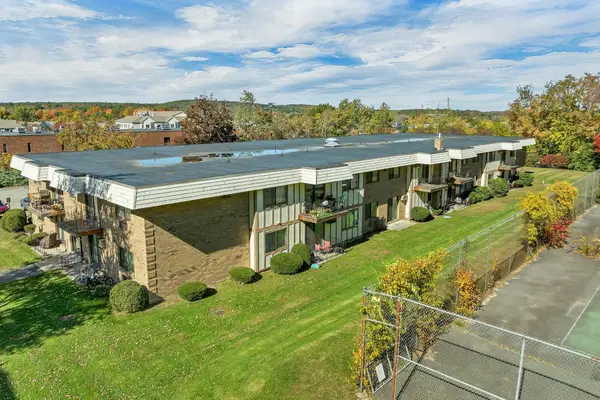 $294,999Active2 beds 1 baths802 sq. ft.
395 Merrimack St #26, Methuen, MA 01844
MLS# 73592604Listed by: Berkshire Hathaway HomeServices Verani Realty


Protect your home and budget from life's surprises with an Assurant Home Warranty, backed by a partner that supports you through every step of homeownership. Explore Plans.
©2026 Century 21 Real Estate LLC. All rights reserved. CENTURY 21®, the CENTURY 21 Logo and C21® are service marks owned by Century 21 Real Estate LLC. Century 21 Real Estate LLC fully supports the principles of the Fair Housing Act and the Equal Opportunity Act. Each office is independently owned and operated. Listing information is deemed reliable but not guaranteed accurate.