60 Oneida St, Methuen, MA 01844
Local realty services provided by:CENTURY 21 AllPoints Realty
60 Oneida St,Methuen, MA 01844
$699,900
- 3 Beds
- 2 Baths
- 2,387 sq. ft.
- Single family
- Active
Upcoming open houses
- Sat, Oct 3111:00 am - 12:30 pm
- Sun, Nov 0111:00 am - 12:30 pm
Listed by: angel cordero, angel cordero
Office: elia realty group, inc
MLS#:73596266
Source:MLSPIN
Price summary
- Price:$699,900
- Price per sq. ft.:$293.21
About this home
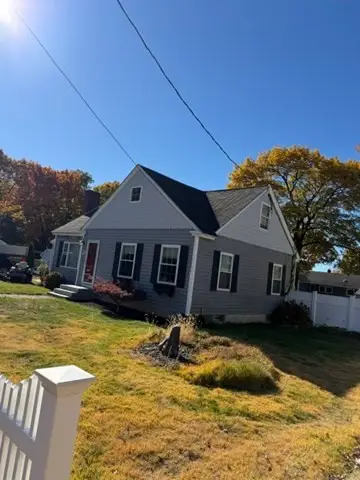
Welcome to this beautiful split level home in Methuen! Situated on a 0.64-acre corner lot, this spacious home offers the perfect combination of comfort, versatility, and outdoor space! The spacious open concept eat in kitchen, living room, and dining room greet you as soon as you walk in the door. This property features 3 generously sized bedrooms and 2 full bathrooms, as well as an additional room in the basement perfect for a 4th bedroom, home office, or guest space. The expansive lower-level family room provides the ideal setting for entertaining, relaxing, or hosting gatherings, with direct access to the patio and backyard. Step outside and enjoy the generous yard whether you're on the deck or the covered patio, offering plenty of room for outdoor activities, gardening, or simply enjoying your own private retreat. With its flexible living spaces, expansive lot, and convenient Methuen location, this home has speaks for itself. Don't miss your opportunity to make it yours, and schedule your showing today! Open Houses on Saturday 10/31 at 11:00 am to 12:30 pm and Sunday 11/1 at 11:00 am to 12:30 pm...
Contact an agent
Home facts
- Year built:1972
- Listing ID #:73596266
- Updated:October 30, 2026 at 12:10 PM
Rooms and interior
- Bedrooms:3
- Total bathrooms:2
- Full bathrooms:2
- Rooms Total:8
- Flooring:Tile, Vinyl, Wood
- Dining Description:Exterior Access, Hardwood, Window(s) - Picture
- Kitchen Description:Dishwasher, Flooring - Hardwood, Microwave, Open Floorplan, Range, Refrigerator, Window(s) - Picture
- Basement Description:Full
- Living area:2,387 sq. ft.
Heating and cooling
- Cooling:Central Air
- Heating:Forced Air, Oil
- Central air:Yes
Structure and exterior
- Roof:Shingle
- Year built:1972
- Building area:2,387 sq. ft.
- Lot area:0.64 Acres
- Lot Features:Corner Lot, Level
- Architectural Style:Split Entry
- Exterior Features:Covered, Deck - Wood, Patio
- Foundation Description:Concrete Perimeter
Schools
- High school:Methuen High School
- Middle school:Comprehensive Grammar School
- Elementary school:Comprehensive Grammar School
Utilities
- Water:Public
- Sewer:Private Sewer
Finances and disclosures
- Price:$699,900
- Price per sq. ft.:$293.21
- Tax amount:$6,515 (2026)
Features and amenities
- Appliances:Dishwasher, Dryer, Microwave, Range, Refrigerator, Washer
- Laundry features:Dryer, Electric Dryer Hookup, Washer, Washer Hookup
Parking
- Total parking spaces:9
- Parking description:Attached, Garage Faces Side, Off Street, Paved, Paved Drive
- Garage:Yes
- Garage spaces:1
New listings near 60 Oneida St
- Coming Soon
 $589,900Coming Soon4 beds 2 baths2,416 sq. ft.
76 Elm Street, Methuen, MA 01844
MLS# 73595901Listed by: Diamond Key Real Estate - Coming Soon
 $549,999Coming Soon4 beds 1 baths1,312 sq. ft.
3 Orchard St, Methuen, MA 01844
MLS# 73595236Listed by: eXp Realty LLC - New

 $629,900Active3 beds 2 baths1,729 sq. ft.
188 Oak St, Methuen, MA 01844
MLS# 73596898Listed by: Century 21 North East - New
 $545,000Active3 beds 1 baths1,166 sq. ft.
45 Houston Ave, Methuen, MA 01844
MLS# 73596583Listed by: Leading Edge Real Estate - Open Sat, 11am to 1pmNew
 $789,900Active3 beds 3 baths1,944 sq. ft.
62 Wingate Avenue, Methuen, MA 01844
MLS# 73596426Listed by: Berkshire Hathaway HomeServices Verani Realty Methuen - Open Sat, 11am to 12:30pmNew
 $624,900Active4 beds 2 baths1,843 sq. ft.
12 Emery St, Methuen, MA 01844
MLS# 73595828Listed by: Coldwell Banker Realty - Haverhill - New
 $879,000Active3 beds 3 baths2,330 sq. ft.
18 Jewel Cir, Methuen, MA 01844
MLS# 73595613Listed by: Coldwell Banker Realty - Boston - New
 $549,000Active3 beds 2 baths1,272 sq. ft.
197 Oakland Ave, Methuen, MA 01844
MLS# 73595582Listed by: Century 21 North East - Open Sat, 12 to 1:30pmNew
 $749,900Active2 beds 2 baths1,797 sq. ft.
106 Sherwood Dr Methuen Ma 01844 #1, Methuen, MA 01844
MLS# 73595520Listed by: MLSAGENTSONLY.COM


Protect your home and budget from life's surprises with an Assurant Home Warranty, backed by a partner that supports you through every step of homeownership. Explore Plans.
©2026 Century 21 Real Estate LLC. All rights reserved. CENTURY 21®, the CENTURY 21 Logo and C21® are service marks owned by Century 21 Real Estate LLC. Century 21 Real Estate LLC fully supports the principles of the Fair Housing Act and the Equal Opportunity Act. Each office is independently owned and operated. Listing information is deemed reliable but not guaranteed accurate.