
10 Brenrae Dr, Middleboro, MA 02346
Local realty services provided by:CENTURY 21 Elite Realty, Inc.
10 Brenrae Dr,Middleboro, MA 02346
$795,000
- 4 Beds
- 4 Baths
- 2,428 sq. ft.
- Single family
- Active
Listed by: madelyn maksy
Office: uptown realtors®, llc
MLS#:73568396
Source:MLSPIN
Price summary
- Price:$795,000
- Price per sq. ft.:$327.43
About this home
Peaceful and Private, this charming home is nestled on a wooded cul-de-sac lot bordered by beautiful stone walls, offering nature at its best. The spacious interior features hardwood floors, a center-island kitchen, and a versatile formal dining room that can also serve as a home office. Built-in bookshelves and crown molding add warmth and character throughout. IN-LAW / SEPARATE LIVING QUARTERS offering a full bath, bedroom, living room and office or possible 2nd Kitchen. Step outside to your own backyard oasis, complete with a lagoon-style inground pool surrounded by lovely perennial gardens—perfect for relaxing, entertaining, and enjoying the beauty of every season. Convenient 3/4 bath for those outdoor activities and entertaining. Additional highlights include TOWN WATER AND TOWN GAS ! See Floor Plan in Pics.
Contact an agent
Home facts
- Year built:1993
- Listing ID #:73568396
- Updated:September 03, 2026 at 10:53 PM
Rooms and interior
- Bedrooms:4
- Total bathrooms:4
- Full bathrooms:3
- Half bathrooms:1
- Rooms Total:9
- Flooring:Hardwood, Tile
- Dining Description:Ceiling Fan(s), Crown Molding, French Doors, Hardwood
- Bathrooms Description:Bathroom
- Kitchen Description:Dishwasher, Flooring - Stone/Ceramic Tile, Gas Stove, Kitchen Island, Open Floorplan, Pantry, Range, Refrigerator, Slider
- Basement Description:Full, Interior Entry
- Living area:2,428 sq. ft.
Heating and cooling
- Cooling:3 Cooling Zones, Ductless
- Heating:Baseboard, Natural Gas
Structure and exterior
- Roof:Shingle
- Year built:1993
- Building area:2,428 sq. ft.
- Lot area:2.79 Acres
- Lot Features:Cul-De-Sac, Level, Wooded
- Construction Materials:Frame
- Exterior Features:Deck, Garden, Horses Permitted, Patio, Rain Gutters, Stone Wall, Storage
- Foundation Description:Concrete Perimeter
Utilities
- Water:Public
- Sewer:Private Sewer
Finances and disclosures
- Price:$795,000
- Price per sq. ft.:$327.43
- Tax amount:$9,537 (2026)
Features and amenities
- Appliances:Dishwasher, Dryer, Range, Refrigerator, Washer
- Laundry features:Dryer, Electric Dryer Hookup, First Floor, Washer, Washer Hookup
- Amenities:Central Vacuum, Gas Water Heater
- Pool features:In Ground, Private Pool
Parking
- Total parking spaces:12
- Parking description:Attached, Garage Door Opener, Off Street, Paved, Paved Drive
- Garage:Yes
- Garage spaces:2
New listings near 10 Brenrae Dr
- Open Sat, 11am to 1pmNew
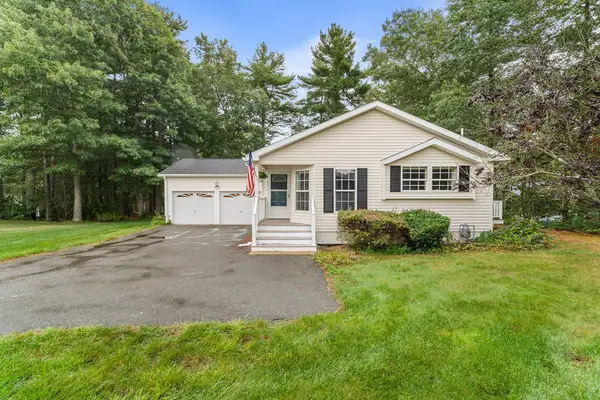 $425,900Active2 beds 2 baths1,512 sq. ft.
7012 Oak Point Dr., Middleboro, MA 02346
MLS# 73571507Listed by: Redfin Corp. - New
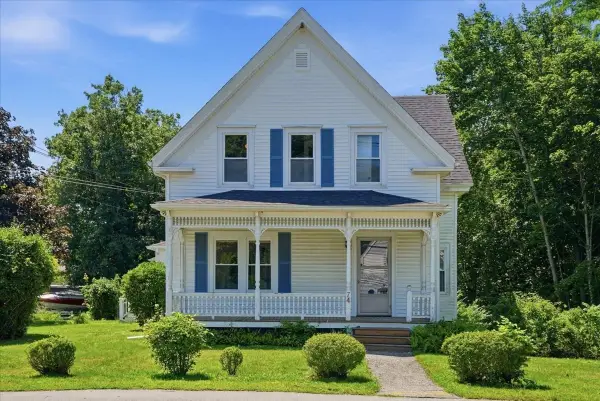 $650,000Active7 beds 2 baths2,902 sq. ft.
74 Wareham St, Middleboro, MA 02346
MLS# 73571247Listed by: Coldwell Banker Realty - Easton - New
 $299,999Active1.84 Acres
Lot 8 Caleb Drive, Middleboro, MA 02346
MLS# 73570329Listed by: Redlon Realty LLC - New
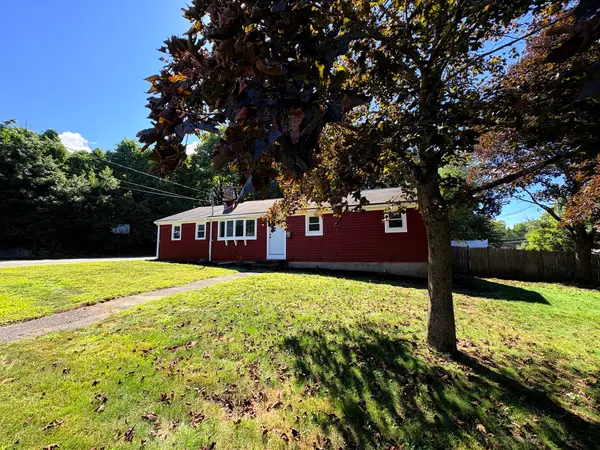 $549,900Active3 beds 1 baths1,392 sq. ft.
38 Frank St, Middleboro, MA 02346
MLS# 73570150Listed by: Reis Real Estate & Company Inc. - New
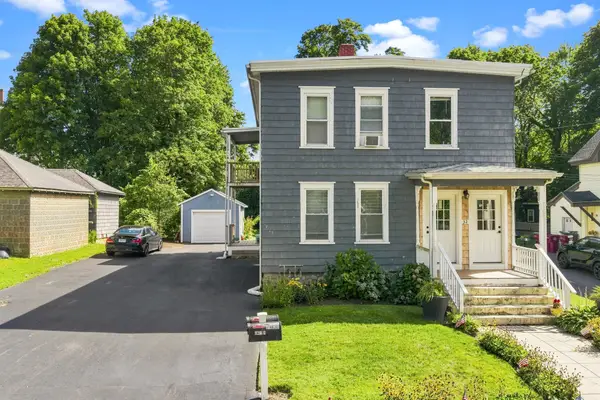 $599,999Active5 beds 2 baths2,112 sq. ft.
32 Frank St, Middleboro, MA 02346
MLS# 73569959Listed by: RE/MAX Legacy - Open Fri, 10 to 11:30amNew
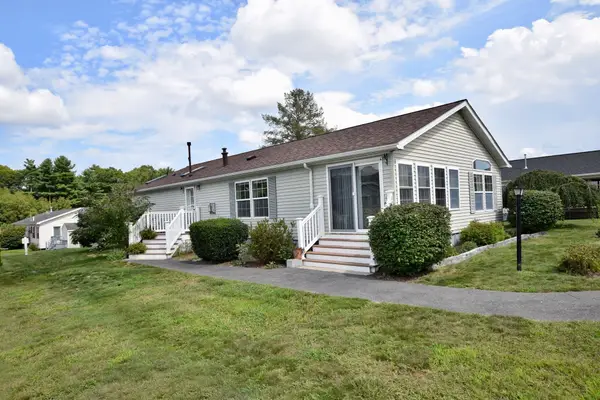 $350,000Active2 beds 2 baths1,419 sq. ft.
29 Lyn Ln., Middleboro, MA 02346
MLS# 73569909Listed by: Conway - Lakeville - New
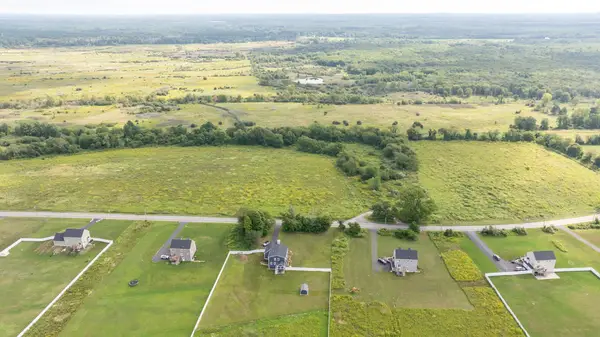 $425,000Active10.9 Acres
Lot A Thompson St, Middleboro, MA 02346
MLS# 73569815Listed by: Coldwell Banker Realty - Plymouth - New
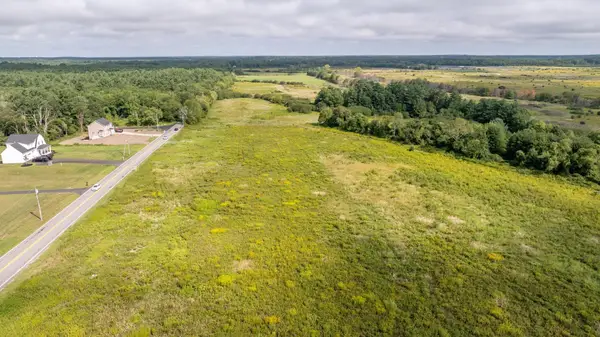 $300,000Active2.71 Acres
Lot 1 Thompson St, Middleboro, MA 02346
MLS# 73569802Listed by: Coldwell Banker Realty - Plymouth - New
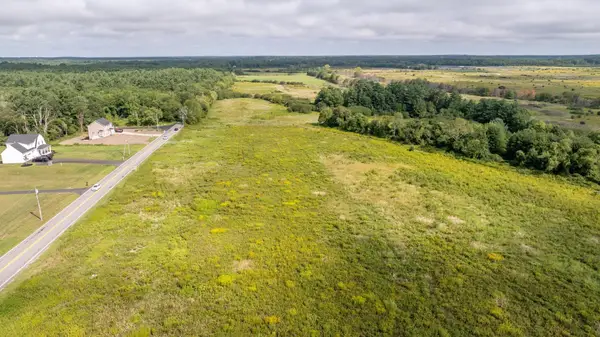 $250,000Active1.84 Acres
Lot 6 Thompson St, Middleboro, MA 02346
MLS# 73569803Listed by: Coldwell Banker Realty - Plymouth - New
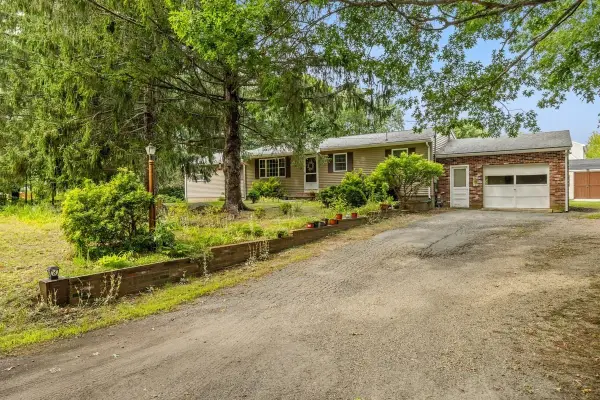 $499,900Active4 beds 2 baths1,674 sq. ft.
7 Crocker St, Middleboro, MA 02346
MLS# 73569439Listed by: HomeSmart First Class Realty


Protect your home and budget from life's surprises with an Assurant Home Warranty, backed by a partner that supports you through every step of homeownership. Explore Plans.
©2026 Century 21 Real Estate LLC. All rights reserved. CENTURY 21®, the CENTURY 21 Logo and C21® are service marks owned by Century 21 Real Estate LLC. Century 21 Real Estate LLC fully supports the principles of the Fair Housing Act and the Equal Opportunity Act. Each office is independently owned and operated. Listing information is deemed reliable but not guaranteed accurate.