
19 Elk Run Drive, Middleboro, MA 02346
Local realty services provided by:CENTURY 21 Professionals
19 Elk Run Drive,Middleboro, MA 02346
$1,089,000
- 4 Beds
- 3 Baths
- 2,300 sq. ft.
- Single family
- Active
Upcoming open houses
- Sun, Sep 2010:00 am - 12:00 pm
Listed by: team pace
Office: keller williams realty
MLS#:73412976
Source:MLSPIN
Price summary
- Price:$1,089,000
- Price per sq. ft.:$473.48
About this home
This New Unique Cape style home is on one of the last lots being offered on this quiet dead end street, situated on the N.Carver/Middelboro line.Located minutes to several area amenities; Rt. 44, 58, 495. Close to shopping at Colony Place, Downtown Plymouth/Waterfront, Kingston Collection, & Commuter~Rail locations are nearby.Features 4 Bed 2.5 Bath and 2300+ sq.ft Living area and a 2-car attached garage all sitting on 2.2 acres of flat land. Septic system intentionally place in front of home.Fully Irrigated front and back.Bring your imagination to enjoy this expansive lot. One year Builders home warranty included.Welcome to Elk Run Estates.
Contact an agent
Home facts
- Year built:2026
- Listing ID #:73412976
- Updated:September 19, 2026 at 12:15 PM
Rooms and interior
- Bedrooms:4
- Total bathrooms:3
- Full bathrooms:2
- Half bathrooms:1
- Rooms Total:8
- Flooring:Flooring - Hardwood, Hardwood
- Dining Description:Hardwood, Overhead
- Kitchen Description:Cabinets - Upgraded, Countertops - Stone/Granite/Solid, Dishwasher, ENERGY STAR Qualified Dishwasher, ENERGY STAR Qualified Refrigerator, Exterior Access, Flooring - Hardwood, Kitchen Island, Lighting - Pendant, Microwave, Open Floorplan, Oven, Range, Recessed Lighting, Refrigerator, Window(s) - Picture
- Basement Description:Bulkhead, Full, Interior Entry, Unfinished
- Living area:2,300 sq. ft.
Heating and cooling
- Cooling:2 Cooling Zones, Air Source Heat Pumps (ASHP), Central Air
- Heating:Air Source Heat Pumps (ASHP), Forced Air, Propane
- Central air:Yes
Structure and exterior
- Roof:Shingle
- Year built:2026
- Building area:2,300 sq. ft.
- Lot area:2.22 Acres
- Lot Features:Wooded
- Architectural Style:Cape, Contemporary
- Construction Materials:Frame
- Exterior Features:Deck - Composite, Porch
- Foundation Description:Concrete Perimeter
Utilities
- Water:Private
- Sewer:Private Sewer
Finances and disclosures
- Price:$1,089,000
- Price per sq. ft.:$473.48
Features and amenities
- Appliances:Dishwasher, ENERGY STAR Qualified Dishwasher, ENERGY STAR Qualified Refrigerator, Microwave, Range, Refrigerator
- Laundry features:Electric Dryer Hookup, First Floor, Flooring - Hardwood, Gas Dryer Hookup, Recessed Lighting
- Amenities:Ceiling Fan(s)
Parking
- Total parking spaces:8
- Parking description:Attached, Off Street, Paved Drive
- Garage:Yes
- Garage spaces:2
New listings near 19 Elk Run Drive
- New
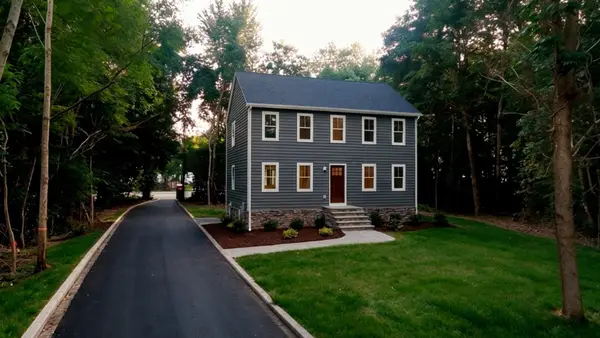 $715,000Active3 beds 3 baths1,768 sq. ft.
0 Peirce St, Middleboro, MA 02346
MLS# 73579349Listed by: RE/MAX Legacy - Open Sat, 11am to 1pmNew
 $895,000Active3 beds 2 baths1,750 sq. ft.
88 Beach Street, Middleboro, MA 02346
MLS# 73579093Listed by: Uptown REALTORS®, LLC - Open Sat, 11am to 1pmNew
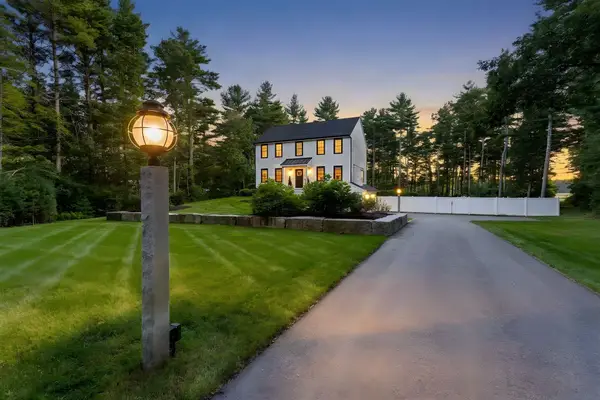 $899,900Active3 beds 3 baths2,446 sq. ft.
35 Rocky Meadow St, Middleboro, MA 02346
MLS# 73578193Listed by: Premier Properties - Open Sat, 11am to 12:30pmNew
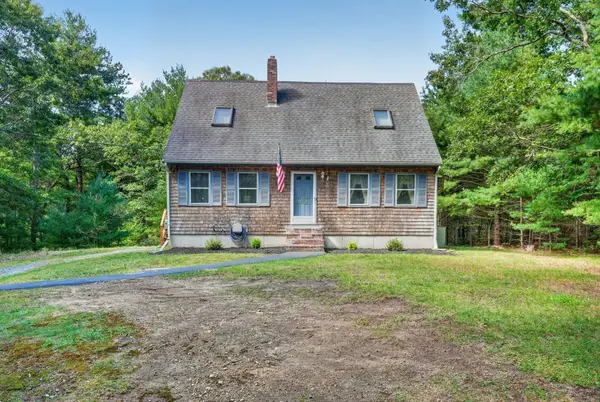 $574,900Active3 beds 2 baths1,635 sq. ft.
210 Tispaquin St, Middleboro, MA 02346
MLS# 73578493Listed by: RE/MAX Real Estate Center - Open Sat, 11am to 1pmNew
 $624,900Active3 beds 2 baths2,357 sq. ft.
17 Pearl St, Middleboro, MA 02346
MLS# 73577804Listed by: Goodwin Realty Group, LLC - Open Sat, 1 to 2:30pmNew
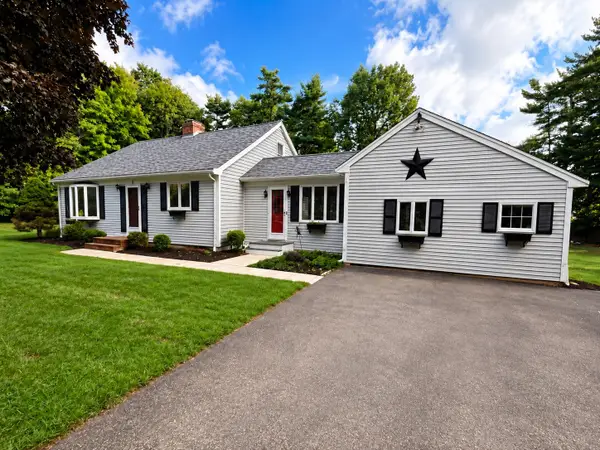 $589,900Active4 beds 2 baths3,042 sq. ft.
6 Crocker St, Middleboro, MA 02346
MLS# 73577703Listed by: Brook Realty - New
 $925,000Active8 beds 6 baths3,770 sq. ft.
56 France St, Middleboro, MA 02346
MLS# 73576400Listed by: Whitty Real Estate - Open Sun, 12 to 2pmNew
 $459,000Active3 beds 2 baths1,226 sq. ft.
581 Plymouth St #581, Middleboro, MA 02346
MLS# 73576033Listed by: Conway - Mattapoisett - New
 $879,000Active4 beds 4 baths4,584 sq. ft.
100 S. Main St., Middleboro, MA 02346
MLS# 73575935Listed by: Waterfront Realty Group


Protect your home and budget from life's surprises with an Assurant Home Warranty, backed by a partner that supports you through every step of homeownership. Explore Plans.
©2026 Century 21 Real Estate LLC. All rights reserved. CENTURY 21®, the CENTURY 21 Logo and C21® are service marks owned by Century 21 Real Estate LLC. Century 21 Real Estate LLC fully supports the principles of the Fair Housing Act and the Equal Opportunity Act. Each office is independently owned and operated. Listing information is deemed reliable but not guaranteed accurate.