
408 Green Street, Middleboro, MA 02346
Local realty services provided by:CENTURY 21 AllPoints Realty
408 Green Street,Middleboro, MA 02346
$379,000
- 3 Beds
- 2 Baths
- 1,344 sq. ft.
- Single family
- Active
Listed by: toni manning, maureen daniels
Office: conway - hanover
MLS#:73556084
Source:MLSPIN
Price summary
- Price:$379,000
- Price per sq. ft.:$281.99
- Monthly HOA dues:$976
About this home
Lowest-Priced Home in the Desirable Oak Point 55+ Community! Move right into this bright and inviting Princeton-style home featuring a popular split-bedroom floor plan for added privacy. The spacious primary suite offers two closets and a private bath with a step-in shower. The open living and dining rooms provide an ideal space for everyday living and entertaining, while the kitchen features abundant cabinetry, updated stainless steel appliances, and a sunny morning room. Relax in the screened porch with wood flooring, perfect for morning coffee or evening gatherings. Two additional bedrooms and a full bath offer flexibility for guests, a home office, or hobby space (virtually staged). Built in 2003 and nicely situated on the lot, this home has been thoughtfully updated with a new refrigerator and stove (2026), furnace and central air (2022), roof (2016), and LeafGuard gutters. Additional features include Pergo flooring in the main living areas, vinyl flooring in the kitchen and baths, no wall-to-wall carpeting, and a one-car garage. Enjoy Oak Point’s exceptional resort-style amenities, including three swimming pools, tennis, pickleball, bocce, fitness center, ballroom, library, clubs, and countless social activities. The monthly fee includes lawn care, snow removal, trash pickup, sewer treatment, and access to all community amenities....
Contact an agent
Home facts
- Year built:2003
- Subdivision & Development:Oak Point 55+ Community
- Listing ID #:73556084
- Updated:August 20, 2026 at 10:35 AM
Rooms and interior
- Bedrooms:3
- Total bathrooms:2
- Full bathrooms:2
- Rooms Total:5
- Flooring:Flooring - Wood, Laminate, Vinyl
- Dining Description:Cathedral Ceiling(s), Laminate, Open Floorplan
- Kitchen Description:Cathedral Ceiling(s), Dining Area, Dishwasher, Disposal, Dryer Hookup - Electric, Exterior Access, Flooring - Vinyl, Microwave, Range, Range Hood, Refrigerator, Stainless Steel Appliances, Washer Hookup
- Living area:1,344 sq. ft.
Heating and cooling
- Cooling:Central Air
- Heating:Central, Forced Air, Natural Gas
- Central air:Yes
Structure and exterior
- Roof:Shingle
- Year built:2003
- Building area:1,344 sq. ft.
- Architectural Style:Ranch
- Construction Materials:Modular
- Exterior Features:Rain Gutters, Screened
- Foundation Description:Slab
Utilities
- Water:Public
Finances and disclosures
- Price:$379,000
- Price per sq. ft.:$281.99
Features and amenities
- Appliances:Dishwasher, Disposal, Dryer, Microwave, Range, Range Hood, Refrigerator, Washer
- Laundry features:Dryer, Electric Dryer Hookup, First Floor, Flooring - Vinyl, Washer, Washer Hookup
- Amenities:Internet Available - Broadband
Parking
- Total parking spaces:3
- Parking description:Attached, Garage Door Opener, Off Street, Paved Drive
- Garage:Yes
- Garage spaces:1
New listings near 408 Green Street
- New
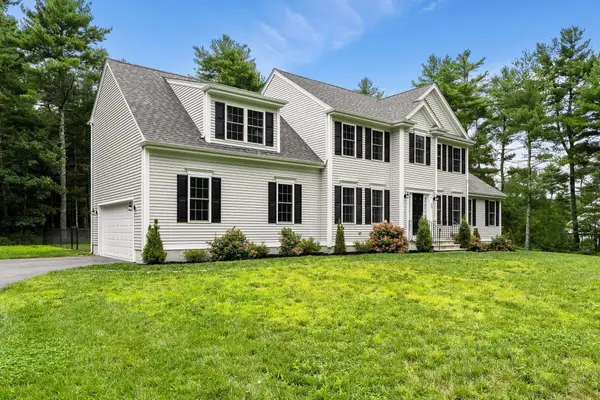 $1,090,000Active4 beds 3 baths2,594 sq. ft.
128 Thomas Street, Middleborough, MA 02346
MLS# 22604092Listed by: KELLER WILLIAMS REALTY - Open Sun, 10am to 12pmNew
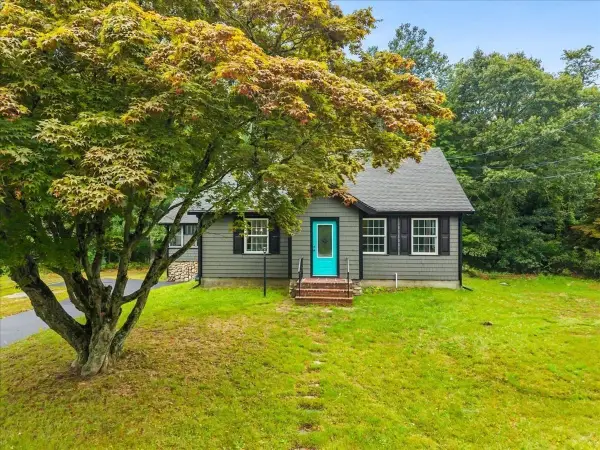 $649,900Active4 beds 2 baths2,016 sq. ft.
618 Wareham St., Middleboro, MA 02346
MLS# 73565598Listed by: Realty One Group Dream Makers - New
 $350,000Active3 beds 2 baths1,416 sq. ft.
406 Simmons Rd, Middleboro, MA 02346
MLS# 73565367Listed by: The Firm - New
 $669,900Active3 beds 2 baths1,800 sq. ft.
293 Miller Street, Middleboro, MA 02346
MLS# 73565294Listed by: JLK Realty - Open Thu, 4 to 6pmNew
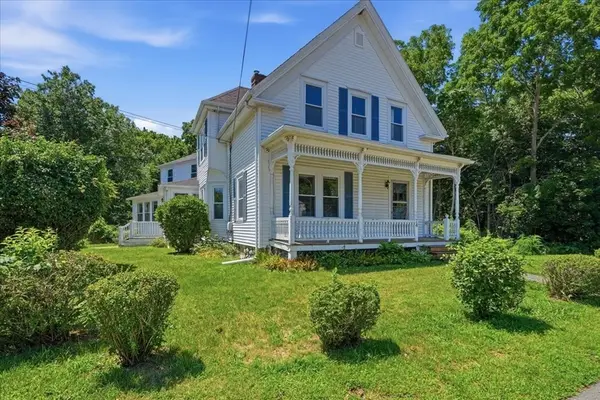 $650,000Active6 beds 2 baths3,000 sq. ft.
74 Wareham St, Middleboro, MA 02346
MLS# 73564640Listed by: Coldwell Banker Realty - Easton - New
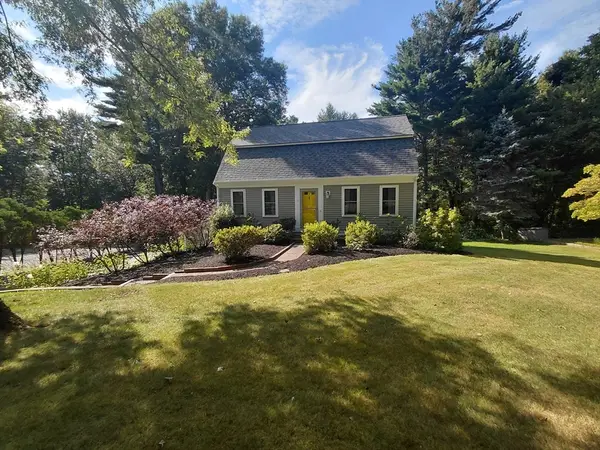 $700,000Active3 beds 2 baths1,768 sq. ft.
3 Kelly Drive, Middleboro, MA 02346
MLS# 73558587Listed by: Pisa Real Estate Center - New
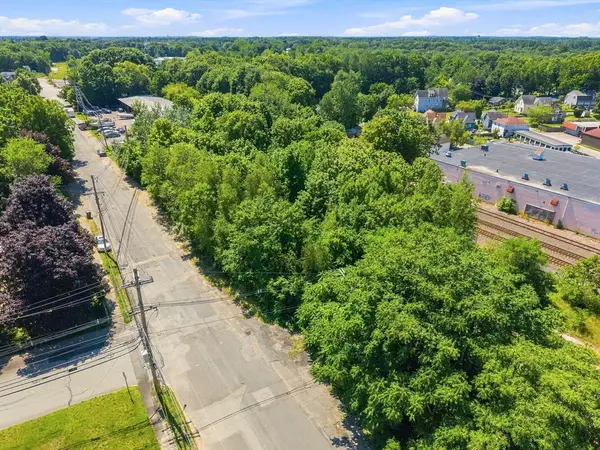 $215,000Active0.7 Acres
50 Cambridge St, Middleboro, MA 02346
MLS# 73563384Listed by: RE/MAX Legacy - New
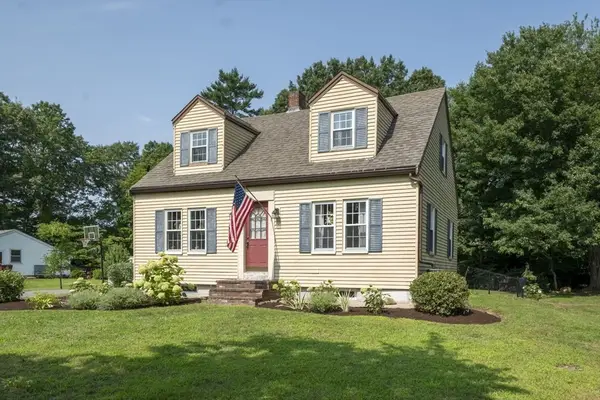 $549,000Active3 beds 2 baths1,376 sq. ft.
37 Acorn St, Middleboro, MA 02346
MLS# 73560741Listed by: Moor Realty Group - New
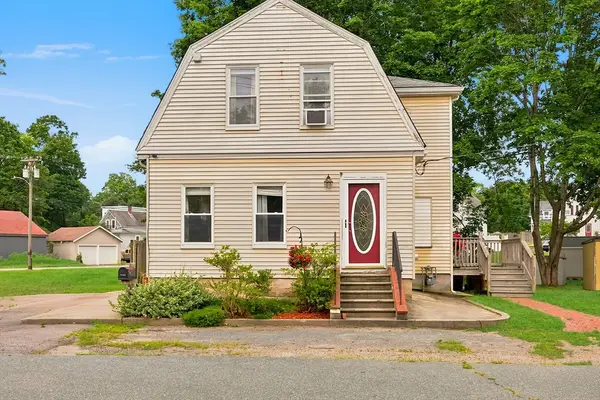 $489,900Active3 beds 2 baths1,294 sq. ft.
10 Sumner Ave, Middleboro, MA 02346
MLS# 73562674Listed by: Keller Williams Realty - New
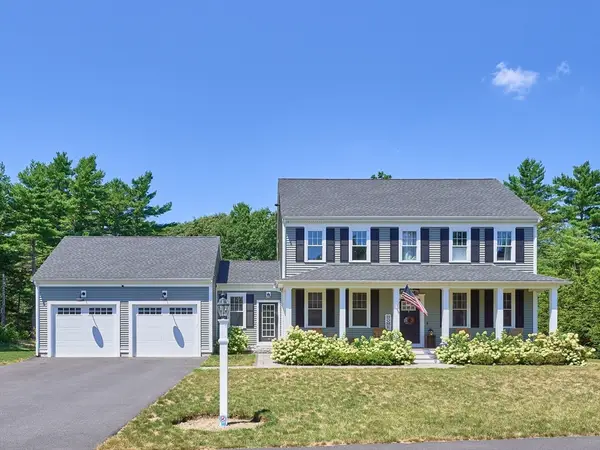 $835,000Active3 beds 3 baths2,024 sq. ft.
25 Cobblestone Ln, Middleboro, MA 02346
MLS# 73562520Listed by: Hayden Rowe Properties


Protect your home and budget from life's surprises with an Assurant Home Warranty, backed by a partner that supports you through every step of homeownership. Explore Plans.
©2026 Century 21 Real Estate LLC. All rights reserved. CENTURY 21®, the CENTURY 21 Logo and C21® are service marks owned by Century 21 Real Estate LLC. Century 21 Real Estate LLC fully supports the principles of the Fair Housing Act and the Equal Opportunity Act. Each office is independently owned and operated. Listing information is deemed reliable but not guaranteed accurate.