
69 Cone Road, Middlefield, MA 01243
Local realty services provided by:CENTURY 21 Tassinari & Associates, Inc
69 Cone Road,Middlefield, MA 01243
$1,550,000
- 3 Beds
- 3 Baths
- 2,613 sq. ft.
- Single family
- Active
Listed by: keith ross, cody ross
Office: landvest, inc.
MLS#:73577291
Source:MLSPIN
Price summary
- Price:$1,550,000
- Price per sq. ft.:$593.19
About this home
Set on approximately 62 acres spanning both sides of Cone Road, Middle Branch Overlook Estate is a private country retreat with sweeping southeast-facing views across the Middle Branch of the Westfield River valley. Comprised of three abutting parcels and bordered by protected land to the north and south, the property features open fields, woodland, a year-round brook, ponds, fruit trees, gardens, and an extensive trail network. The three-bedroom timber-frame residence is positioned on a high point overlooking a gently sloping hayfield. Built with native wood and subsequently expanded, the home features warm pine interiors, open kitchen, dining and living areas, a first-floor primary suite with private covered deck, flexible upper-level spaces, and a spacious lower-level recreation room. Outdoor amenities include open and covered decks, an electrified gazebo, gas fire pit, and heated pool. Three garages, including a three-story garage with finished upper level, plus a workshop, storage buildings, paver driveway, and propane generator provide exceptional utility. Offering privacy, expansive views, protected surroundings, and substantial road frontage, the acreage and frontage may offer potential for five to seven additional building lots, subject to approvals and buyer due diligence. The majority of the acreage is currently classified under Massachusetts Chapter 61B....
Contact an agent
Home facts
- Year built:1999
- Listing ID #:73577291
- Updated:September 16, 2026 at 06:01 PM
Rooms and interior
- Bedrooms:3
- Total bathrooms:3
- Full bathrooms:3
- Rooms Total:7
- Flooring:Carpet, Pine, Wood
- Dining Description:Overhead, Wood
- Kitchen Description:Dining Area, Dishwasher, ENERGY STAR Qualified Refrigerator, Flooring - Wood, Gas Stove, Kitchen Island, Open Floorplan, Oven, Pot Filler Faucet, Range, Range Hood, Vaulted Ceiling(s), Water Treatment
- Basement Description:Concrete, Full, Partially Finished
- Living area:2,613 sq. ft.
Heating and cooling
- Cooling:2 Cooling Zones, Ductless
- Heating:Baseboard, Central, Ductless, Oil, Wood
Structure and exterior
- Roof:Metal, Shingle
- Year built:1999
- Building area:2,613 sq. ft.
- Lot area:62 Acres
- Lot Features:Cleared, Gentle Sloping, Wooded
- Architectural Style:Contemporary, Craftsman
- Construction Materials:Barn board, Frame, Post & Beam
- Exterior Features:Deck, Deck - Composite, Deck - Wood, Decorative Lighting, Fruit Trees, Garden, Horses Permitted, Outdoor Shower, Patio, Porch, Professional Landscaping, Stone Wall, Storage
- Foundation Description:Concrete Perimeter
Schools
- High school:Gateway
- Middle school:Gateway
- Elementary school:Chester
Utilities
- Water:Private
- Sewer:Private Sewer
Finances and disclosures
- Price:$1,550,000
- Price per sq. ft.:$593.19
- Tax amount:$13,067 (2026)
Features and amenities
- Appliances:Dishwasher, ENERGY STAR Qualified Refrigerator, ENERGY STAR Qualified Washer, Range, Range Hood, Water Treatment
- Laundry features:ENERGY STAR Qualified Dryer, ENERGY STAR Qualified Washer, First Floor, Gas Dryer Hookup, Washer Hookup
- Amenities:Entry Hall, Internet Available - Satellite, Loft, Wet Bar, Wired For Sound
- Pool features:Heated, Private Pool
Parking
- Total parking spaces:14
- Parking description:Detached, Garage Door Opener, Garage Faces Side, Heated Garage, Off Street, Paved, Storage
- Garage:Yes
- Garage spaces:4
New listings near 69 Cone Road
- New
 $475,000Active4 beds 3 baths3,104 sq. ft.
172 Skyline Trl, Middlefield, MA 01243
MLS# 73577645Listed by: Simply Sell Realty  $49,997Active5 Acres
Lot 13 W Hill Road, Middlefield, MA 01243
MLS# 73572081Listed by: The Greene Realty Group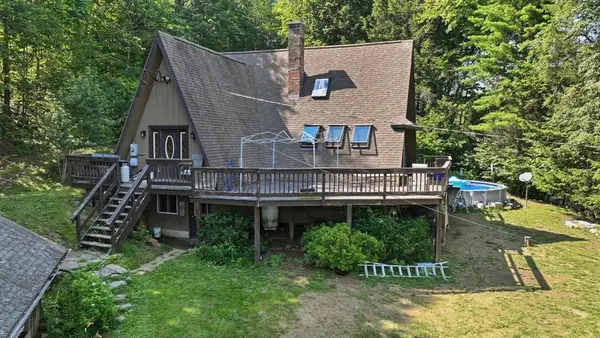 $389,900Active3 beds 3 baths1,403 sq. ft.
143 River Rd, Middlefield, MA 01050
MLS# 73548849Listed by: Berkshire Hathaway HomeServices Realty Professionals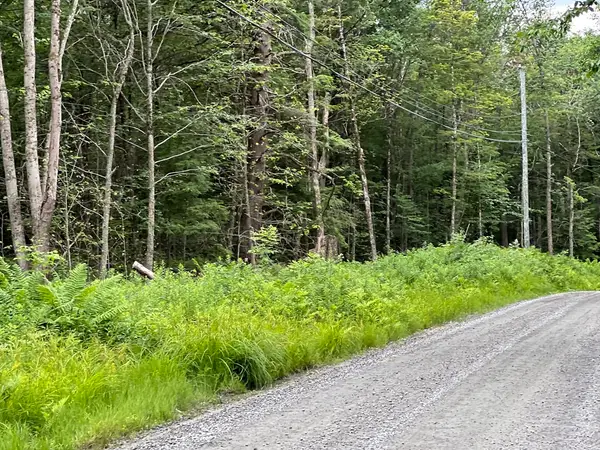 $96,600Active12.88 Acres
Lot 19 Becket Rd, Middlefield, MA 01243
MLS# 73548367Listed by: Wolcott Realty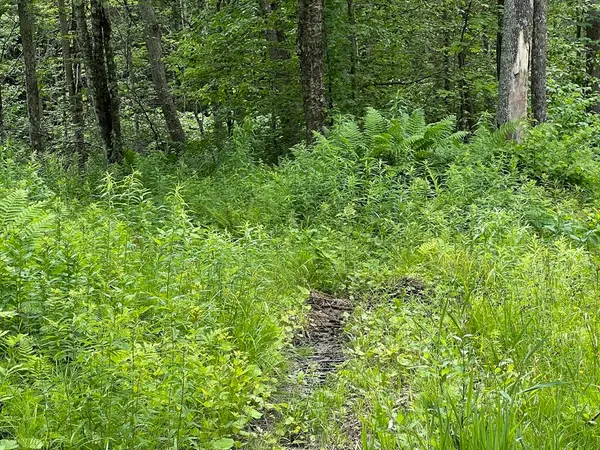 $96,600Active12.88 Acres
Lot 21 Becket Rd, Middlefield, MA 01243
MLS# 73548374Listed by: Wolcott Realty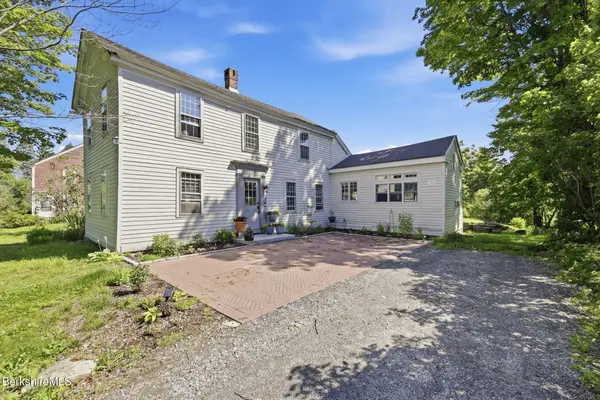 $264,900Active2 beds 2 baths1,758 sq. ft.
162 Skyline Trail, Middlefield, MA 01243
MLS# 250140Listed by: EXP REALTY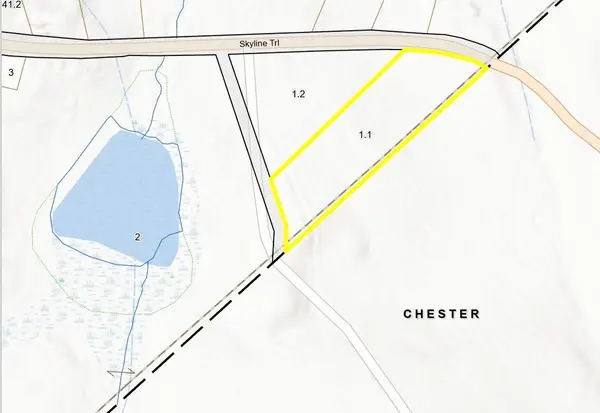 $45,000Active3.81 Acres
lot 1.1 Skyline Trail, Middlefield, MA 01243
MLS# 73544010Listed by: Hilltown Real Estate by Adams Realty $450,000Pending4 beds 2 baths1,608 sq. ft.
95 Town Hill Rd, Middlefield, MA 01243
MLS# 249781Listed by: WILLIAM RAVEIS - BERKSHIRE $40,000Active8.2 Acres
411-51 &52 Skyline Trail Trail, Middlefield, MA 01243
MLS# 249091Listed by: RED HORSE REAL ESTATE, LLC


Protect your home and budget from life's surprises with an Assurant Home Warranty, backed by a partner that supports you through every step of homeownership. Explore Plans.
©2026 Century 21 Real Estate LLC. All rights reserved. CENTURY 21®, the CENTURY 21 Logo and C21® are service marks owned by Century 21 Real Estate LLC. Century 21 Real Estate LLC fully supports the principles of the Fair Housing Act and the Equal Opportunity Act. Each office is independently owned and operated. Listing information is deemed reliable but not guaranteed accurate.