166 Walden Way #166, Milford, MA 01757
Local realty services provided by:CENTURY 21 North East
166 Walden Way #166,Milford, MA 01757
$699,000
- 2 Beds
- 3 Baths
- 2,210 sq. ft.
- Condominium
- Active
Listed by: andrea beth castinetti, siobhan costello weber
Office: castinetti realty group
MLS#:73557826
Source:MLSPIN
Price summary
- Price:$699,000
- Price per sq. ft.:$316.29
- Monthly HOA dues:$575
About this home
Immaculately maintained townhouse offering the ease of low-maintenance living with a thoughtfully designed floor plan that combines comfort, functionality, and flexible living space. The main level includes everything needed for everyday living, featuring a spacious primary suite with en suite bath, private study, convenient first-floor laundry, attached garage, and an inviting open-concept living and dining area with abundant natural light. The well-appointed kitchen flows seamlessly into the main living space, creating an ideal layout for both everyday living and entertaining. Step outside to the private wood deck overlooking peaceful natural landscaping, providing a quiet setting to relax and enjoy the outdoors. Upstairs, a generous loft, second bedroom, full bath, and versatile bonus room offer exceptional flexibility for a home office, fitness room, hobby space, media room, or additional guest accommodations. Located in the desirable Walden Woods community with convenient access to shopping, restaurants, Milford Regional Medical Center, and I-495 for easy commuting to Worcester, Boston, and Providence....
Contact an agent
Home facts
- Year built:2011
- Listing ID #:73557826
- Updated:September 18, 2026 at 11:32 AM
Rooms and interior
- Bedrooms:2
- Total bathrooms:3
- Full bathrooms:2
- Half bathrooms:1
- Rooms Total:7
- Flooring:Carpet, Flooring - Hardwood, Flooring - Wall to Wall Carpet, Hardwood, Tile
- Dining Description:Hardwood, Open Floorplan, Overhead
- Kitchen Description:Breakfast Bar / Nook, Dining Area, Dishwasher, Disposal, Dryer Hookup - Electric, Flooring - Hardwood, Gas Stove, Lighting - Overhead, Lighting - Pendant, Microwave, Open Floorplan, Peninsula, Range, Recessed Lighting, Refrigerator, Stainless Steel Appliances, Storage, Washer Hookup
- Living area:2,210 sq. ft.
Heating and cooling
- Cooling:Central Air
- Heating:Forced Air, Natural Gas
- Central air:Yes
Structure and exterior
- Roof:Shingle
- Year built:2011
- Building area:2,210 sq. ft.
- Construction Materials:Frame
- Exterior Features:Deck - Wood
Utilities
- Water:Public
- Sewer:Public Sewer
Finances and disclosures
- Price:$699,000
- Price per sq. ft.:$316.29
- Tax amount:$8,552 (2025)
Features and amenities
- Appliances:Dishwasher, Disposal, Dryer, Microwave, Range, Refrigerator, Washer
- Laundry features:Dryer, Electric Dryer Hookup, First Floor, In Unit, Washer, Washer Hookup
- Amenities:Entrance Foyer, Lighting - Overhead, Loft, Open Floorplan
Parking
- Total parking spaces:6
- Parking description:Attached, Deeded, Garage Door Opener, Paved
- Garage:Yes
- Garage spaces:2
New listings near 166 Walden Way #166
- New
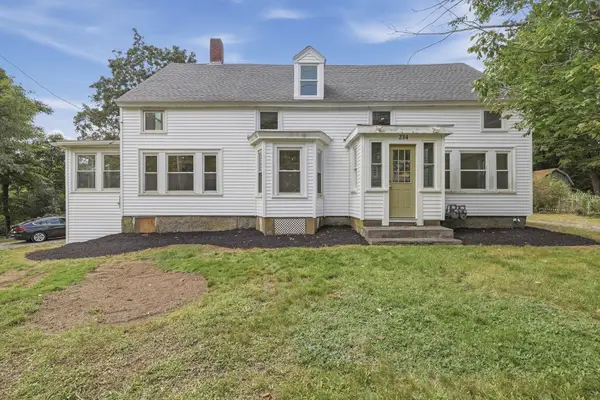 $650,000Active6 beds 3 baths2,095 sq. ft.
234 Purchase St, Milford, MA 01757
MLS# 73579181Listed by: Lamacchia Realty, Inc. - Open Sat, 12 to 2pmNew
 $659,900Active3 beds 3 baths2,174 sq. ft.
12 Kodiak Ln #12, Milford, MA 01757
MLS# 73578405Listed by: OwnerEntry.com - New
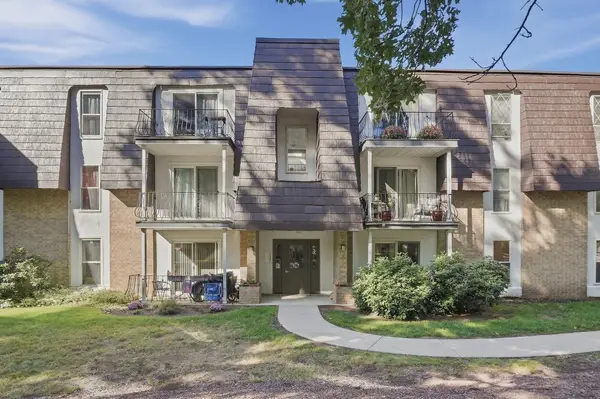 $249,900Active1 beds 1 baths776 sq. ft.
16 Shadowbrook Ln #35, Milford, MA 01757
MLS# 73578149Listed by: Lamacchia Realty, Inc. - New
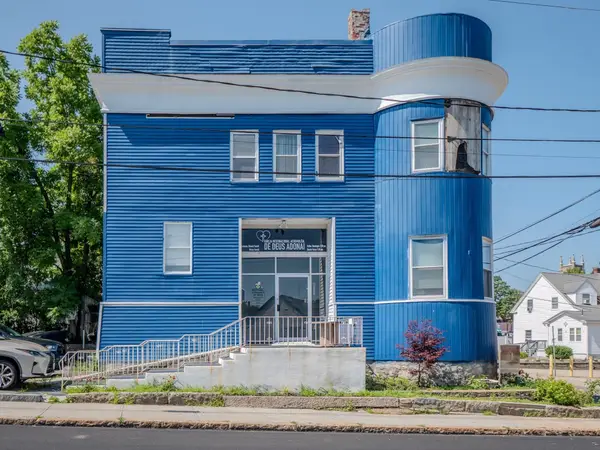 $729,900Active-- beds 3 baths5,000 sq. ft.
29 Spruce St, Milford, MA 01757
MLS# 73578194Listed by: Dell Realty Inc. - Open Sat, 12 to 2pmNew
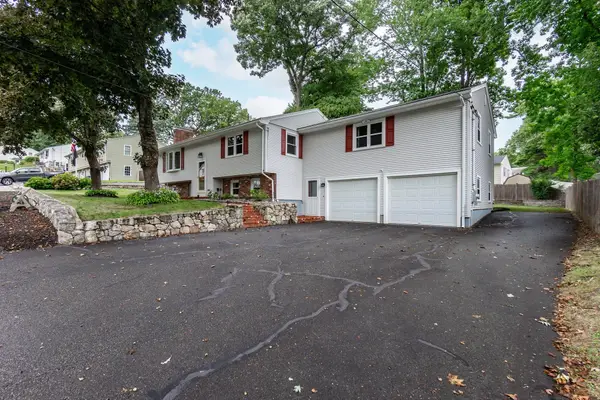 $599,900Active3 beds 2 baths2,212 sq. ft.
7 Stoney Brook Ln, Milford, MA 01757
MLS# 73577892Listed by: 29 Realty Group, Inc. - Open Sat, 11am to 1pmNew
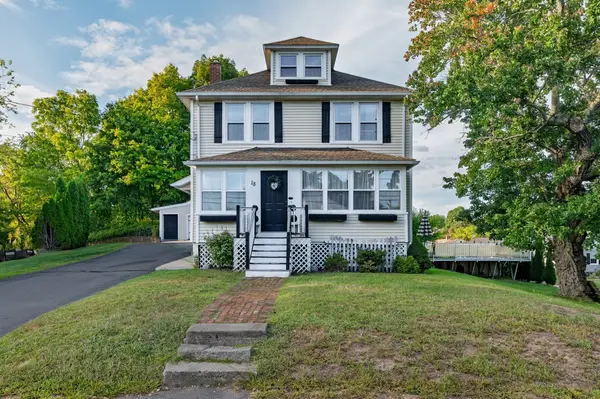 $529,900Active3 beds 1 baths1,674 sq. ft.
18 Vine, Milford, MA 01757
MLS# 73577383Listed by: Berkshire Hathaway HomeServices Commonwealth Real Estate - Open Sat, 11am to 1pmNew
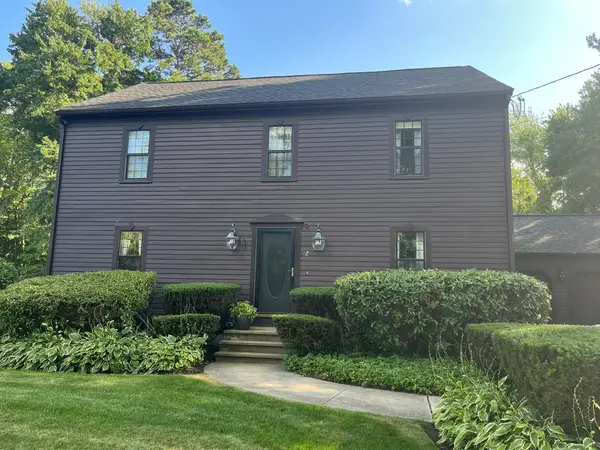 $684,900Active3 beds 3 baths2,096 sq. ft.
12 Clarridge Circle, Milford, MA 01757
MLS# 73570690Listed by: Afonso Real Estate - Open Sat, 1 to 2pmNew
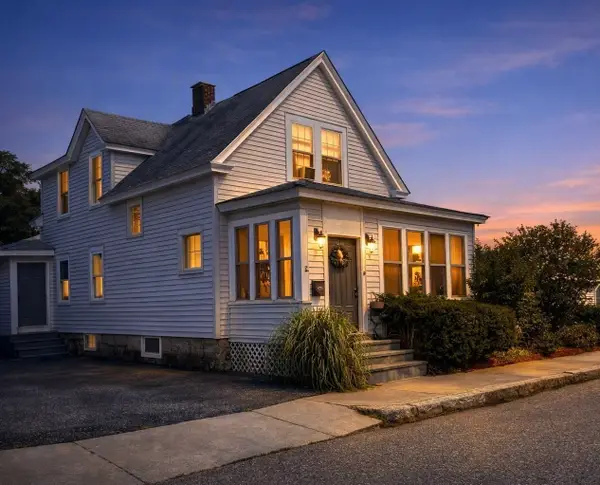
 $449,900Active3 beds 2 baths1,279 sq. ft.
25 Parker Hill Ave, Milford, MA 01757
MLS# 73576894Listed by: Century 21 Limitless - Open Sat, 11am to 12:30pmNew
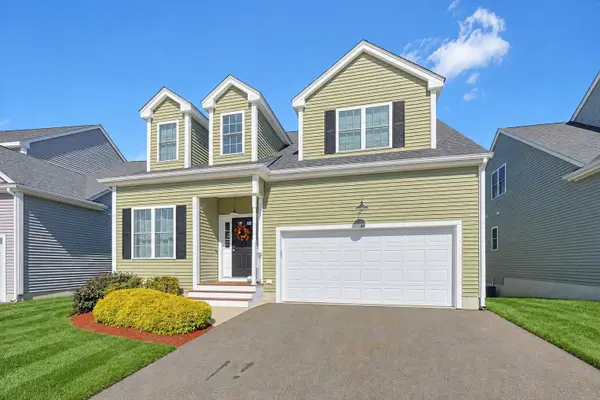 $629,900Active3 beds 3 baths2,772 sq. ft.
44 Beaver Pond Rd, Milford, MA 01757
MLS# 73577208Listed by: Keller Williams Elite - Open Sat, 2 to 4pmNew
 $360,000Active3 beds 1 baths912 sq. ft.
4 Prospect Heights #4, Milford, MA 01757
MLS# 73575904Listed by: ERA Key Realty Services- Milf


Protect your home and budget from life's surprises with an Assurant Home Warranty, backed by a partner that supports you through every step of homeownership. Explore Plans.
©2026 Century 21 Real Estate LLC. All rights reserved. CENTURY 21®, the CENTURY 21 Logo and C21® are service marks owned by Century 21 Real Estate LLC. Century 21 Real Estate LLC fully supports the principles of the Fair Housing Act and the Equal Opportunity Act. Each office is independently owned and operated. Listing information is deemed reliable but not guaranteed accurate.