
17 Princeton Drive, Milford, MA 01757
Local realty services provided by:CENTURY 21 Cityside
17 Princeton Drive,Milford, MA 01757
$629,900
- 4 Beds
- 2 Baths
- 1,760 sq. ft.
- Single family
- Active
Upcoming open houses
- Sat, Oct 3111:00 am - 12:30 pm
- Sun, Nov 0111:00 am - 12:00 pm
Listed by: kim kimball, kim kimball
Office: kimball property realty inc.
MLS#:73596218
Source:MLSPIN
Price summary
- Price:$629,900
- Price per sq. ft.:$357.9
About this home
Welcome to this beautifully remodeled home, featuring fresh, neutral finishes throughout that are sure to appeal to any buyer! Enjoy peace of mind with brand-new windows, a fully updated kitchen, remodeled bathrooms, plumbing, electrical, new flooring, and new doors throughout. Property offers town sewer and water as well as natural gas. The inviting layout begins with a convenient mudroom entry and offers an open-concept kitchen, dining, and living area—perfect for everyday living and entertaining. The first-floor primary bedroom provides added convenience, while three additional bedrooms upstairs share a full bathroom. Step outside to an oversized deck overlooking a spacious, flat, level backyard—ideal for outdoor gatherings, barbecues, playtime, and relaxation. The basement is ready to finish if you need more space or just use for storage. With its extensive updates, versatile floor plan, and inviting indoor and outdoor spaces, this home is ready for its next owners to move in and enjoy! No showings until the Open House Saturday 11:00-12:30 and Sunday 11:00-12:00....
Contact an agent
Home facts
- Year built:1964
- Listing ID #:73596218
- Updated:October 29, 2026 at 08:55 PM
Rooms and interior
- Bedrooms:4
- Total bathrooms:2
- Full bathrooms:2
- Rooms Total:8
- Flooring:Hardwood, Tile
- Kitchen Description:Dishwasher, Microwave, Range, Refrigerator
- Basement Description:Bulkhead, Full
- Living area:1,760 sq. ft.
Heating and cooling
- Heating:Forced Air, Natural Gas
Structure and exterior
- Roof:Shingle
- Year built:1964
- Building area:1,760 sq. ft.
- Lot area:0.32 Acres
- Lot Features:Level, Wooded
- Construction Materials:Frame
- Exterior Features:Deck - Wood
- Foundation Description:Concrete Perimeter
Utilities
- Water:Public
- Sewer:Public Sewer
Finances and disclosures
- Price:$629,900
- Price per sq. ft.:$357.9
- Tax amount:$5,542 (2019)
Features and amenities
- Appliances:Dishwasher, Microwave, Range, Refrigerator
- Laundry features:In Basement
- Amenities:Gas Water Heater
Parking
- Total parking spaces:4
- Parking description:Off Street, Paved, Paved Drive
New listings near 17 Princeton Drive
- New
 $539,900Active3 beds 1 baths1,332 sq. ft.
172 Purchase St, Milford, MA 01757
MLS# 73596587Listed by: REC Partners Realty - New
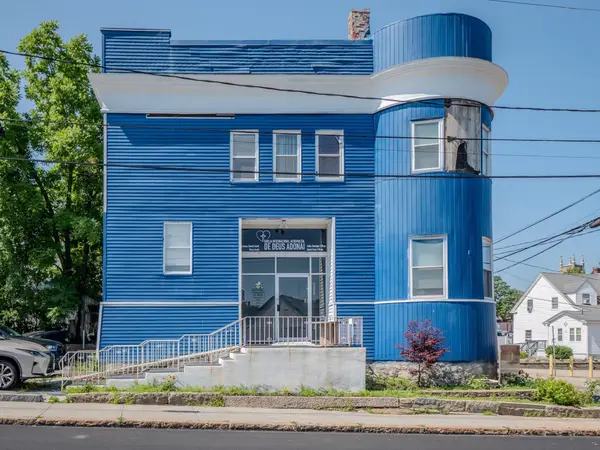 $729,900Active-- beds 3 baths5,000 sq. ft.
29 Spruce St, Milford, MA 01757
MLS# 73596340Listed by: Dell Realty Inc. - New
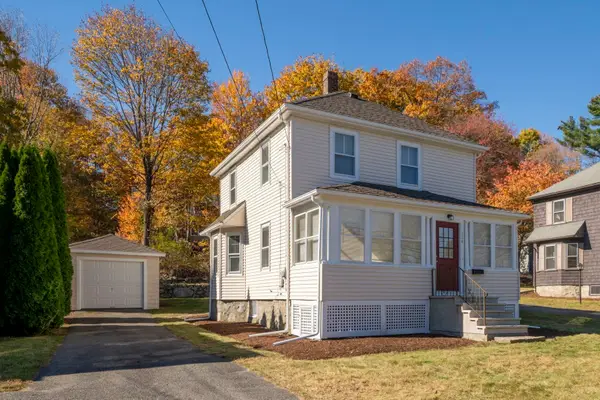 $460,000Active3 beds 1 baths1,206 sq. ft.
114 Purchase St, Milford, MA 01757
MLS# 73596162Listed by: Oakridge Realty, LLC - New
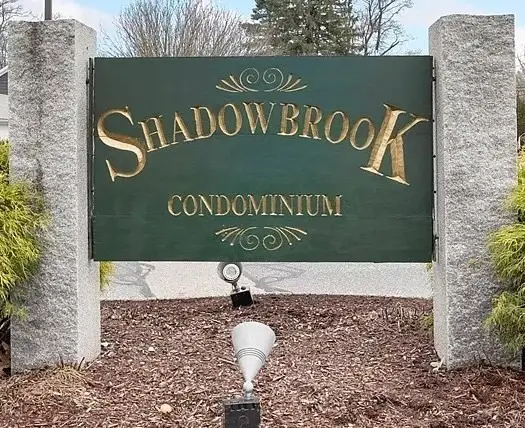 $249,900Active1 beds 1 baths774 sq. ft.
6 Shadowbrook Ln #34, Milford, MA 01757
MLS# 73595667Listed by: Mega Realty Services - New
 $519,000Active3 beds 3 baths1,949 sq. ft.
1 Dino Way #1, Milford, MA 01757
MLS# 73594893Listed by: Sabrina Evangelista-Courville - Open Sat, 11:30am to 1pmNew
 $575,000Active3 beds 2 baths1,539 sq. ft.
5 Ragged Hill Rd, Milford, MA 01757
MLS# 73594612Listed by: Lamacchia Realty, Inc. - Open Sun, 12 to 1:30pmNew
 $599,000Active4 beds 3 baths1,860 sq. ft.
259 Congress St, Milford, MA 01757
MLS# 73593934Listed by: Berkshire Hathaway Home Services Commonwealth Real Estate - New
 $489,900Active2 beds 3 baths1,600 sq. ft.
24 Ari's Way #24, Milford, MA 01757
MLS# 73593750Listed by: ERA Key Realty Services- Milf - New
 $549,000Active4 beds 2 baths2,078 sq. ft.
3 Woodridge Rd, Milford, MA 01757
MLS# 73593643Listed by: EXIT Premier Real Estate


Protect your home and budget from life's surprises with an Assurant Home Warranty, backed by a partner that supports you through every step of homeownership. Explore Plans.
©2026 Century 21 Real Estate LLC. All rights reserved. CENTURY 21®, the CENTURY 21 Logo and C21® are service marks owned by Century 21 Real Estate LLC. Century 21 Real Estate LLC fully supports the principles of the Fair Housing Act and the Equal Opportunity Act. Each office is independently owned and operated. Listing information is deemed reliable but not guaranteed accurate.