23 Governors Way #D, Milford, MA 01757
Local realty services provided by:CENTURY 21 Cityside
23 Governors Way #D,Milford, MA 01757
$499,900
- 2 Beds
- 3 Baths
- 1,848 sq. ft.
- Condominium
- Active
Upcoming open houses
- Sun, Aug 1612:00 pm - 01:30 pm
Listed by: koury signoriello realtor group, koury signoriello
Office: new world realty
MLS#:73559072
Source:MLSPIN
Price summary
- Price:$499,900
- Price per sq. ft.:$270.51
- Monthly HOA dues:$522
About this home
Welcome home to The Village at Leland Stanford Farm. This stunning 2 bedroom 2.5 bathroom townhouse is the largest unit in the complex at just under 1,850 square feet of living space. Constructed in 2010, the first floor features an updated kitchen with granite countertops, dining area, living room, and half bath. All with hardwood flooring throughout. The deck, located off the kitchen, is a nice private area to relax or entertain overlooking the private wooded area. Second level features two large bedrooms, both with Vaulted/Cathedral ceilings, and BOTH with private bathrooms. The primary suite features an open bathroom area with a double sided fireplace and jacuzzi tub. This unit also has a walkout basement with sliders to the outside, along with a tandem 2 car garage.
Contact an agent
Home facts
- Year built:2010
- Listing ID #:73559072
- Updated:August 13, 2026 at 10:51 PM
Rooms and interior
- Bedrooms:2
- Total bathrooms:3
- Full bathrooms:2
- Half bathrooms:1
- Rooms Total:4
- Flooring:Carpet, Hardwood, Tile
- Kitchen Description:Dishwasher, Microwave, Range, Refrigerator
- Living area:1,848 sq. ft.
Heating and cooling
- Cooling:Central Air
- Heating:Forced Air, Natural Gas
- Central air:Yes
Structure and exterior
- Roof:Shingle
- Year built:2010
- Building area:1,848 sq. ft.
- Construction Materials:Frame
- Exterior Features:Deck - Wood, Professional Landscaping
Utilities
- Water:Public
- Sewer:Public Sewer
Finances and disclosures
- Price:$499,900
- Price per sq. ft.:$270.51
- Tax amount:$6,403 (2026)
Features and amenities
- Appliances:Dishwasher, Microwave, Range, Refrigerator
Parking
- Total parking spaces:3
- Parking description:Attached, Garage Door Opener, Off Street, Paved, Under
- Garage:Yes
- Garage spaces:2
New listings near 23 Governors Way #D
- Open Sun, 11am to 1pmNew
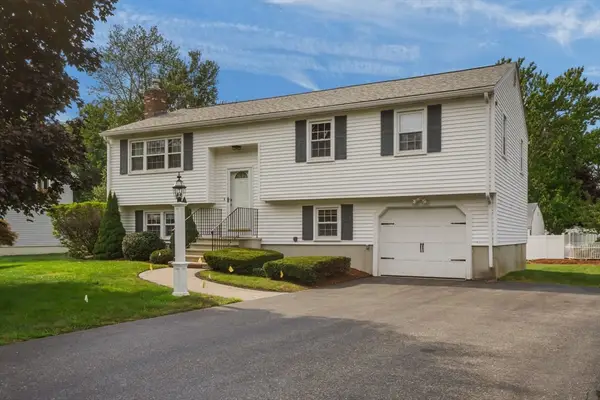 $549,900Active3 beds 2 baths1,599 sq. ft.
25 Jionzo Rd, Milford, MA 01757
MLS# 73563363Listed by: Noonan/Lombardi, REALTORS® LLC - Open Sat, 11am to 1pmNew
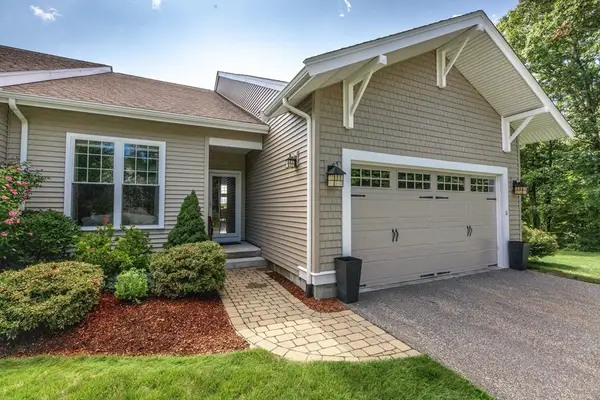 $779,900Active2 beds 3 baths2,754 sq. ft.
5 Thoreau Trl #5, Milford, MA 01757
MLS# 73563302Listed by: Real Broker MA, LLC - Open Fri, 5 to 6pmNew
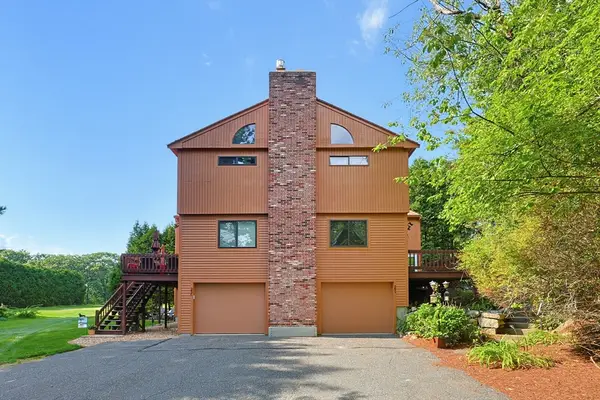 $399,000Active2 beds 3 baths1,568 sq. ft.
25 Country Club Ln #D, Milford, MA 01757
MLS# 73562357Listed by: ERA Key Realty Services - Open Sat, 10am to 2pmNew
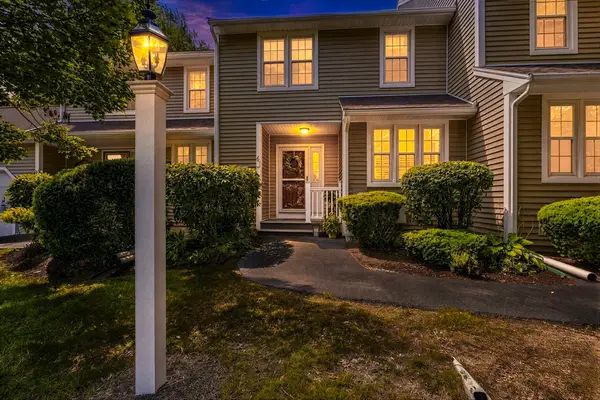 $449,900Active2 beds 2 baths1,434 sq. ft.
61 Godfrey Ln #61, Milford, MA 01757
MLS# 73562294Listed by: EXIT Cape Realty - New
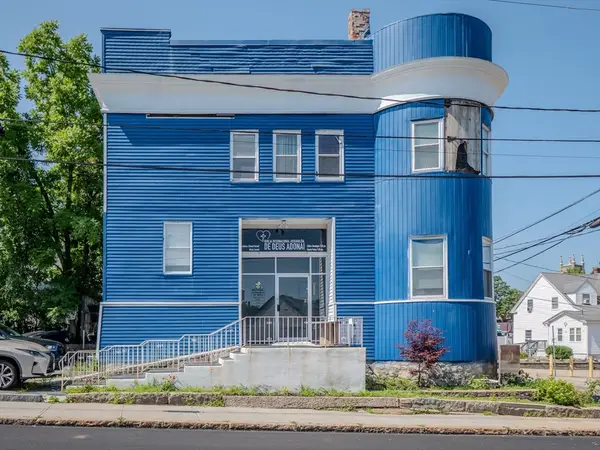 $739,900Active-- beds 2 baths5,000 sq. ft.
29 Spruce St, Milford, MA 01757
MLS# 73562247Listed by: Dell Realty Inc. - Open Sat, 12 to 2pmNew
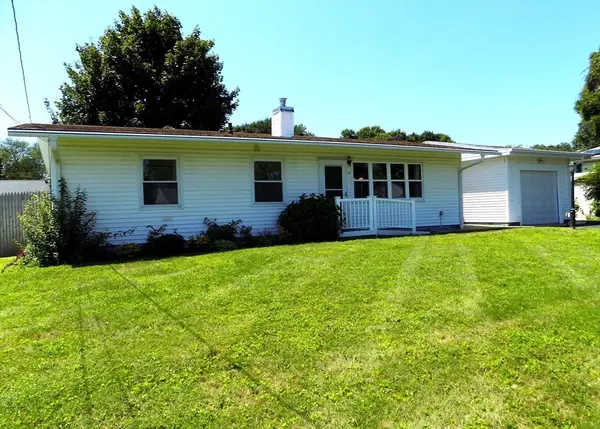
 $429,000Active3 beds 1 baths1,036 sq. ft.
4 South Richard St, Milford, MA 01757
MLS# 73561268Listed by: Century 21 The Real Estate Group - Open Sat, 12 to 2pmNew
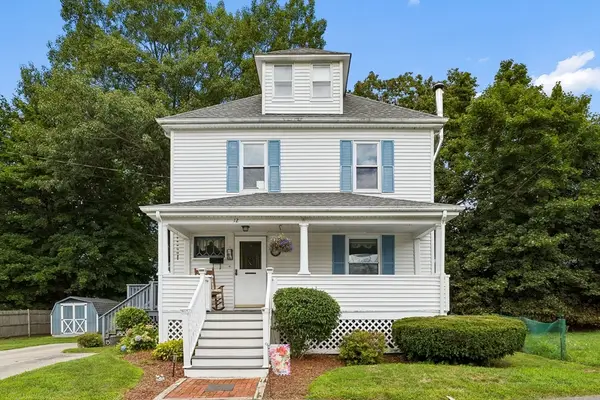 $470,000Active3 beds 2 baths1,602 sq. ft.
12 Leonard St, Milford, MA 01757
MLS# 73560652Listed by: Berkshire Hathaway Home Services Commonwealth Real Estate - Open Sun, 11am to 1pmNew
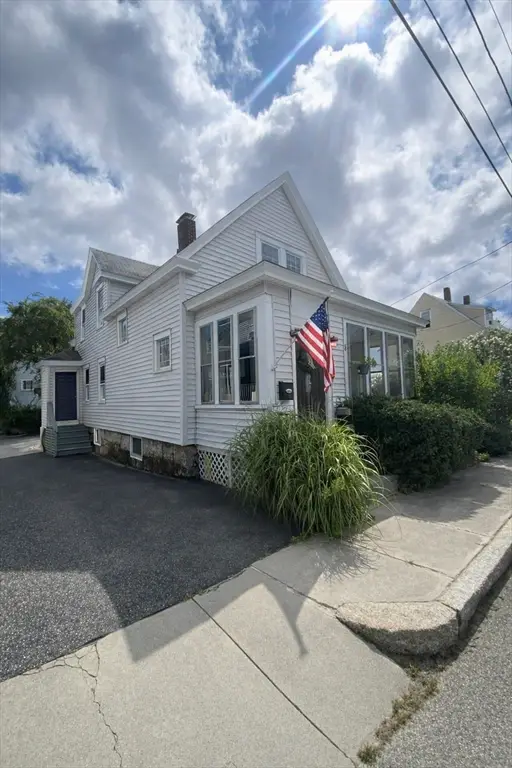 $449,900Active3 beds 2 baths1,279 sq. ft.
25 Parker Hill Ave, Milford, MA 01757
MLS# 73560654Listed by: Century 21 Limitless - Open Sun, 12 to 1pmNew
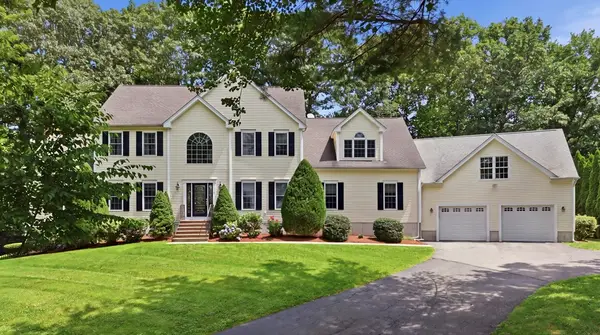 $1,050,000Active5 beds 5 baths4,584 sq. ft.
8 Karen Ln, Milford, MA 01757
MLS# 73560122Listed by: Real Broker MA, LLC - New
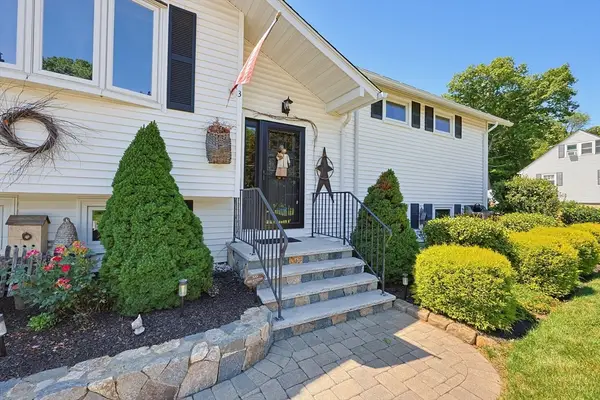 $549,900Active3 beds 2 baths2,014 sq. ft.
3 Cornell Drive, Milford, MA 01757
MLS# 73560164Listed by: Berkshire Hathaway HomeServices Commonwealth Real Estate


Protect your home and budget from life's surprises with an Assurant Home Warranty, backed by a partner that supports you through every step of homeownership. Explore Plans.
©2026 Century 21 Real Estate LLC. All rights reserved. CENTURY 21®, the CENTURY 21 Logo and C21® are service marks owned by Century 21 Real Estate LLC. Century 21 Real Estate LLC fully supports the principles of the Fair Housing Act and the Equal Opportunity Act. Each office is independently owned and operated. Listing information is deemed reliable but not guaranteed accurate.