5 Walden Way #5, Milford, MA 01757
Local realty services provided by:CENTURY 21 Custom Home Realty
5 Walden Way #5,Milford, MA 01757
$724,900
- 2 Beds
- 4 Baths
- 2,888 sq. ft.
- Condominium
- Active
Upcoming open houses
- Sat, Sep 1912:00 pm - 02:00 pm
Listed by:
 Martha Morese(508) 662 - 7301CENTURY 21 Custom Home Realty
Office: century 21 custom home realty
MLS#:73579535
Source:MLSPIN
Price summary
- Price:$724,900
- Price per sq. ft.:$251
- Monthly HOA dues:$575
About this home
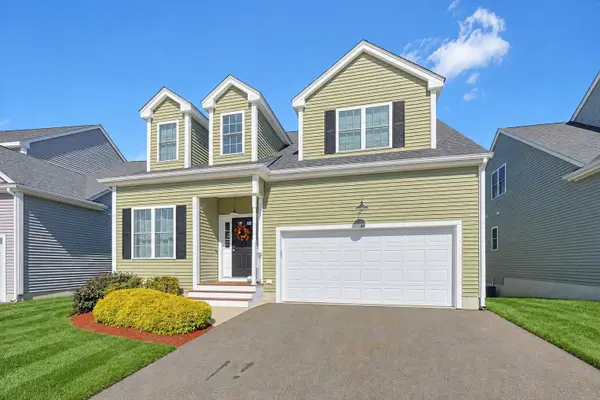
Meticulously maintained Condo Townhouse in desirable Walden Woods. Ready for new owner! Beautifully appointed with decorator upgrades, this 2 Bedroom Townhouse has 2 Full/2 Half Baths. Features are more than 2800 square feet of finished living space. This gives family and friends plenty of room to gather, work and unwind. The inviting front porch and impressive foyer welcomes guests with double closets, a dedicated laundry room and direct access to the oversized, heated two car garage. The main level features an open concept Kitchen, Dining and Living area with gas fireplace, triple slider, triple hung windows and skylights for abundant natural light. Main floor elegant Dining Room with tray ceiling could easily be converted into bedroom. The second floor features large Primary Suite with layered tray ceiling, two walk-in closets, spacious Full Bath, linen closet, and jetted tub. Generous sized second Primary Bedroom with private Full Bath offers spacious double closets and oversized double hall closet. Expansive Bonus Room in the finished lower level with gas fireplace and half bath adds flexible space for entertaining, exercise, and work area with ample lower level storage adjacent to Bonus Room. Outdoor space to relax and unwind on the garden level deck or brick patio. Amenities at Walden Woods include Community Clubhouse, Shared Garden, Walking Trail and access to the Milford Upper Charles Bike Trail. Ideal commuter location within minutes to retail, restaurants, and only 3/4 mile from Rte 495. Live the carefree and low maintenance condo lifestyle with no age restriction....
Contact an agent
Home facts
- Year built:2007
- Listing ID #:73579535
- Updated:September 18, 2026 at 11:53 PM
Rooms and interior
- Bedrooms:2
- Total bathrooms:4
- Full bathrooms:2
- Half bathrooms:2
- Rooms Total:8
- Flooring:Carpet, Flooring - Stone/Ceramic Tile, Tile, Wood
- Dining Description:Dining Area, Living/Dining Room Combo, Overhead, Recessed Lighting, Wainscoting, Wood
- Bathrooms Description:Bathroom, Bathroom - Half
- Kitchen Description:Breakfast Bar / Nook, Closet, Countertops - Stone/Granite/Solid, Dishwasher, Disposal, Flooring - Stone/Ceramic Tile, Gas Stove, Lighting - Pendant, Microwave, Open Floorplan, Pantry, Range, Recessed Lighting, Refrigerator, Stainless Steel Appliances
- Living area:2,888 sq. ft.
Heating and cooling
- Cooling:3 Cooling Zones, Central Air
- Heating:Fireplace, Forced Air, Natural Gas
- Central air:Yes
Structure and exterior
- Roof:Shingle
- Year built:2007
- Building area:2,888 sq. ft.
- Construction Materials:Frame
- Exterior Features:Deck - Wood, Patio
Schools
- High school:Milford Hs
- Middle school:Stacy Ms
- Elementary school:Elementary - 3
Utilities
- Water:Public
- Sewer:Public Sewer
Finances and disclosures
- Price:$724,900
- Price per sq. ft.:$251
- Tax amount:$8,348 (2025)
Features and amenities
- Appliances:Dishwasher, Disposal, Dryer, Microwave, Range, Refrigerator, Washer
- Laundry features:Dryer, Electric Dryer Hookup, First Floor, Flooring - Stone/Ceramic Tile, Washer, Washer Hookup
- Amenities:Foyer, Lighting - Overhead, Open Floorplan, Recessed Lighting, Slider
Parking
- Total parking spaces:4
- Parking description:Attached, Garage Door Opener, Heated Garage, Paved, Storage
- Garage:Yes
- Garage spaces:2
New listings near 5 Walden Way #5
- Open Sat, 12 to 2pmNew
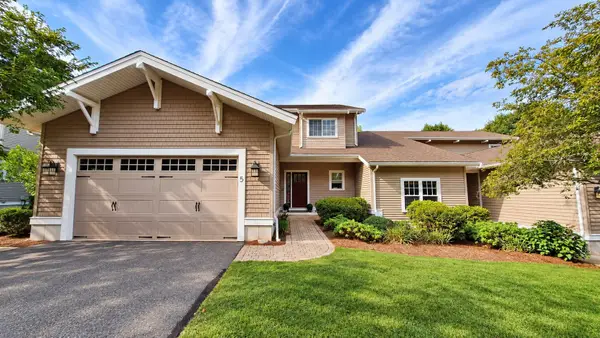
 $724,900Active2 beds 4 baths2,888 sq. ft.
5 Walden Way #5, Milford, MA 01757
MLS# 73579535Listed by: Century 21 Custom Home Realty - New
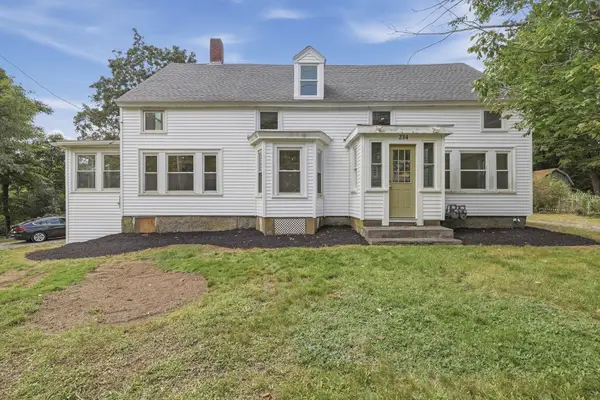 $650,000Active6 beds 3 baths2,095 sq. ft.
234 Purchase St, Milford, MA 01757
MLS# 73579181Listed by: Lamacchia Realty, Inc. - Open Sat, 12 to 2pmNew
 $659,900Active3 beds 3 baths2,174 sq. ft.
12 Kodiak Ln #12, Milford, MA 01757
MLS# 73578405Listed by: OwnerEntry.com - New
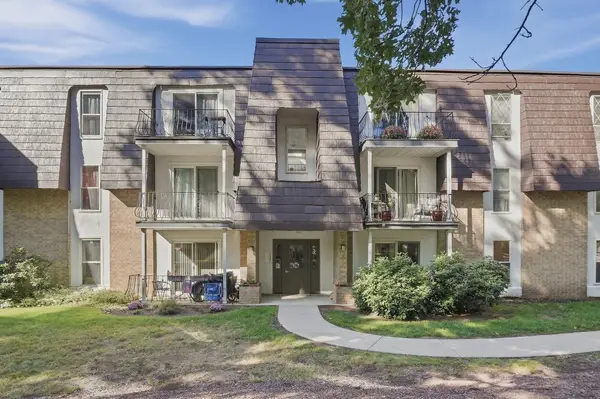 $249,900Active1 beds 1 baths776 sq. ft.
16 Shadowbrook Ln #35, Milford, MA 01757
MLS# 73578149Listed by: Lamacchia Realty, Inc. - New
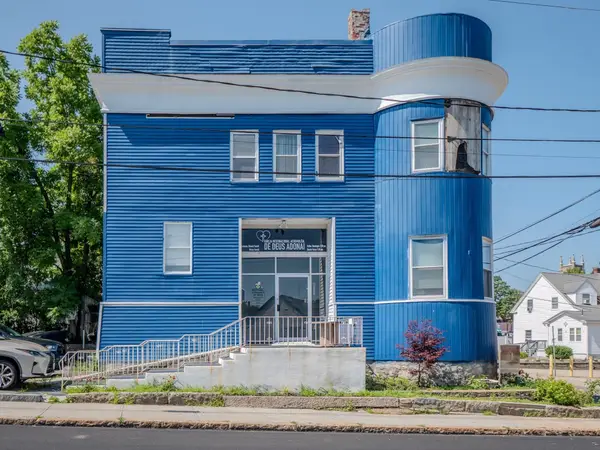 $729,900Active-- beds 3 baths5,000 sq. ft.
29 Spruce St, Milford, MA 01757
MLS# 73578194Listed by: Dell Realty Inc. - Open Sat, 12 to 2pmNew
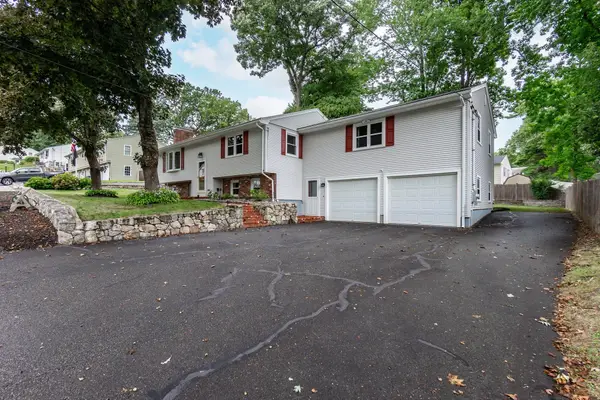 $599,900Active3 beds 2 baths2,212 sq. ft.
7 Stoney Brook Ln, Milford, MA 01757
MLS# 73577892Listed by: 29 Realty Group, Inc. - Open Sat, 11am to 1pmNew
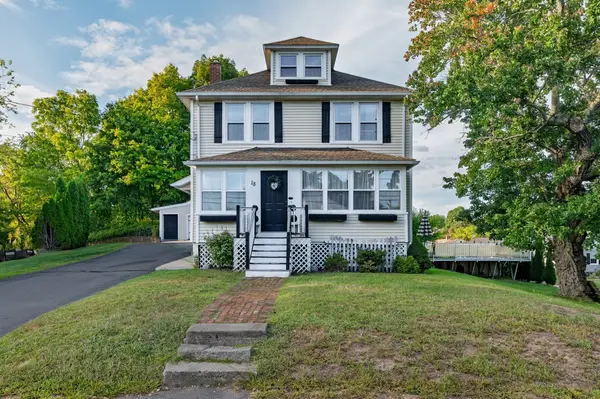 $529,900Active3 beds 1 baths1,674 sq. ft.
18 Vine, Milford, MA 01757
MLS# 73577383Listed by: Berkshire Hathaway HomeServices Commonwealth Real Estate - Open Sat, 11am to 1pmNew
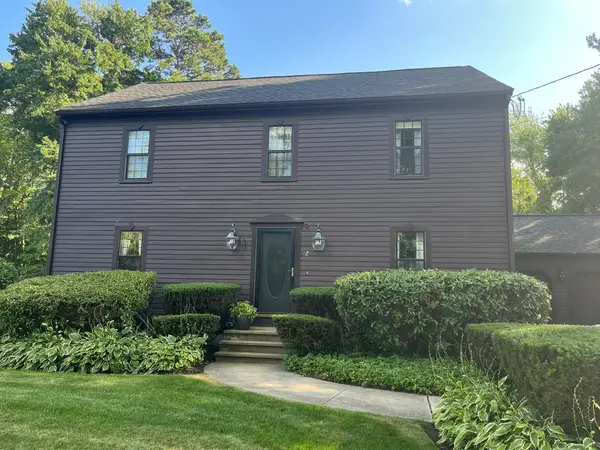 $684,900Active3 beds 3 baths2,096 sq. ft.
12 Clarridge Circle, Milford, MA 01757
MLS# 73570690Listed by: Afonso Real Estate - Open Sat, 1 to 2pmNew
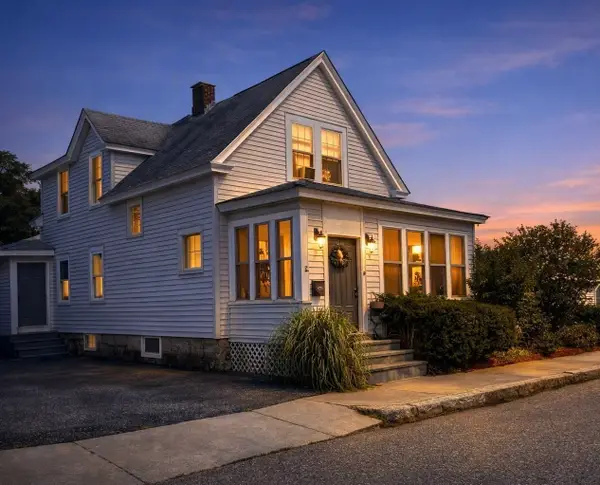 $449,900Active3 beds 2 baths1,279 sq. ft.
25 Parker Hill Ave, Milford, MA 01757
MLS# 73576894Listed by: Century 21 Limitless - Open Sat, 11am to 12:30pmNew
 $629,900Active3 beds 3 baths2,772 sq. ft.
44 Beaver Pond Rd, Milford, MA 01757
MLS# 73577208Listed by: Keller Williams Elite


Protect your home and budget from life's surprises with an Assurant Home Warranty, backed by a partner that supports you through every step of homeownership. Explore Plans.
©2026 Century 21 Real Estate LLC. All rights reserved. CENTURY 21®, the CENTURY 21 Logo and C21® are service marks owned by Century 21 Real Estate LLC. Century 21 Real Estate LLC fully supports the principles of the Fair Housing Act and the Equal Opportunity Act. Each office is independently owned and operated. Listing information is deemed reliable but not guaranteed accurate.